
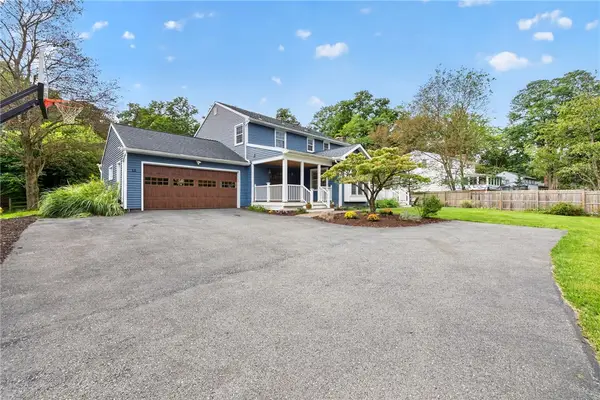
3 Black Wood Circle, Pittsford, NY 14534
Local realty services provided by:CENTURY 21 Galloway Realty
Upcoming open houses
- Sat, Sep 1911:00 am - 01:00 pm
Listed by: tina mattia
Office: tru agent real estate
MLS#:R1712552
Source:NY_GENRIS
Price summary
- Price:$799,900
- Price per sq. ft.:$285.98
About this home
ELEVATED NEW-BUILD LIVING! Exceptional design and turnkey perfection. This fabulous house was the MODEL HOME for known-for-quality Pride Mark/Morrell Builders, which means all the PREMIUM UPGRADES are on display! STUNNING ENTRYWAY, metal roof accents, glass window garage door, stone facade, upgraded cabinetry, millwork, ceiling treatments, fixtures, installations, California Closets, and so much more. Custom timber-style front porch creates an upscale welcome into this exceptional home. The spacious and cozy foyer is the perfect area for greeting guests! The main level features a soaring ceiling and magnificent gas FIREPLACE wall with custom built-ins. The GORGEOUS KITCHEN boasts full-height double cabinetry for tons of STORAGE plus loads of counter space, KitchenAid appliances, and a brilliant "headquarters" home office alcove aside the WALK-IN PANTRY. Pull the table all the way out and host dinner for a crowd in the roomy dining area! Another designated, large HOME OFFICE, with closet, on first-floor could easily be converted into a 4th bedroom. The GIANT, finished lower level with waist-high daylight windows is like having another house downstairs! It's MORE BRIGHT LIVING SPACE, with another huge living room, bedroom, and full bathroom. Excellence in workmanship shows. Backs to a beautiful wooded view to enjoy PRIVACY and nature. Entertain on the COVERED BACK DECK in any weather, perfectly positioned to enjoy backyard PRIVACY and take in breathtaking nature views and the beauty of the surrounding landscape. The home is tucked away and sitting up on the hill of Black Wood Circle - no through traffic! Established Pittsford neighborhood ideally located just minutes from towns of Pittsford and Brighton. The Wilshire Hill neighborhood ties into the Pittsford trail system for access to the whole town on foot or bike. House has only been lived in for 3 years! Fully-drywalled garage. IMMACULATE, LIGHT AND BRIGHT and MOVE-IN READY. WHY BUILD? Get new-construction perfection, a desirable neighborhood, handy location, and premium upgrades without the wait! Delayed Negotiations Wednesday, 9/23 at noon. Appraiser-measured square footage includes 821 sq ft of finished LL....
Contact an agent
Home facts
- Year built:2021
- Subdivision & Development:Wilshire Hill Sub Sec 3b
- Listing ID #:R1712552
- Added:1 day(s) ago
- Updated:September 18, 2026 at 02:46 PM
Rooms and interior
- Bedrooms:3
- Total bathrooms:3
- Full bathrooms:3
- Rooms Total:8
- Flooring:Carpet, Ceramic Tile, Hardwood, Varies
- Kitchen Description:Dishwasher, Disposal, Kitchen Island, Microwave, Pantry, Refrigerator, Walk In Pantry
- Basement:Yes
- Basement Description:Full, Partially Finished, Sump Pump
- Living area:2,797 sq. ft.
Heating and cooling
- Cooling:Central Air
- Heating:Forced Air, Gas
- Central air:Yes
Structure and exterior
- Roof:Asphalt
- Year built:2021
- Building area:2,797 sq. ft.
- Lot area:0.24 Acres
- Lot Features:Rectangular, Residential Lot
- Architectural Style:Ranch
- Construction Materials:Frame, Stone, Vinyl Siding
- Exterior Features:Deck, Porch
- Foundation Description:Poured
- Levels:1 Story
Schools
- High school:Pittsford Mendon High
- Middle school:Barker Road Middle
- Elementary school:Mendon Center Elementary
Utilities
- Water:Connected, Public, Water Connected
- Sewer:Connected, Sewer Connected
Finances and disclosures
- Price:$799,900
- Price per sq. ft.:$285.98
- Tax amount:$29,506
Features and amenities
- Appliances:Dishwasher, Disposal, Microwave, Refrigerator
- Laundry features:Main Level
- Amenities:Deck, Drapes, Storage, int_feat_Den
Parking
- Parking description:Attached, Driveway, Garage, Garage Door Opener
- Garage:Yes
- Garage spaces:2
New listings near 3 Black Wood Circle
- New
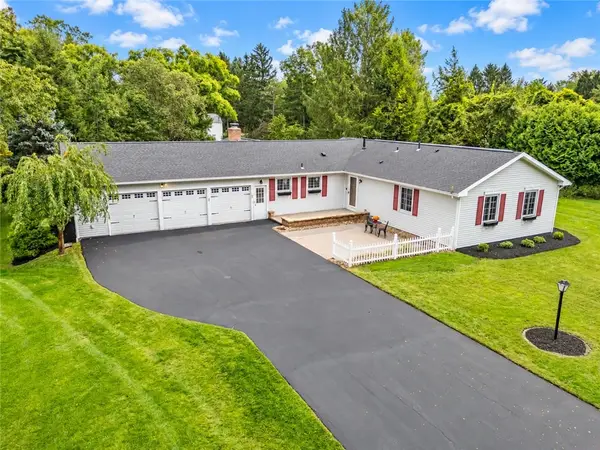 $499,900Active3 beds 3 baths2,020 sq. ft.
6 Enfield Drive, Pittsford, NY 14534
MLS# R1714736Listed by: HOWARD HANNA - New
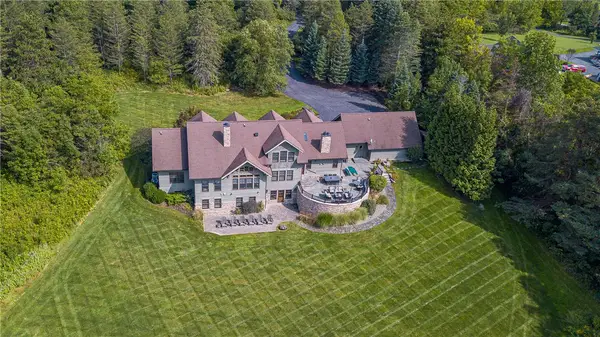 $2,500,000Active4 beds 4 baths4,894 sq. ft.
633 W Bloomfield Road, Pittsford, NY 14534
MLS# R1715182Listed by: RE/MAX REALTY GROUP - Open Sun, 1 to 3pmNew
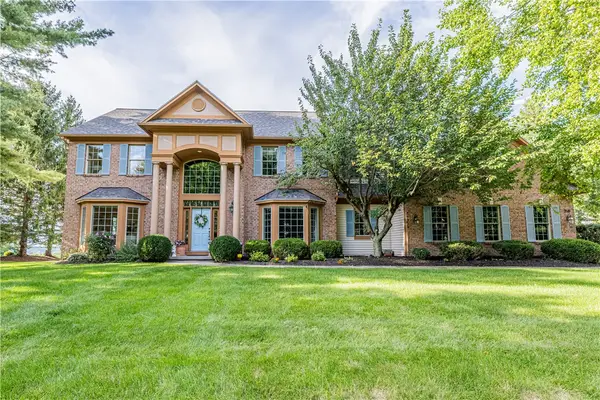 $1,250,000Active6 beds 6 baths4,353 sq. ft.
210 Royal View, Pittsford, NY 14534
MLS# R1711703Listed by: ELYSIAN HOMES BY MARK SIWIEC AND ASSOCIATES - New
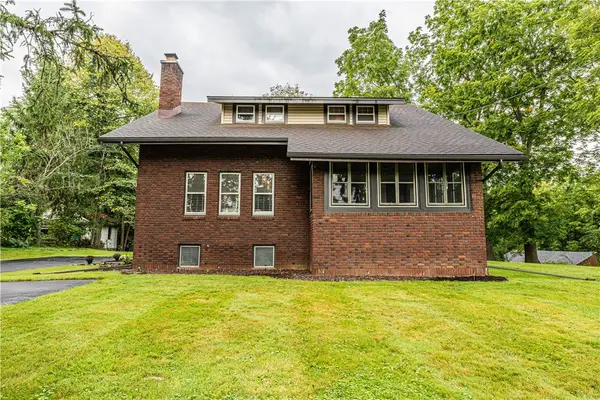 $449,900Active4 beds 2 baths2,500 sq. ft.
3551 Monroe Avenue, Pittsford, NY 14534
MLS# R1712959Listed by: ELYSIAN HOMES BY MARK SIWIEC AND ASSOCIATES - New
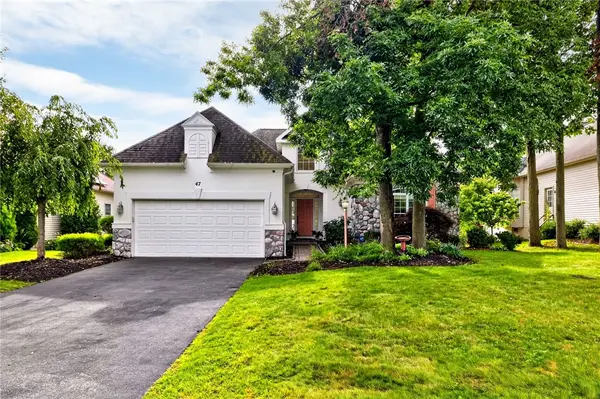 $599,900Active4 beds 3 baths3,209 sq. ft.
47 New London Road, Pittsford, NY 14534
MLS# R1711166Listed by: TRU AGENT REAL ESTATE - Open Sun, 12 to 1pmNew
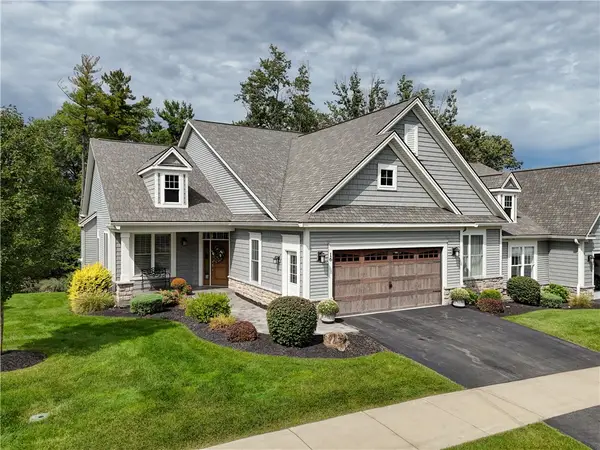 $850,000Active4 beds 3 baths2,376 sq. ft.
16 Greenpoint Trail, Pittsford, NY 14534
MLS# R1713505Listed by: RE/MAX PLUS - New
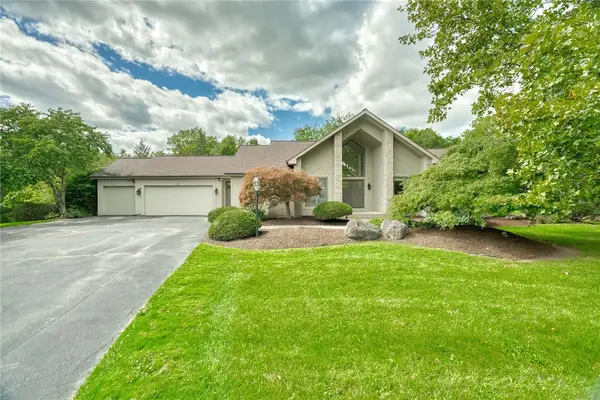 $699,900Active5 beds 4 baths2,656 sq. ft.
31 Chatham, Pittsford, NY 14534
MLS# R1704228Listed by: RE/MAX REALTY GROUP - Open Sun, 1 to 3pmNew
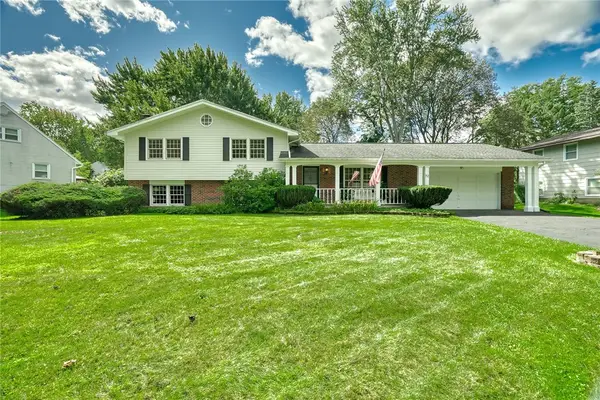 $289,900Active4 beds 3 baths2,136 sq. ft.
72 Barnfield Road, Pittsford, NY 14534
MLS# R1712915Listed by: HOWARD HANNA - New
 $499,900Active4 beds 3 baths2,681 sq. ft.
15 Lodge Pole Road, Pittsford, NY 14534
MLS# R1714605Listed by: TRU AGENT REAL ESTATE


Protect your home and budget from life's surprises with an Assurant Home Warranty, backed by a partner that supports you through every step of homeownership. Explore Plans.
©2026 Century 21 Real Estate LLC. All rights reserved. CENTURY 21®, the CENTURY 21 Logo and C21® are service marks owned by Century 21 Real Estate LLC. Century 21 Real Estate LLC fully supports the principles of the Fair Housing Act and the Equal Opportunity Act. Each office is independently owned and operated. Listing information is deemed reliable but not guaranteed accurate.