
633 W Bloomfield Road, Pittsford, NY 14534
Local realty services provided by:CENTURY 21 Galloway Realty
633 W Bloomfield Road,Pittsford, NY 14534
$2,500,000
- 4 Beds
- 4 Baths
- 4,894 sq. ft.
- Single family
- Active
Listed by: michael d. haymes
Office: re/max realty group
MLS#:R1715182
Source:NY_GENRIS
Price summary
- Price:$2,500,000
- Price per sq. ft.:$510.83
About this home
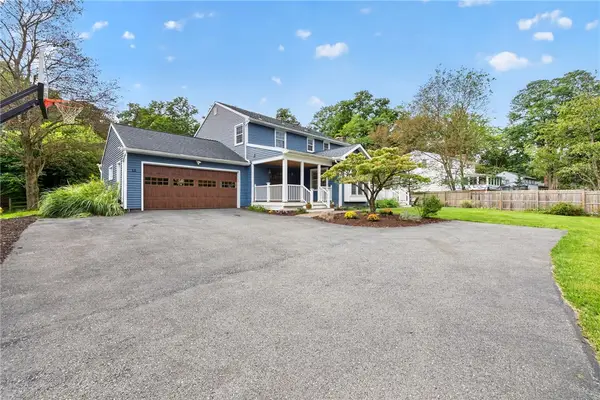
PLEASE view 3D Video and Video tour links for an unmatched viewing experience. PRIVATE retreat tucked away at the end of a winding, tree-lined drive extending more than 1/3 mile through mature woods. Custom built in 2009 with Architect Chuck Smith's vision incorporating Fran Springer's interior design work, this remarkable Adirondack-inspired residence feels worlds away from the everyday. Showcases substantial timber elements installed by New Energy Works, natural stone, extensive custom millwork, hardwood floors and impressive built-ins throughout. The designer kitchen features two islands, top-tier appliances and a custom banquette, while two Vermont granite wood-burning fireplace stoves anchor the inviting main-level living spaces.
The main-floor primary suite is a private retreat with luxurious bath, library, dedicated laundry and California Closets. Upstairs, an approximately 750 SF second primary suite includes its own bath and study. The walk-out lower level adds two bedrooms with Jack-and-Jill bath, soundproof music room, wine cellar, exercise room, kitchenette and additional laundry.
Outside, a natural flagstone terrace overlooks an extraordinary landscape of expansive lawns, perennial gardens, mature woods, private trails and a picturesque 3/4-acre pond. Additional features include a 3-car garage, shed, irrigation, invisible fence, copper gutters, lightning protection, buried 1,000-gallon propane tank, separate service access to the pond, zoned heating and cooling, and town water. A rare opportunity for those seeking privacy, horse farm, additional living and utility space, expansive grounds and flexibility seldom found within the Town of Mendon, with a Pittsford mailing address and Honeoye Falls-Lima schools. Delayed negotiations until Wednesday September 30th at 2pm....
Contact an agent
Home facts
- Year built:2009
- Subdivision & Development:Bertland H Mallison Estat
- Listing ID #:R1715182
- Added:1 day(s) ago
- Updated:September 18, 2026 at 06:51 PM
Rooms and interior
- Bedrooms:4
- Total bathrooms:4
- Full bathrooms:3
- Half bathrooms:1
- Rooms Total:13
- Flooring:Ceramic Tile, Hardwood, Tile, Varies
- Kitchen Description:Dishwasher, Disposal, Freezer, Kitchen Island, Microwave, Refrigerator
- Basement:Yes
- Basement Description:Finished, Full, Sump Pump, Walk Out Access
- Living area:4,894 sq. ft.
Heating and cooling
- Cooling:Central Air, Zoned
- Heating:Electric, Forced Air, Hot Water, Propane, Zoned
- Central air:Yes
Structure and exterior
- Roof:Shingle
- Year built:2009
- Building area:4,894 sq. ft.
- Lot area:23.87 Acres
- Lot Features:Rectangular
- Construction Materials:Cedar, Copper Plumbing
- Exterior Features:Deck, Patio
- Foundation Description:Block
- Levels:2 Stories
Utilities
- Water:Connected, Public, Water Connected
- Sewer:Septic Tank
Finances and disclosures
- Price:$2,500,000
- Price per sq. ft.:$510.83
- Tax amount:$38,028
Features and amenities
- Appliances:Dishwasher, Disposal, Dryer, Freezer, Gas Range, Generator, Microwave, Range Hood, Refrigerator, Washer, Wine Cooler
- Laundry features:Dryer, Electric Water Heater, Main Level, Washer
- Amenities:Deck, Drapes, Intercom, Skylights, int_feat_Den
Parking
- Parking description:Attached, Garage, Garage Door Opener, Storage, Water Available
- Garage:Yes
- Garage spaces:3
New listings near 633 W Bloomfield Road
- New
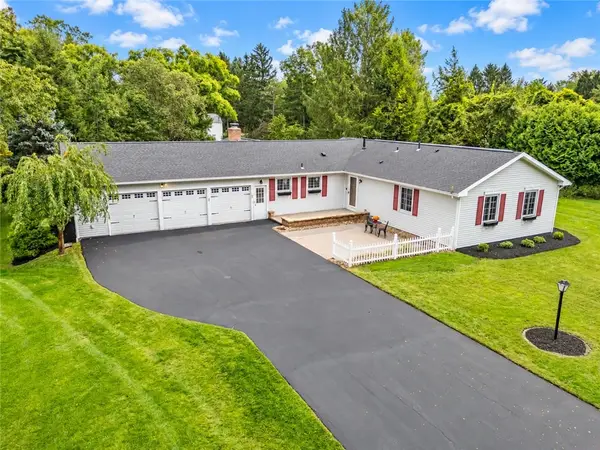 $499,900Active3 beds 3 baths2,020 sq. ft.
6 Enfield Drive, Pittsford, NY 14534
MLS# R1714736Listed by: HOWARD HANNA - Open Sat, 11am to 1pmNew
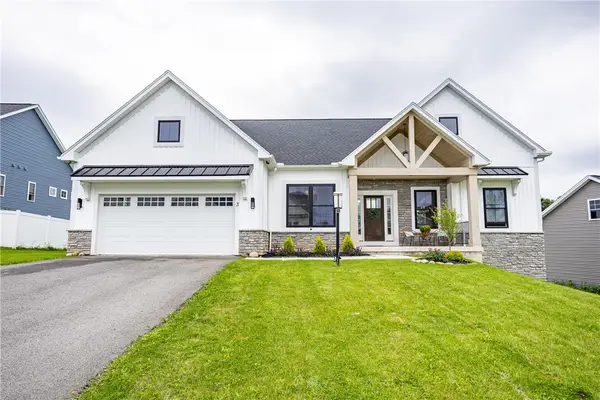 $799,900Active3 beds 3 baths2,797 sq. ft.
3 Black Wood Circle, Pittsford, NY 14534
MLS# R1712552Listed by: TRU AGENT REAL ESTATE - Open Sun, 1 to 3pmNew
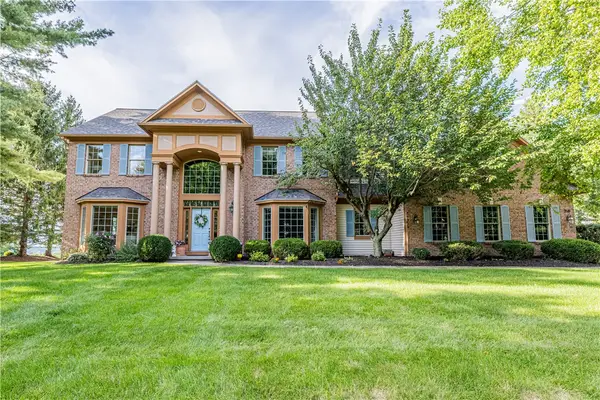 $1,250,000Active6 beds 6 baths4,353 sq. ft.
210 Royal View, Pittsford, NY 14534
MLS# R1711703Listed by: ELYSIAN HOMES BY MARK SIWIEC AND ASSOCIATES - New
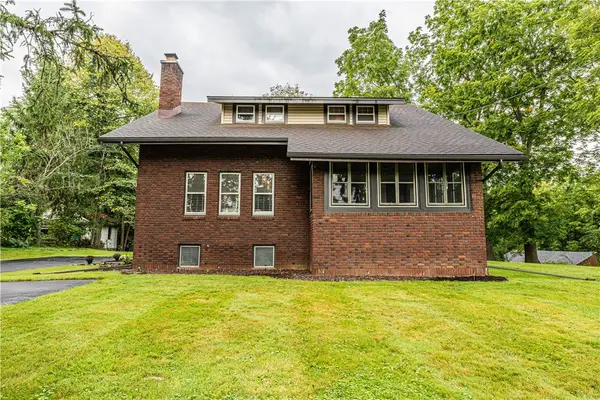 $449,900Active4 beds 2 baths2,500 sq. ft.
3551 Monroe Avenue, Pittsford, NY 14534
MLS# R1712959Listed by: ELYSIAN HOMES BY MARK SIWIEC AND ASSOCIATES - New
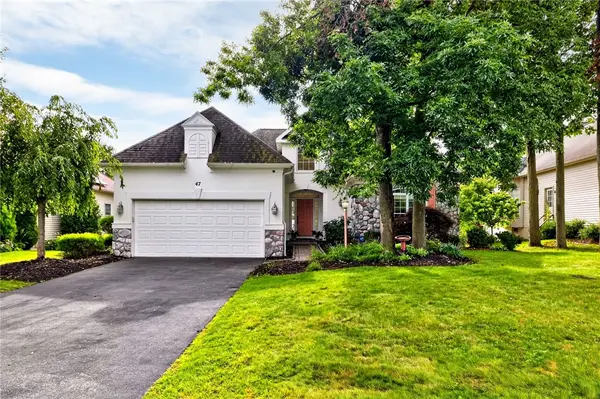 $599,900Active4 beds 3 baths3,209 sq. ft.
47 New London Road, Pittsford, NY 14534
MLS# R1711166Listed by: TRU AGENT REAL ESTATE - Open Sun, 12 to 1pmNew
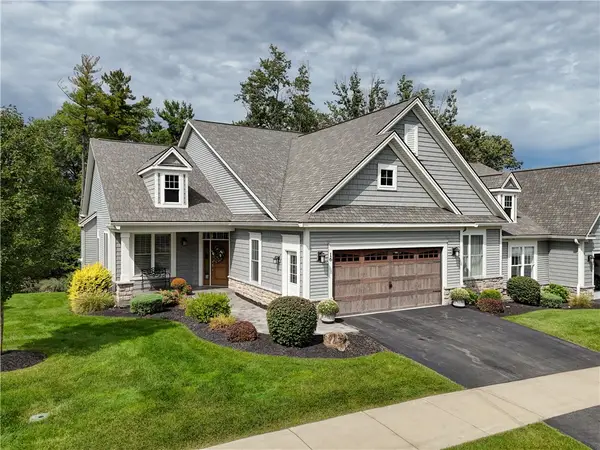 $850,000Active4 beds 3 baths2,376 sq. ft.
16 Greenpoint Trail, Pittsford, NY 14534
MLS# R1713505Listed by: RE/MAX PLUS - New
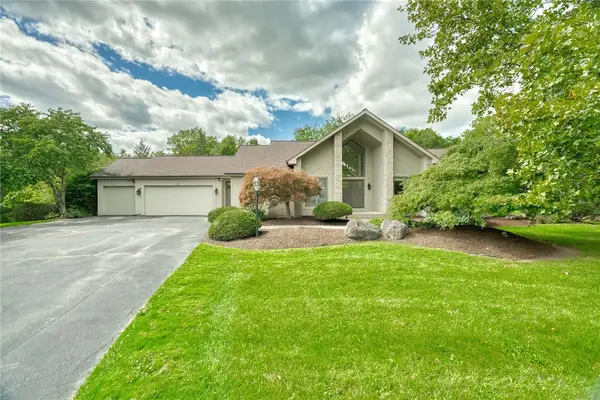 $699,900Active5 beds 4 baths2,656 sq. ft.
31 Chatham, Pittsford, NY 14534
MLS# R1704228Listed by: RE/MAX REALTY GROUP - Open Sun, 1 to 3pmNew
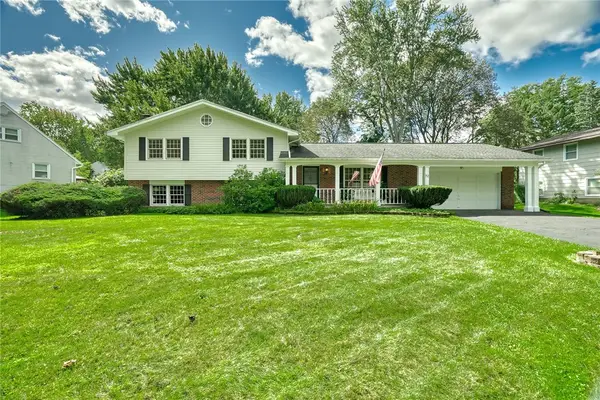 $289,900Active4 beds 3 baths2,136 sq. ft.
72 Barnfield Road, Pittsford, NY 14534
MLS# R1712915Listed by: HOWARD HANNA - New
 $499,900Active4 beds 3 baths2,681 sq. ft.
15 Lodge Pole Road, Pittsford, NY 14534
MLS# R1714605Listed by: TRU AGENT REAL ESTATE


Protect your home and budget from life's surprises with an Assurant Home Warranty, backed by a partner that supports you through every step of homeownership. Explore Plans.
©2026 Century 21 Real Estate LLC. All rights reserved. CENTURY 21®, the CENTURY 21 Logo and C21® are service marks owned by Century 21 Real Estate LLC. Century 21 Real Estate LLC fully supports the principles of the Fair Housing Act and the Equal Opportunity Act. Each office is independently owned and operated. Listing information is deemed reliable but not guaranteed accurate.