
6 Enfield Drive, Pittsford, NY 14534
Local realty services provided by:CENTURY 21 Jackson Real Estate
6 Enfield Drive,Pittsford, NY 14534
$499,900
- 3 Beds
- 3 Baths
- 2,020 sq. ft.
- Single family
- Active
Listed by: richard j. testa, robert testa
Office: howard hanna
MLS#:R1714736
Source:NY_GENRIS
Price summary
- Price:$499,900
- Price per sq. ft.:$247.48
About this home
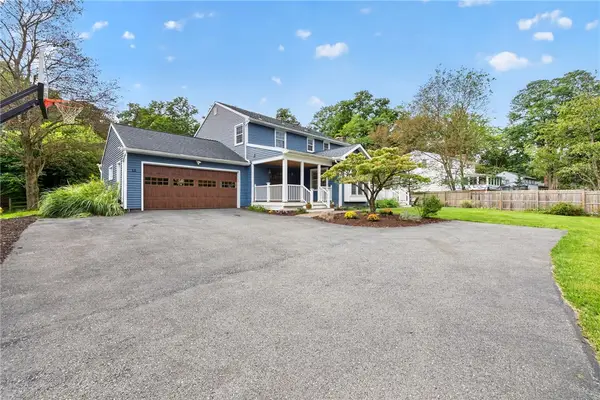
Picture-perfect and completely updated, this turnkey sprawling ranch offers luxurious one-floor living in a premier location on a quiet, dead-end neighborhood street. Set on nearly one scenic acre, the home showcases exceptional curb appeal with exquisite landscaping, a charming front courtyard, and an expansive 3.5-car garage. The hallmark of the home is its spectacular open great room, featuring a designer White & Bright kitchen with granite countertops, stainless steel appliances, beautiful hardwood floors, and an expansive breakfast bar. The kitchen flows seamlessly into the spacious dining area, highlighted by a gorgeous gas fireplace and timeless oak-pegged hardwood floors. Just beyond, the cathedral-ceiling family room impresses with custom built-ins, a skylight, and sliding glass doors opening to the deck. A breathtaking sunroom provides the ultimate place to relax, with soaring cathedral ceilings and a wall of windows framing scenic nature views. The exceptional entertaining space continues with a formal living room featuring glass French doors and hardwood floors—perfect as a sophisticated lounge, executive office, or flexible living space. Convenient first-floor laundry and an updated powder room enhance the effortless one-level layout.
The private bedroom wing features three generously sized bedrooms with beautiful hardwood floors and two updated full bathrooms. The luxurious primary suite is complete with double closets and a spa-inspired bathroom featuring dual vanities and an oversized tiled shower with a frameless glass door.
The partially finished lower level offers valuable bonus living space along with abundant storage. Outdoors, enjoy the privacy and beauty of nearly one acre from the expansive maintenance-free deck overlooking the partially fenced backyard, all surrounded by exquisite landscaping, mature greenery, and picturesque meadow-like views. Totally updated, beautifully maintained, and truly move-in ready—this exceptional ranch delivers timeless style, phenomenal living space, and turnkey luxury inside and out! Owned solar panels- low cost electric. Vinyl siding & windows! Sq Ft- Floor plan. Showings 9/20, Negotiations 9/25 @ 11AM....
Contact an agent
Home facts
- Year built:1972
- Subdivision & Development:Pittsford Knolls Sec 02
- Listing ID #:R1714736
- Added:1 day(s) ago
- Updated:September 19, 2026 at 03:41 AM
Rooms and interior
- Bedrooms:3
- Total bathrooms:3
- Full bathrooms:2
- Half bathrooms:1
- Rooms Total:8
- Flooring:Hardwood, Tile, Varies, Vinyl
- Dining Description:Living Dining Room, Separate Formal Dining Room
- Kitchen Description:Dishwasher, Disposal, Microwave, Refrigerator
- Basement:Yes
- Basement Description:Crawl Space, Full, Partially Finished, Sump Pump
- Living area:2,020 sq. ft.
Heating and cooling
- Cooling:Central Air, Zoned
- Heating:Baseboard, Forced Air, Gas, Zoned
- Central air:Yes
Structure and exterior
- Roof:Asphalt
- Year built:1972
- Building area:2,020 sq. ft.
- Lot area:0.81 Acres
- Lot Features:Cul De Sac, Rectangular, Residential Lot, Wooded
- Architectural Style:Ranch
- Construction Materials:Copper Plumbing, Vinyl Siding
- Exterior Features:Deck, Fence, Patio
- Foundation Description:Block
- Levels:1 Story
Utilities
- Water:Connected, Public, Water Connected
- Sewer:Connected, Sewer Connected
Finances and disclosures
- Price:$499,900
- Price per sq. ft.:$247.48
- Tax amount:$10,283
Features and amenities
- Appliances:Dishwasher, Disposal, Gas Range, Microwave, Refrigerator
- Laundry features:Main Level
- Amenities:Deck, Drapes, Fence, Skylights
Parking
- Parking description:Attached, Driveway, Garage, Garage Door Opener
- Garage:Yes
- Garage spaces:3
New listings near 6 Enfield Drive
- New
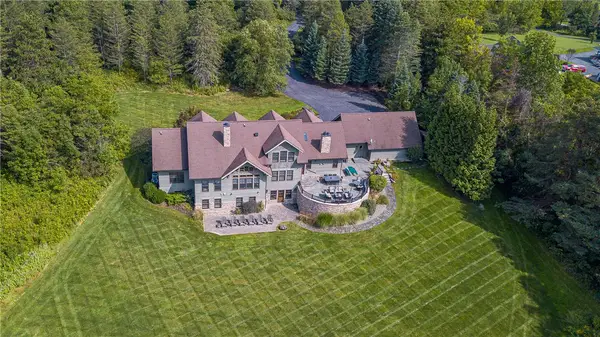 $2,500,000Active4 beds 4 baths4,894 sq. ft.
633 W Bloomfield Road, Pittsford, NY 14534
MLS# R1715182Listed by: RE/MAX REALTY GROUP - Open Sat, 11am to 1pmNew
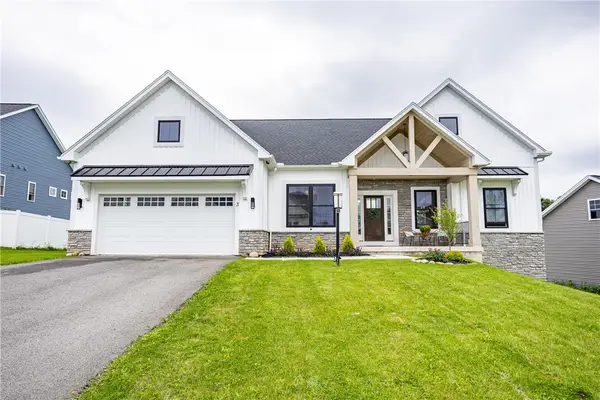 $799,900Active3 beds 3 baths2,797 sq. ft.
3 Black Wood Circle, Pittsford, NY 14534
MLS# R1712552Listed by: TRU AGENT REAL ESTATE - Open Sun, 1 to 3pmNew
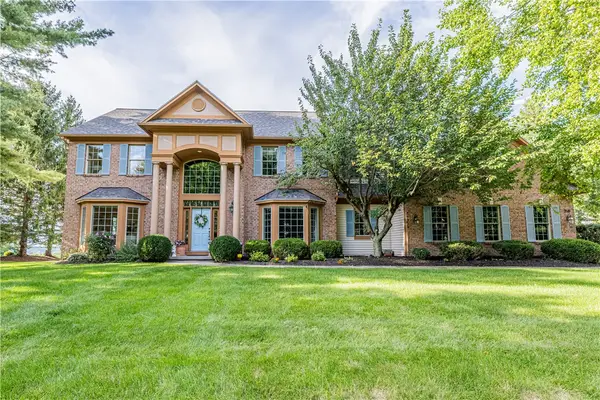 $1,250,000Active6 beds 6 baths4,353 sq. ft.
210 Royal View, Pittsford, NY 14534
MLS# R1711703Listed by: ELYSIAN HOMES BY MARK SIWIEC AND ASSOCIATES - New
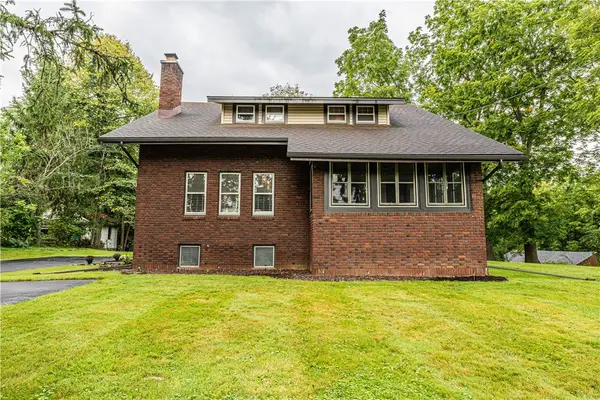 $449,900Active4 beds 2 baths2,500 sq. ft.
3551 Monroe Avenue, Pittsford, NY 14534
MLS# R1712959Listed by: ELYSIAN HOMES BY MARK SIWIEC AND ASSOCIATES - New
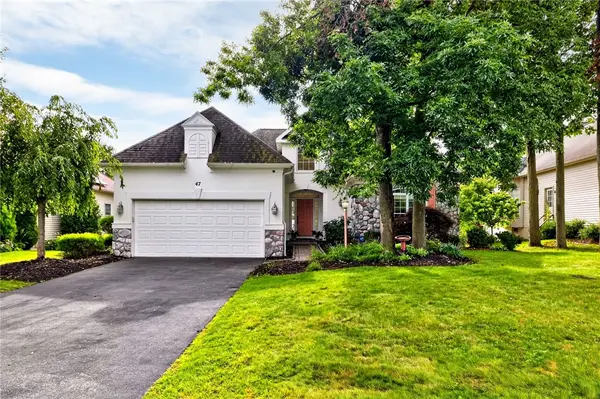 $599,900Active4 beds 3 baths3,209 sq. ft.
47 New London Road, Pittsford, NY 14534
MLS# R1711166Listed by: TRU AGENT REAL ESTATE - Open Sun, 12 to 1pmNew
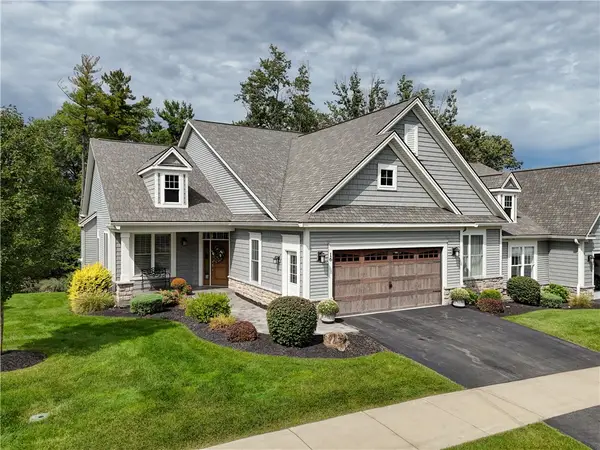 $850,000Active4 beds 3 baths2,376 sq. ft.
16 Greenpoint Trail, Pittsford, NY 14534
MLS# R1713505Listed by: RE/MAX PLUS - New
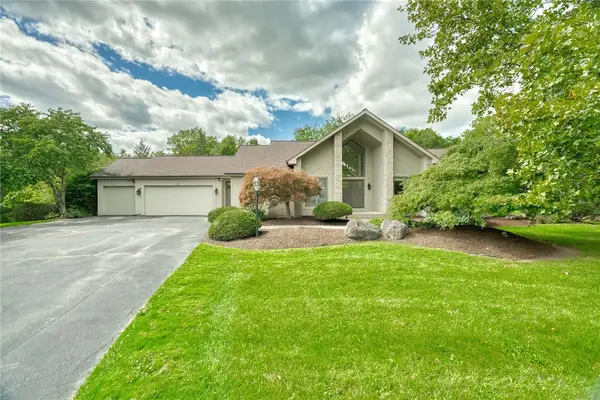 $699,900Active5 beds 4 baths2,656 sq. ft.
31 Chatham, Pittsford, NY 14534
MLS# R1704228Listed by: RE/MAX REALTY GROUP - Open Sun, 1 to 3pmNew
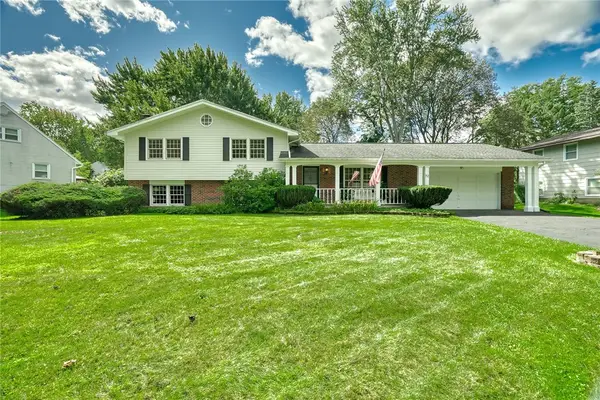 $289,900Active4 beds 3 baths2,136 sq. ft.
72 Barnfield Road, Pittsford, NY 14534
MLS# R1712915Listed by: HOWARD HANNA - New
 $499,900Active4 beds 3 baths2,681 sq. ft.
15 Lodge Pole Road, Pittsford, NY 14534
MLS# R1714605Listed by: TRU AGENT REAL ESTATE


Protect your home and budget from life's surprises with an Assurant Home Warranty, backed by a partner that supports you through every step of homeownership. Explore Plans.
©2026 Century 21 Real Estate LLC. All rights reserved. CENTURY 21®, the CENTURY 21 Logo and C21® are service marks owned by Century 21 Real Estate LLC. Century 21 Real Estate LLC fully supports the principles of the Fair Housing Act and the Equal Opportunity Act. Each office is independently owned and operated. Listing information is deemed reliable but not guaranteed accurate.