
32 Framingham Lane, Pittsford, NY 14534
Local realty services provided by:CENTURY 21 Galloway Realty
32 Framingham Lane,Pittsford, NY 14534
$629,000
- 5 Beds
- 3 Baths
- 2,804 sq. ft.
- Single family
- Active
Listed by: nadia h cheema
Office: re/max realty group
MLS#:R1701744
Source:NY_GENRIS
Price summary
- Price:$629,000
- Price per sq. ft.:$224.32
About this home
Welcome to 32 Framingham Lane! This well-maintained 5-bedroom, 2.5-bath home offers an exceptional blend of space, comfort, and one of the area's most desirable locations. Backing onto the Erie Canal with private access to the Canal Trail, this home provides a rare opportunity to enjoy scenic walking, running, and biking right from your own backyard.
Updates include freshly painted interiors, new carpeting, a beautifully refreshed three-season room, and updated bathroom light fixtures, making this home truly move-in ready.
The well-designed layout features a finished basement, providing versatile additional living space ideal for a recreation room, home office, gym, or media area.
Designed with both comfort and functionality in mind, this home offers spacious living areas, generously sized bedrooms, and an abundance of windows that fill the home with natural light, creating a bright, open, and welcoming atmosphere. Modern finishes and thoughtful design elements complement the home's timeless appeal, while pride of ownership is evident in every room.
Relax in the bright and inviting three-season room overlooking the private, picturesque backyard, where peaceful canal views and direct trail access create an exceptional outdoor living experience.
Ideally located just minutes from the Village of Pittsford, major hospitals, universities, shopping, and dining, including Wegmans, Trader Joe's, Whole Foods & close to the Pittsford Schottland YMCA, this home offers the perfect balance of convenience and tranquility. Located within the highly regarded Pittsford Central School District, the home is zoned for Allen Creek Elementary School, Calkins Road Middle School, and Pittsford Sutherland High School.
With its unique and functional floor plan, quality construction, abundant natural light, modern updates, and unmatched Erie Canal setting, this home is a rare opportunity in one of the Rochester area's most sought-after neighborhoods.
Showings begin Thurs 7/30 at 5:00 PM. Offers are due Tue, Aug 4th @ noon.
Don't miss your chance to own this exceptional home where modern comfort, an incredible location, and everyday convenience come together beautifully....
Contact an agent
Home facts
- Year built:1978
- Listing ID #:R1701744
- Added:1 day(s) ago
- Updated:July 28, 2026 at 08:47 PM
Rooms and interior
- Bedrooms:5
- Total bathrooms:3
- Full bathrooms:2
- Half bathrooms:1
- Rooms Total:13
- Flooring:Carpet, Hardwood, Varies
- Dining Description:Separate Formal Dining Room
- Kitchen Description:Dishwasher, Disposal, Oven, Refrigerator
- Basement:Yes
- Basement Description:Full
- Living area:2,804 sq. ft.
Heating and cooling
- Cooling:Central Air
- Heating:Forced Air, Gas
- Central air:Yes
Structure and exterior
- Roof:Asphalt
- Year built:1978
- Building area:2,804 sq. ft.
- Lot area:0.41 Acres
- Lot Features:Rectangular, Residential Lot
- Architectural Style:Colonial, Contemporary
- Construction Materials:Wood Siding
- Foundation Description:Block
- Levels:2 Stories
Schools
- High school:Pittsford Sutherland High
- Middle school:Calkins Road Middle
Utilities
- Water:Connected, Public, Water Connected
- Sewer:Connected, Sewer Connected
Finances and disclosures
- Price:$629,000
- Price per sq. ft.:$224.32
- Tax amount:$13,243
Features and amenities
- Appliances:Dishwasher, Disposal, Free Standing Range, Oven, Refrigerator
Parking
- Parking description:Attached, Garage
- Garage:Yes
- Garage spaces:2
New listings near 32 Framingham Lane
- Open Sat, 11am to 1pmNew
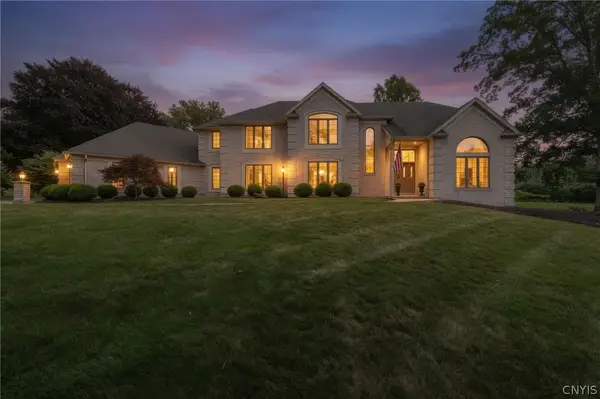 $1,250,000Active5 beds 6 baths6,842 sq. ft.
7951 Oak Brook Circle, Pittsford, NY 14534
MLS# S1701074Listed by: HOWARD HANNA REAL ESTATE - New
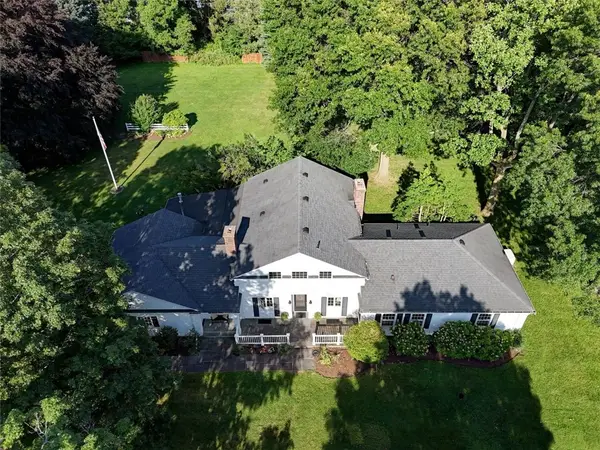 $599,900Active6 beds 3 baths3,054 sq. ft.
830 Mendon Road, Pittsford, NY 14534
MLS# R1701376Listed by: RED BARN PROPERTIES - New
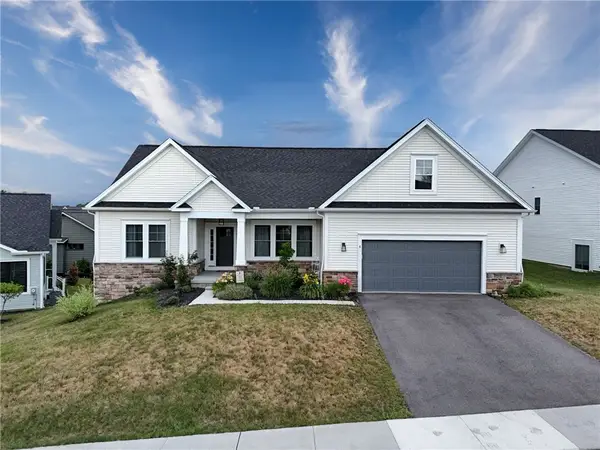 $524,900Active3 beds 3 baths2,030 sq. ft.
4 Black Wood Circle, Pittsford, NY 14534
MLS# R1700945Listed by: MITCHELL PIERSON, JR., INC. - New
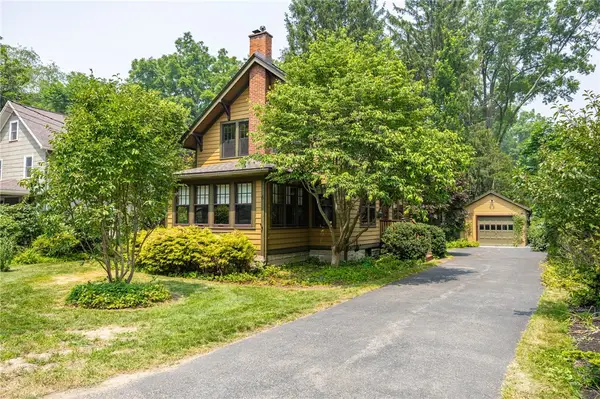 $395,000Active3 beds 1 baths1,484 sq. ft.
6 Line Street, Pittsford, NY 14534
MLS# R1699726Listed by: RED BARN PROPERTIES 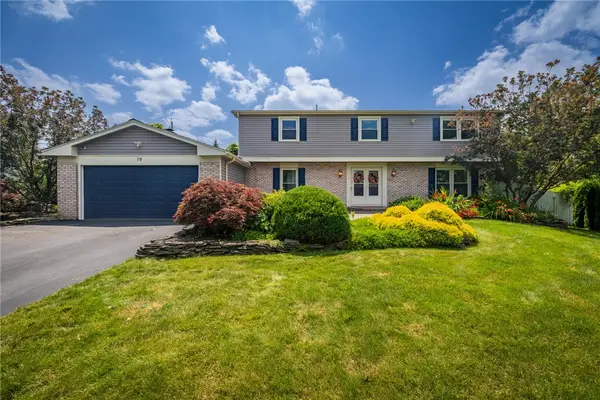 $575,000Pending4 beds 3 baths2,480 sq. ft.
19 Warder Drive, Pittsford, NY 14534
MLS# R1700769Listed by: KELLER WILLIAMS REALTY GREATER ROCHESTER- New
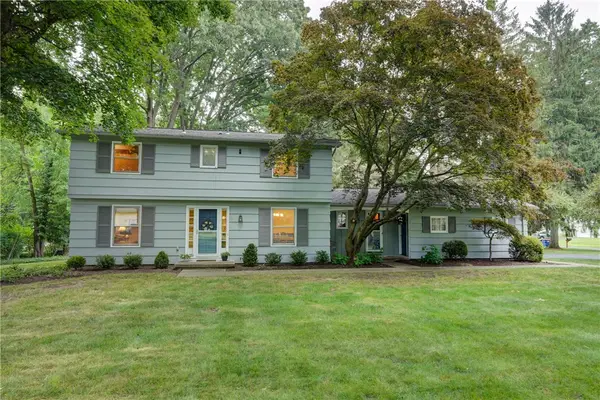 $374,900Active4 beds 3 baths1,726 sq. ft.
63 Callingham Road, Pittsford, NY 14534
MLS# R1698654Listed by: HOWARD HANNA - New
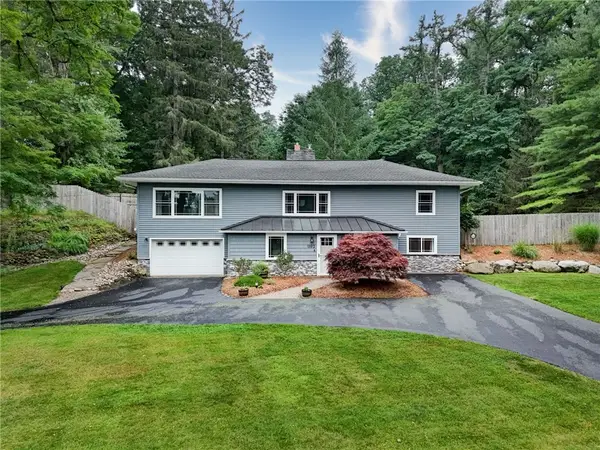 $349,900Active3 beds 3 baths2,255 sq. ft.
1193 Marsh Road, Pittsford, NY 14534
MLS# R1699428Listed by: ELYSIAN HOMES BY MARK SIWIEC AND ASSOCIATES - New
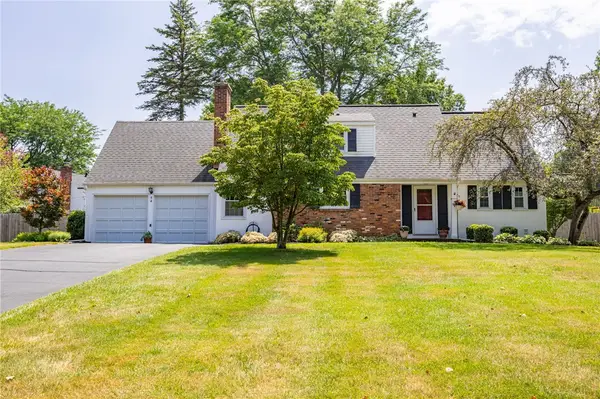 $379,900Active5 beds 3 baths1,659 sq. ft.
54 Parkridge Drive, Pittsford, NY 14534
MLS# R1699826Listed by: RED BARN PROPERTIES 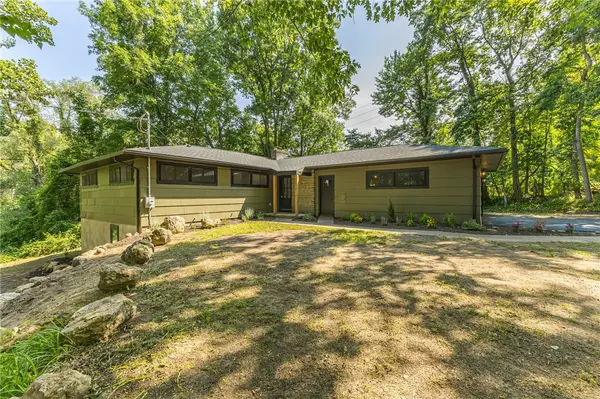 $524,900Pending4 beds 3 baths2,300 sq. ft.
360 Thornell Road, Pittsford, NY 14534
MLS# R1699907Listed by: HOWARD HANNA


Protect your home and budget from life's surprises with an Assurant Home Warranty, backed by a partner that supports you through every step of homeownership. Explore Plans.
©2026 Century 21 Real Estate LLC. All rights reserved. CENTURY 21®, the CENTURY 21 Logo and C21® are service marks owned by Century 21 Real Estate LLC. Century 21 Real Estate LLC fully supports the principles of the Fair Housing Act and the Equal Opportunity Act. Each office is independently owned and operated. Listing information is deemed reliable but not guaranteed accurate.