20 Karen Court, Poughkeepsie, NY 12603
Local realty services provided by:CENTURY 21 Alliance Realty Group
20 Karen Court,Poughkeepsie, NY 12603
$729,000
- 4 Beds
- 4 Baths
- 3,140 sq. ft.
- Single family
- Active
Upcoming open houses
- Sat, Aug 0102:00 pm - 04:00 pm
- Sun, Aug 0202:00 pm - 04:00 pm
Listed by: hamar j. clarke
Office: clarke realty & associates llc.
MLS#:1031987
Source:OneKey MLS
Price summary
- Price:$729,000
- Price per sq. ft.:$232.17
About this home
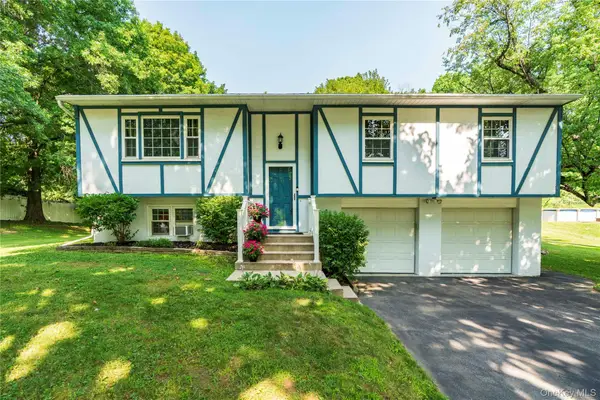
Welcome to 20 Karen Court, a like-new Emerson model home built in 2021 and beautifully positioned on a quiet cul-de-sac in the sought-after Sleight Farm community. Set on more than half an acre within the Arlington Central School District, this impressive home offers approximately 3,140 square feet of finished living space, Central Air, four bedrooms, four bathrooms, and a versatile layout designed for comfortable everyday living and entertaining. A charming front porch, manicured lawn, mature landscaping, and an attached two-car garage create an inviting first impression. Inside, hardwood floors and abundant natural light complement the spacious open-concept design. The beautifully appointed kitchen features white cabinetry, granite countertops, stainless steel appliances, double wall ovens, a tiled backsplash, recessed lighting, and a large center island overlooking the expansive living area. Upstairs, the generous primary suite offers a walk-in closet and spa-inspired en-suite bathroom with a double vanity and oversized glass-enclosed tiled shower, while an upper-level laundry room adds everyday convenience. The legal finished basement provides substantial additional space for a recreation room, home theater, gym, office, or guest area and includes a half bathroom with direct access to the backyard. Outside, enjoy multiple spaces for relaxation and entertaining, including the elevated rear deck and spacious patio overlooking a park-like backyard surrounded by lush trees set at a comfortable distance for privacy without sacrificing the open landscape. Conveniently located near Routes 44 and 55, the Taconic State Parkway, the Mid-Hudson Bridge, shopping, dining, parks, colleges, the Poughkeepsie Metro-North and Amtrak station, and attractions such as the Walkway Over the Hudson, this exceptional home delivers modern construction, generous space, beautiful surroundings, and outstanding Hudson Valley convenience....
Contact an agent
Home facts
- Year built:2021
- Listing ID #:1031987
- Added:1 day(s) ago
- Updated:July 31, 2026 at 11:07 AM
Rooms and interior
- Bedrooms:4
- Total bathrooms:4
- Full bathrooms:2
- Half bathrooms:2
- Rooms Total:10
- Kitchen Description:Dishwasher, Microwave, Refrigerator, Stainless Steel Appliance(s)
- Basement:Yes
- Basement Description:Finished, Full, Walk-Out Access
- Living area:3,140 sq. ft.
Heating and cooling
- Cooling:Central Air
- Heating:Forced Air, Natural Gas
- Central air:Yes
Structure and exterior
- Year built:2021
- Building area:3,140 sq. ft.
- Lot area:0.58 Acres
- Architectural Style:Colonial
Schools
- High school:Arlington High School
- Middle school:Lagrange Middle School
- Elementary school:Overlook Primary School
Utilities
- Water:Public
- Sewer:Public Sewer
Finances and disclosures
- Price:$729,000
- Price per sq. ft.:$232.17
- Tax amount:$1 (2025)
Features and amenities
- Appliances:Dishwasher, Dryer, Microwave, Refrigerator, Stainless Steel Appliance(s), Washer
- Laundry features:Dryer, Washer
Parking
- Parking description:Driveway
- Garage:Yes
- Garage spaces:2
New listings near 20 Karen Court
- New

 $360,000Active3 beds 1 baths875 sq. ft.
32 Peter Cooper Drive, Poughkeepsie, NY 12601
MLS# 1032608Listed by: CENTURY 21 ALLIANCE RLTY GROUP - New
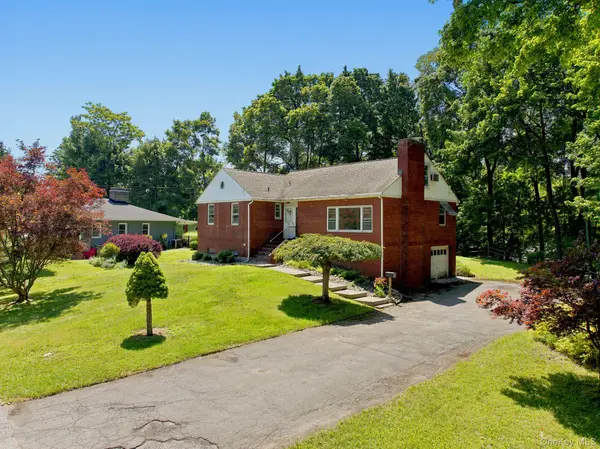 $450,000Active3 beds 3 baths1,296 sq. ft.
13 Osborne Road, Poughkeepsie, NY 12601
MLS# 1007852Listed by: CORCORAN COUNTRY LIVING - New
 $734,900Active3 beds 3 baths3,067 sq. ft.
36 Thames Road, Poughkeepsie, NY 12603
MLS# 1032830Listed by: BHHS HUDSON VALLEY PROPERTIES - New
 $650,000Active6 beds 2 baths3,876 sq. ft.
129 Academy Street, Poughkeepsie, NY 12601
MLS# 1030768Listed by: KFORTUNA ALL ASPECTS REALTY - New
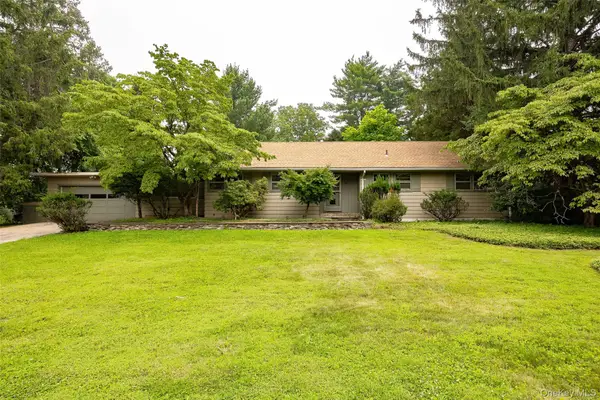 $525,000Active3 beds 2 baths1,821 sq. ft.
18 Flower Hill Road, Poughkeepsie, NY 12603
MLS# 1032431Listed by: BHHS HUDSON VALLEY PROPERTIES - New
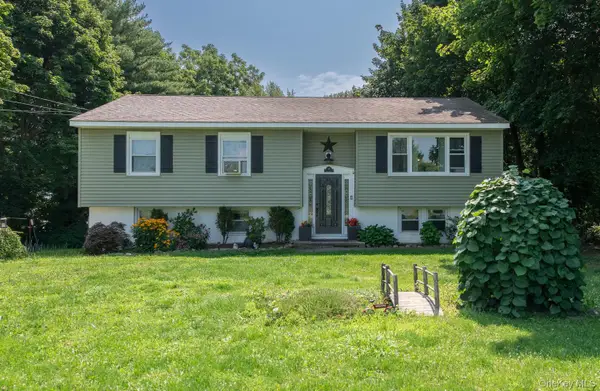 $475,000Active3 beds 2 baths1,632 sq. ft.
10 Lakeview Court, Poughkeepsie, NY 12603
MLS# 1032439Listed by: HOULIHAN LAWRENCE INC. - Open Sun, 12 to 2pmNew
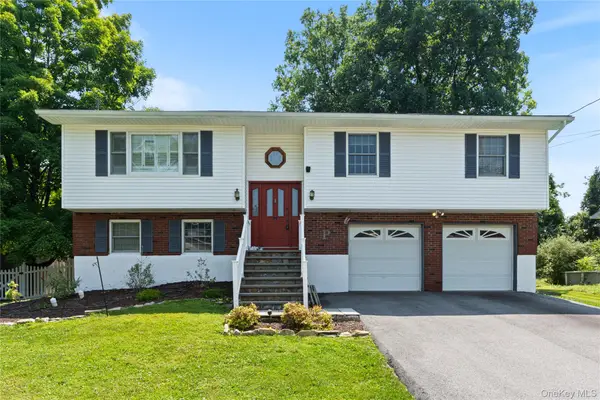 $499,900Active3 beds 3 baths1,738 sq. ft.
5 Colette Drive, Poughkeepsie, NY 12601
MLS# 1032188Listed by: K. FORTUNA REALTY, INC. - New
 $499,000Active4 beds 2 baths1,945 sq. ft.
24 S Gate Drive, Poughkeepsie, NY 12601
MLS# 1025842Listed by: BHHS HUDSON VALLEY PROPERTIES - Open Sat, 11am to 1pmNew
 $1,199,000Active3 beds 4 baths4,200 sq. ft.
183 Titusville Road, Poughkeepsie, NY 12603
MLS# 1031413Listed by: NEIL CHARLES REAL ESTATE, LLC


Protect your home and budget from life's surprises with an Assurant Home Warranty, backed by a partner that supports you through every step of homeownership. Explore Plans.
©2026 Century 21 Real Estate LLC. All rights reserved. CENTURY 21®, the CENTURY 21 Logo and C21® are service marks owned by Century 21 Real Estate LLC. Century 21 Real Estate LLC fully supports the principles of the Fair Housing Act and the Equal Opportunity Act. Each office is independently owned and operated. Listing information is deemed reliable but not guaranteed accurate.