3 Old Smith Road, Poughkeepsie, NY 12603
Local realty services provided by:CENTURY 21 Ed & Margaret Williams Realty
Listed by: nick harris
Office: averbrook llc.
MLS#:1054842
Source:OneKey MLS
Price summary
- Price:$499,900
- Price per sq. ft.:$285.98
About this home
Three bedrooms, three full bathrooms and a first-floor primary suite distinguish this updated Cape in LaGrange, within the Arlington school district. A timber-framed covered entry opens to a living and dining area with dark wood floors, paneled wall detailing and an electric fireplace with a stone surround. The kitchen features white cabinetry, a contrasting island, two sinks and stainless-steel appliances. Two bedrooms and two full bathrooms are on the main level. Upstairs, a third bedroom is complemented by a full bathroom and a separate walk-in closet. A full walk-out basement provides additional storage and utility space. Set on 0.36 acre with driveway parking, the home offers access to the Taconic State Parkway, shopping and Hudson Valley destinations. Select interior photographs are virtually staged or digitally decluttered, as labeled; furnishings shown in staged images are illustrative.
Contact an agent
Home facts
- Year built:1965
- Listing ID #:1054842
- Updated:November 06, 2026 at 06:41 PM
Rooms and interior
- Bedrooms:3
- Total bathrooms:3
- Full bathrooms:3
- Rooms Total:6
- Kitchen Description:Dishwasher, Kitchen Island, Microwave, Oven, Range, Refrigerator, Stainless Steel Appliance(s)
- Bedroom Description:First Floor Bedroom, Master Downstairs
- Basement:Yes
- Basement Description:Full, Walk-Out Access
- Living area:1,748 sq. ft.
Heating and cooling
- Cooling:Ductless
- Heating:Baseboard, Electric, Oil
Structure and exterior
- Year built:1965
- Building area:1,748 sq. ft.
- Lot area:0.36 Acres
- Architectural Style:Cape Cod, Contemporary
- Construction Materials:Block, Frame
- Levels:2 Story
Schools
- High school:Arlington High School
- Middle school:Union Vale Middle School
- Elementary school:Overlook Primary School
Utilities
- Water:Well
- Sewer:Septic Tank
Finances and disclosures
- Price:$499,900
- Price per sq. ft.:$285.98
- Tax amount:$10,202 (2026)
Features and amenities
- Appliances:Dishwasher, Dryer, Microwave, Oven, Refrigerator, Stainless Steel Appliance(s), Washer
- Laundry features:Dryer, Washer
- Amenities:Open Floorplan, Walk-In Closet(s)
Parking
- Parking description:Driveway
New listings near 3 Old Smith Road
- Open Sat, 11:30am to 1:30pmNew
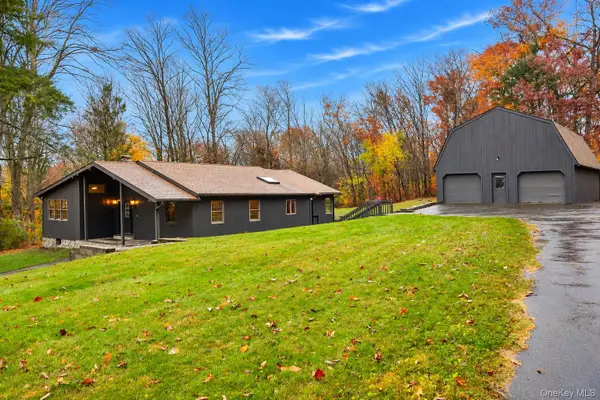 $450,000Active3 beds 3 baths2,070 sq. ft.
28 Darrow Place, Poughkeepsie, NY 12603
MLS# 1039439Listed by: KW MIDHUDSON - New
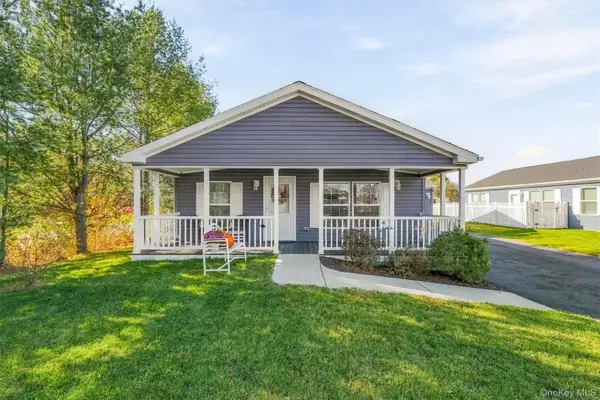 $405,000Active3 beds 2 baths1,812 sq. ft.
32 Orlando Drive, Poughkeepsie, NY 12603
MLS# 1070689Listed by: BHHS HUDSON VALLEY PROPERTIES - New
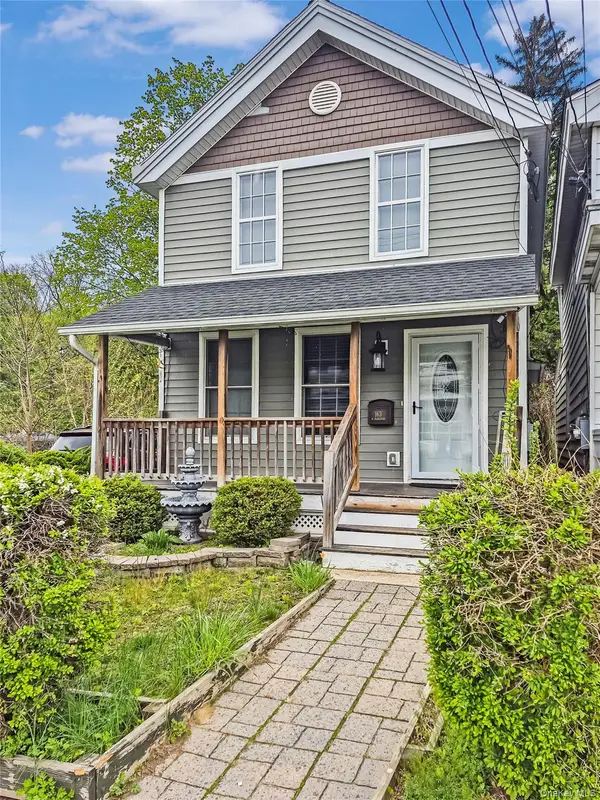
 $339,999Active3 beds 2 baths1,491 sq. ft.
163 N Hamilton Street, Poughkeepsie, NY 12601
MLS# 1070538Listed by: CENTURY 21 KR REALTY - Open Sat, 1 to 3pmNew
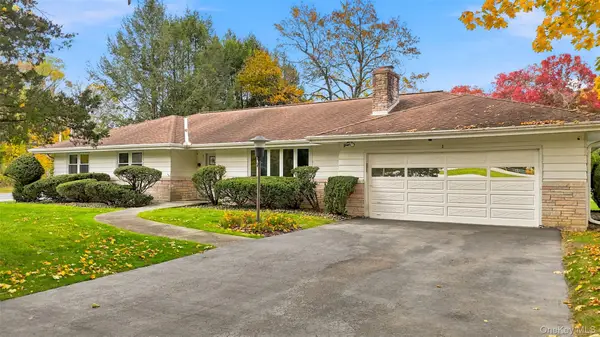 $440,000Active3 beds 2 baths1,772 sq. ft.
1 Lorraine Boulevard, Poughkeepsie, NY 12603
MLS# 1070304Listed by: SERHANT LLC - Open Sat, 12 to 2pmNew
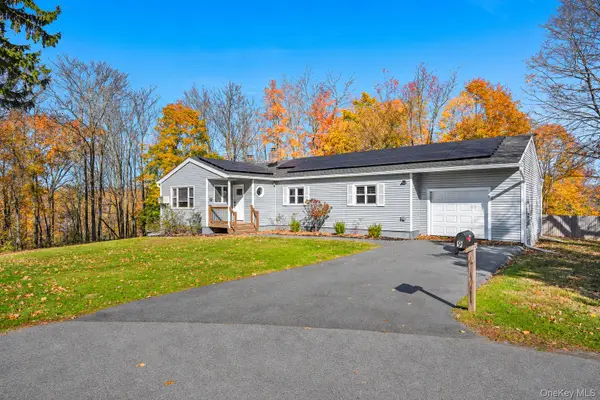 $449,500Active4 beds 2 baths1,720 sq. ft.
9 Hewlett Place, Poughkeepsie, NY 12603
MLS# 1069757Listed by: KW MIDHUDSON - Open Sun, 11:30am to 1:30pmNew
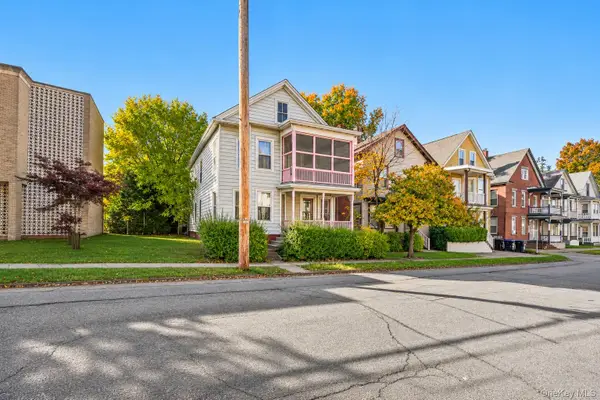 $299,500Active4 beds 2 baths2,048 sq. ft.
26 Thompson Street, Poughkeepsie, NY 12601
MLS# 1069435Listed by: KW MIDHUDSON - New
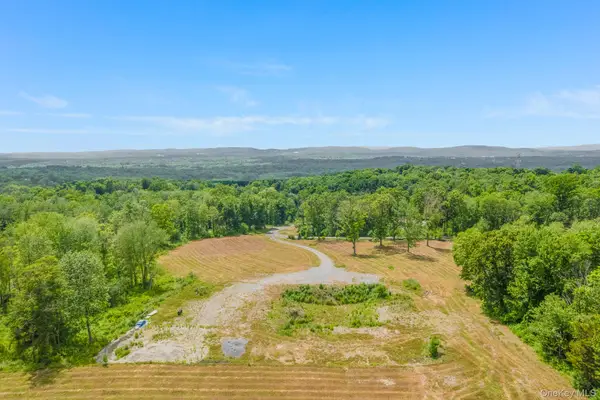 $599,000Active22.68 Acres
24 Villa Lane, Poughkeepsie, NY 12603
MLS# 1070084Listed by: KW MIDHUDSON - Open Sun, 12 to 2pmNew
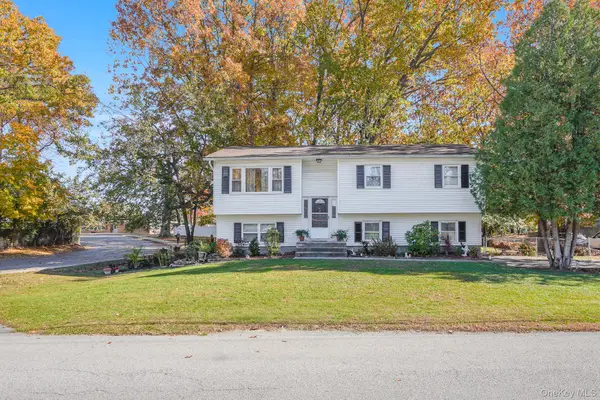 $459,900Active3 beds 2 baths2,076 sq. ft.
9 Nassau Road, Poughkeepsie, NY 12601
MLS# 1069351Listed by: KW MIDHUDSON - New
 $408,500Active4 beds 2 baths2,304 sq. ft.
16 Mansion Street, Poughkeepsie, NY 12601
MLS# 1070052Listed by: HUDSON PROPERTY SERVICES, LLC


Protect your home and budget from life's surprises with an Assurant Home Warranty, backed by a partner that supports you through every step of homeownership. Explore Plans.
©2026 Century 21 Real Estate LLC. All rights reserved. CENTURY 21®, the CENTURY 21 Logo and C21® are service marks owned by Century 21 Real Estate LLC. Century 21 Real Estate LLC fully supports the principles of the Fair Housing Act and the Equal Opportunity Act. Each office is independently owned and operated. Listing information is deemed reliable but not guaranteed accurate.