9 Hewlett Place, Poughkeepsie, NY 12603
Local realty services provided by:CENTURY 21 Alliance Realty Group
9 Hewlett Place,Poughkeepsie, NY 12603
$449,500
- 4 Beds
- 2 Baths
- 1,720 sq. ft.
- Single family
- Active
Upcoming open houses
- Sat, Nov 0712:00 pm - 02:00 pm
- Sun, Nov 0801:00 pm - 03:00 pm
Listed by: justin m. lafalce
Office: kw midhudson
MLS#:1069757
Source:OneKey MLS
Price summary
- Price:$449,500
- Price per sq. ft.:$261.34
About this home
Welcome to 9 Hewlett Place in the heart of Town of Poughkeepsie, Hyde Park Schools! This beautifully updated 4-bedroom, 1.5-bath Ranch offers over 1,700 square feet of thoughtfully designed, single-level living on a spacious and level half-acre lot. Step inside to discover an inviting open-concept layout featuring gleaming oak floors, abundant natural light, and stylish modern finishes throughout. The stunning kitchen is the heart of the home, showcasing white cabinetry, stainless steel appliances, sleek quartz countertops, a large center island with seating, and elegant pendant lighting. The adjoining dining area impresses with vaulted ceilings and a beautiful custom accent wall, while the spacious living room features a striking wood-slat entertainment wall and sliding glass doors leading to your enclosed 3-seasons room. Four generously sized bedrooms provide flexibility for guests, a home office, or growing needs, while the updated bathrooms offer contemporary fixtures and finishes, including a double vanity in the full bath and an attached updated half bath to the primary bedroom. Enjoy the peaceful surroundings from the screened-in porch, perfect for relaxing or entertaining while overlooking the backyard. Additional highlights include a partial walk-out basement with laundry, storage and potential expansion space, high efficiency forced air heat pump for heating and cooling, solar panels, municipal water/sewer, an attached one-car garage, and ample driveway parking. Excellent location, minutes to Marist University, Culinary Institute of America, Salt Point, local shopping, culinary grade restaurants, schools, and major commuter routes, this move-in-ready home offers the perfect blend of modern style, comfort, and convenience, come make this your HOME!...
Contact an agent
Home facts
- Year built:1950
- Listing ID #:1069757
- Added:1 day(s) ago
- Updated:November 06, 2026 at 07:03 PM
Rooms and interior
- Bedrooms:4
- Total bathrooms:2
- Full bathrooms:1
- Half bathrooms:1
- Rooms Total:9
- Dining Description:Formal Dining
- Bathrooms Description:Double Vanity, Soaking Tub
- Kitchen Description:Dishwasher, Kitchen Island, Range, Refrigerator, Stainless Steel Appliance(s), Walk Through Kitchen
- Bedroom Description:First Floor Bedroom, Master Downstairs
- Basement:Yes
- Basement Description:Partial
- Living area:1,720 sq. ft.
Heating and cooling
- Cooling:Central Air
- Heating:Baseboard, Electric, Forced Air, Heat Pump, Oil
- Central air:Yes
Structure and exterior
- Year built:1950
- Building area:1,720 sq. ft.
- Lot area:0.54 Acres
- Architectural Style:Ranch
- Construction Materials:Frame
Schools
- High school:Franklin D Roosevelt Senior High School
- Middle school:Haviland Middle School
- Elementary school:Violet Avenue School
Utilities
- Water:Public
- Sewer:Public Sewer
Finances and disclosures
- Price:$449,500
- Price per sq. ft.:$261.34
- Tax amount:$9,847 (2026)
Features and amenities
- Appliances:Dishwasher, Dryer, Refrigerator, Stainless Steel Appliance(s), Washer
- Laundry features:Dryer, Washer, Washer/Dryer Hookup
- Amenities:Double Vanity, Entrance Foyer, Open Floorplan
Parking
- Parking description:Attached, Driveway
- Garage:Yes
- Garage spaces:1
New listings near 9 Hewlett Place
- Coming Soon
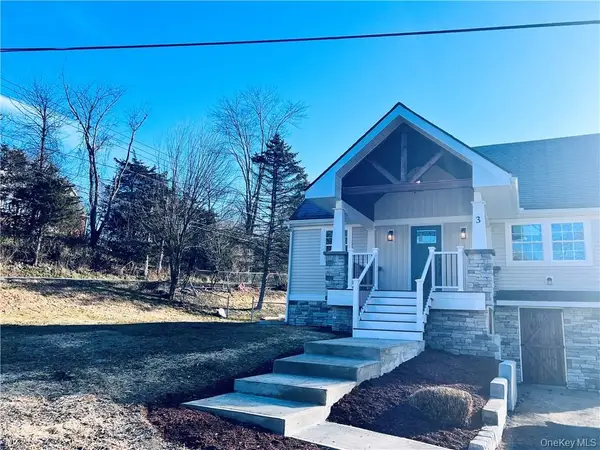 $499,900Coming Soon3 beds 3 baths1,748 sq. ft.
3 Old Smith Road, Poughkeepsie, NY 12603
MLS# 1054842Listed by: AVERBROOK LLC - Open Sat, 11:30am to 1:30pmNew
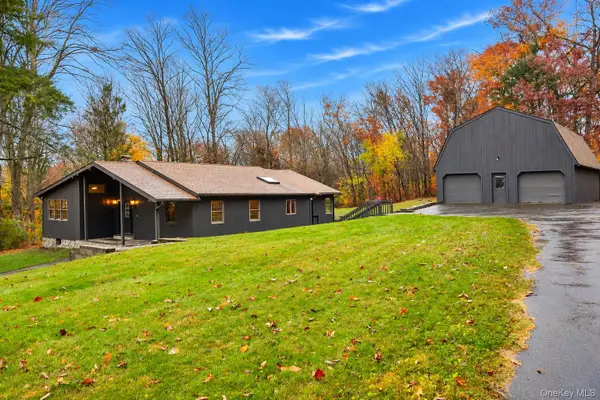 $450,000Active3 beds 3 baths2,070 sq. ft.
28 Darrow Place, Poughkeepsie, NY 12603
MLS# 1039439Listed by: KW MIDHUDSON - New
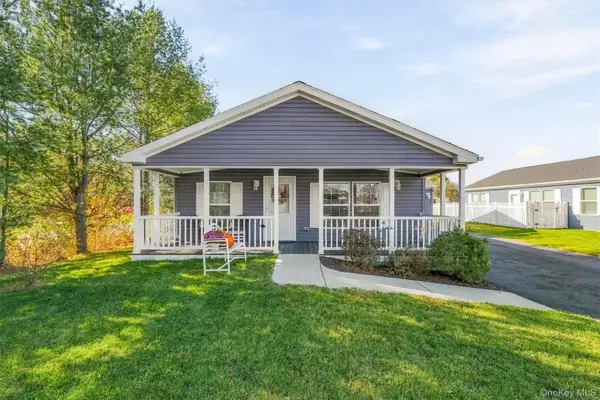 $405,000Active3 beds 2 baths1,812 sq. ft.
32 Orlando Drive, Poughkeepsie, NY 12603
MLS# 1070689Listed by: BHHS HUDSON VALLEY PROPERTIES - New
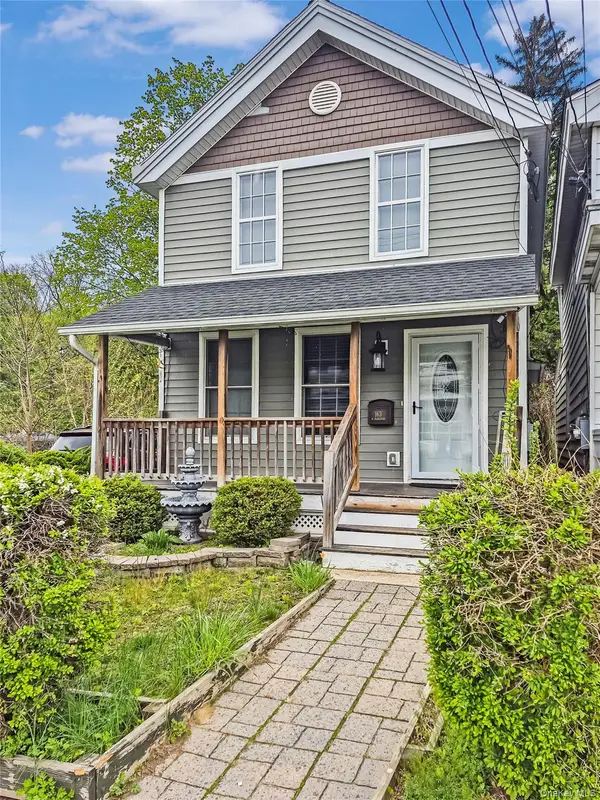
 $339,999Active3 beds 2 baths1,491 sq. ft.
163 N Hamilton Street, Poughkeepsie, NY 12601
MLS# 1070538Listed by: CENTURY 21 KR REALTY - Open Sat, 1 to 3pmNew
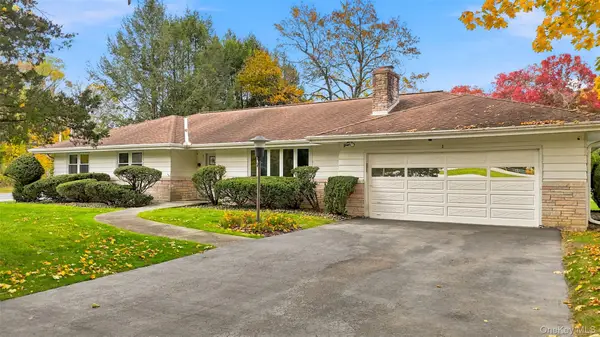 $440,000Active3 beds 2 baths1,772 sq. ft.
1 Lorraine Boulevard, Poughkeepsie, NY 12603
MLS# 1070304Listed by: SERHANT LLC - Open Sun, 11:30am to 1:30pmNew
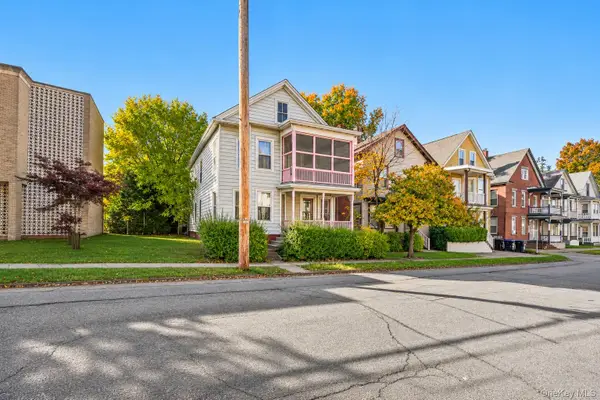 $299,500Active4 beds 2 baths2,048 sq. ft.
26 Thompson Street, Poughkeepsie, NY 12601
MLS# 1069435Listed by: KW MIDHUDSON - New
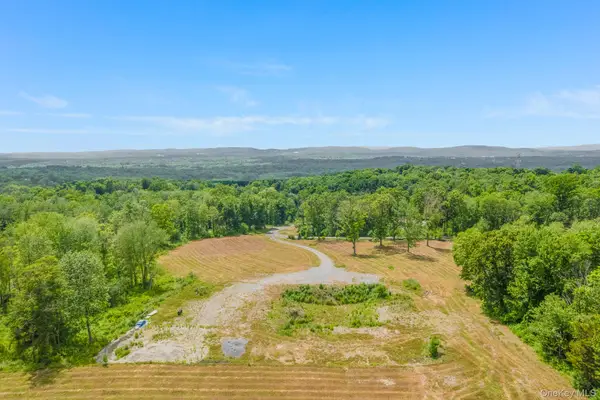 $599,000Active22.68 Acres
24 Villa Lane, Poughkeepsie, NY 12603
MLS# 1070084Listed by: KW MIDHUDSON - Open Sun, 12 to 2pmNew
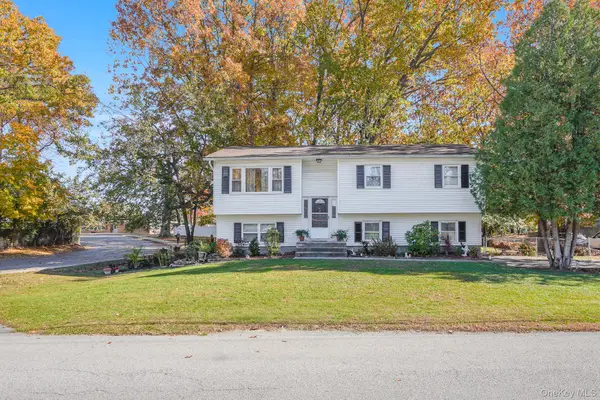 $459,900Active3 beds 2 baths2,076 sq. ft.
9 Nassau Road, Poughkeepsie, NY 12601
MLS# 1069351Listed by: KW MIDHUDSON - New
 $408,500Active4 beds 2 baths2,304 sq. ft.
16 Mansion Street, Poughkeepsie, NY 12601
MLS# 1070052Listed by: HUDSON PROPERTY SERVICES, LLC


Protect your home and budget from life's surprises with an Assurant Home Warranty, backed by a partner that supports you through every step of homeownership. Explore Plans.
©2026 Century 21 Real Estate LLC. All rights reserved. CENTURY 21®, the CENTURY 21 Logo and C21® are service marks owned by Century 21 Real Estate LLC. Century 21 Real Estate LLC fully supports the principles of the Fair Housing Act and the Equal Opportunity Act. Each office is independently owned and operated. Listing information is deemed reliable but not guaranteed accurate.