32 Orlando Drive, Poughkeepsie, NY 12603
Local realty services provided by:CENTURY 21 New West Properties
32 Orlando Drive,Poughkeepsie, NY 12603
$405,000
- 3 Beds
- 2 Baths
- 1,812 sq. ft.
- Mobile / Manufactured
- Active
Listed by: laurie webber
Office: bhhs hudson valley properties
MLS#:1070689
Source:OneKey MLS
Price summary
- Price:$405,000
- Price per sq. ft.:$223.51
- Monthly HOA dues:$445
About this home
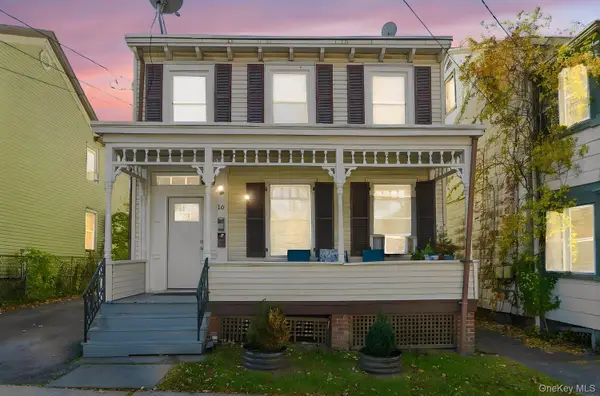
Welcome to 32 Orlando Drive! This almost-new ranch home is located in the desirable Gables community, nestled on 81 scenic acres in the beautiful Hudson Valley. From the charming front porch to the peaceful cul-de-sac setting, this home offers warmth, comfort, and easy living. Step inside to a bright, open floor plan filled with natural light. The Epcot model features 3 bedrooms, 2 full baths, formal dining room and expansive living room, perfect for relaxing or entertaining. The beautiful country kitchen offers a center island, plenty of cabinet space, and stainless appliances. An oversized utility room includes built-in cabinetry and shelving for exceptional storage and convenience. Additional extras include lights in all closets and top of the line gutter shields. Beautiful front porch and garage. Life at the Gables is about more than just a home — it’s about community. Residents enjoy Saturday morning coffee gatherings, exercise classes at the clubhouse, craft classes, book club, and many other social activities. Recent additions to the community include a fabulous fire pit, Bocce Ball courts, and a community garden where residents may reserve garden plots on a first-come, first-served basis. The monthly HOA fee of $445 includes the lot lease, pool and clubhouse membership, trash pickup, common area maintenance, and road maintenance. Please note: residents own the home, but not the land. Financing is available exclusively through Mid-Hudson Valley Federal Credit Union with a required 10% down payment. Come experience this welcoming and unique community for yourself. Schedule your private showing today!...
Contact an agent
Home facts
- Year built:2023
- Subdivision & Development:The Gables
- Listing ID #:1070689
- Added:1 day(s) ago
- Updated:November 06, 2026 at 05:01 PM
Rooms and interior
- Bedrooms:3
- Total bathrooms:2
- Full bathrooms:2
- Rooms Total:7
- Dining Description:Eat-In Kitchen
- Kitchen Description:Dishwasher, Eat-in Kitchen, Range, Refrigerator
- Bedroom Description:First Floor Bedroom
- Basement:Yes
- Basement Description:Crawl Space
- Living area:1,812 sq. ft.
Heating and cooling
- Cooling:Central Air
- Heating:Forced Air, Natural Gas
- Central air:Yes
Structure and exterior
- Year built:2023
- Building area:1,812 sq. ft.
- Architectural Style:Ranch
Schools
- High school:Franklin D Roosevelt Senior High School
- Middle school:Haviland Middle School
- Elementary school:Violet Avenue School
Utilities
- Water:Public
- Sewer:Public Sewer
Finances and disclosures
- Price:$405,000
- Price per sq. ft.:$223.51
- Tax amount:$7,839 (2026)
Features and amenities
- Appliances:Dishwasher, Refrigerator
- Laundry features:Washer/Dryer Hookup
- Amenities:Pool, Walk-In Closet(s)
Parking
- Parking description:Attached, Driveway, Garage
- Garage:Yes
- Garage spaces:1
New listings near 32 Orlando Drive
- Coming Soon
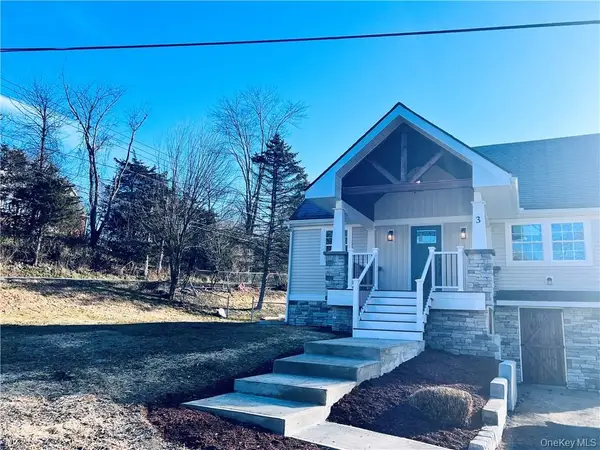 $499,900Coming Soon3 beds 3 baths1,748 sq. ft.
3 Old Smith Road, Poughkeepsie, NY 12603
MLS# 1054842Listed by: AVERBROOK LLC - New
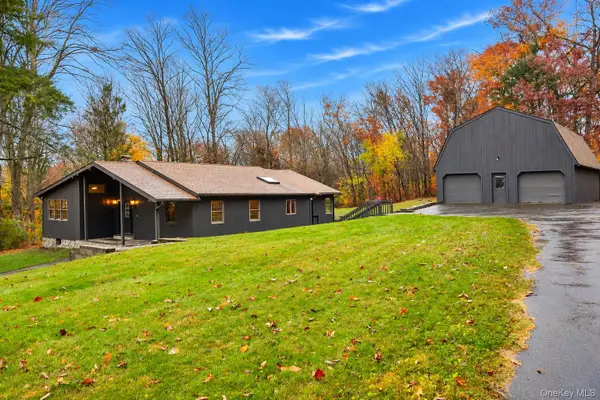 $450,000Active3 beds 3 baths2,070 sq. ft.
28 Darrow Place, Poughkeepsie, NY 12603
MLS# 1039439Listed by: KW MIDHUDSON - New
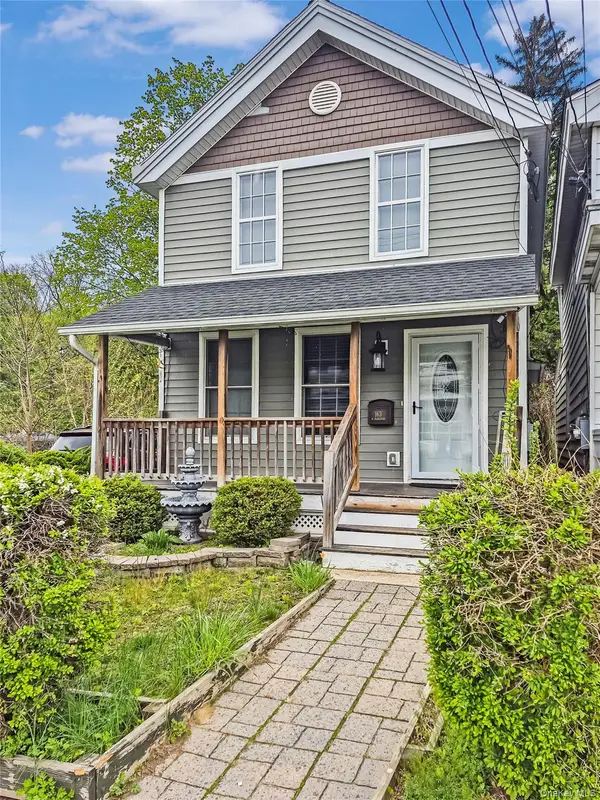
 $339,999Active3 beds 2 baths1,491 sq. ft.
163 N Hamilton Street, Poughkeepsie, NY 12601
MLS# 1070538Listed by: CENTURY 21 KR REALTY - Open Sat, 1 to 3pmNew
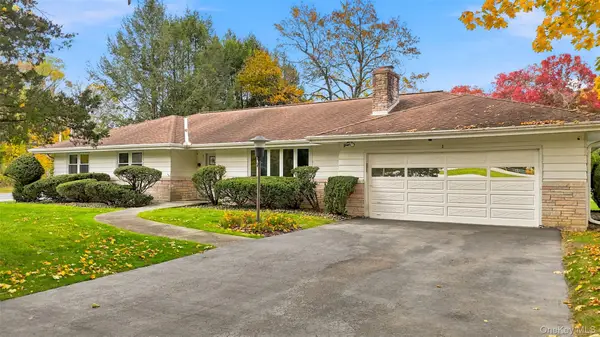 $440,000Active3 beds 2 baths1,772 sq. ft.
1 Lorraine Boulevard, Poughkeepsie, NY 12603
MLS# 1070304Listed by: SERHANT LLC - Open Sat, 12 to 2pmNew
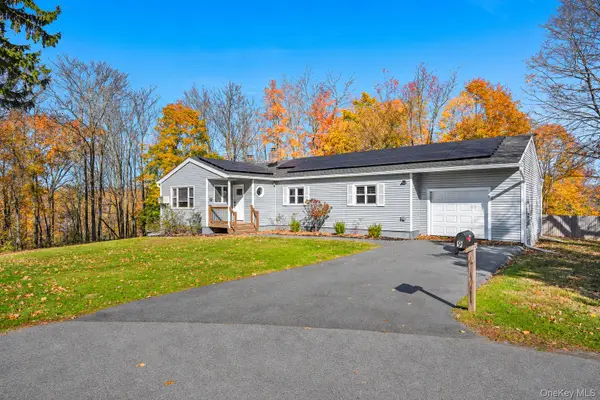 $449,500Active4 beds 2 baths1,720 sq. ft.
9 Hewlett Place, Poughkeepsie, NY 12603
MLS# 1069757Listed by: KW MIDHUDSON - Open Sun, 11:30am to 1:30pmNew
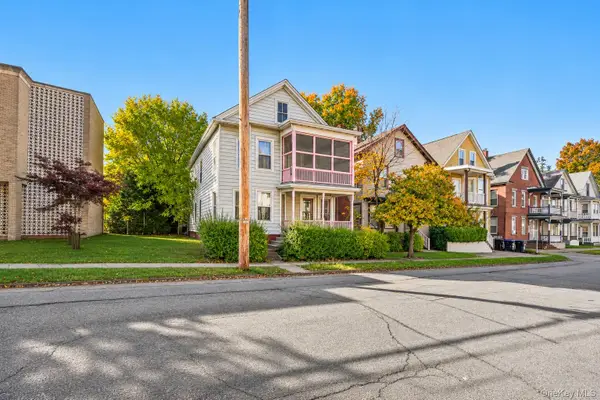 $299,500Active4 beds 2 baths2,048 sq. ft.
26 Thompson Street, Poughkeepsie, NY 12601
MLS# 1069435Listed by: KW MIDHUDSON - New
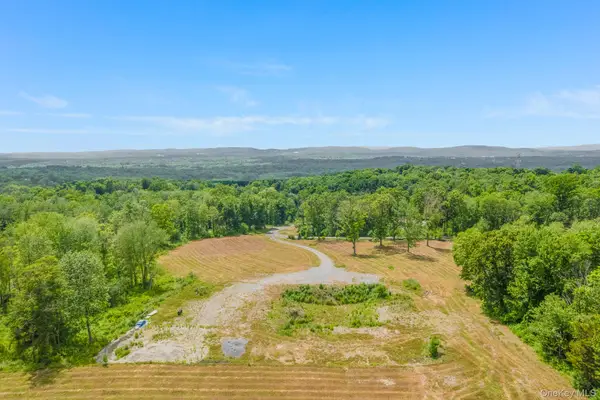 $599,000Active22.68 Acres
24 Villa Lane, Poughkeepsie, NY 12603
MLS# 1070084Listed by: KW MIDHUDSON - Open Sun, 12 to 2pmNew
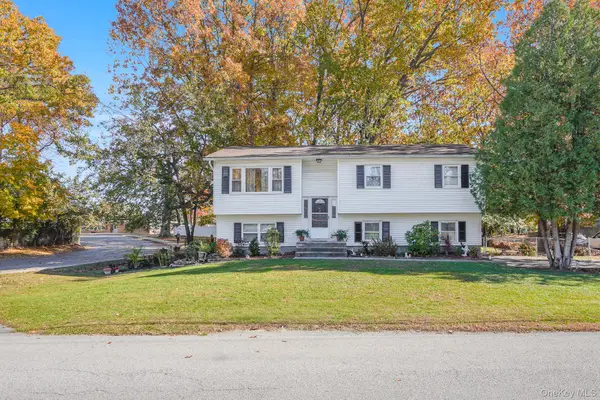 $459,900Active3 beds 2 baths2,076 sq. ft.
9 Nassau Road, Poughkeepsie, NY 12601
MLS# 1069351Listed by: KW MIDHUDSON - New
 $408,500Active4 beds 2 baths2,304 sq. ft.
16 Mansion Street, Poughkeepsie, NY 12601
MLS# 1070052Listed by: HUDSON PROPERTY SERVICES, LLC


Protect your home and budget from life's surprises with an Assurant Home Warranty, backed by a partner that supports you through every step of homeownership. Explore Plans.
©2026 Century 21 Real Estate LLC. All rights reserved. CENTURY 21®, the CENTURY 21 Logo and C21® are service marks owned by Century 21 Real Estate LLC. Century 21 Real Estate LLC fully supports the principles of the Fair Housing Act and the Equal Opportunity Act. Each office is independently owned and operated. Listing information is deemed reliable but not guaranteed accurate.