8449 85th Avenue, Queens, NY 11421
Local realty services provided by:CENTURY 21 ICON
8449 85th Avenue,Woodhaven, NY 11421
$899,000
- 4 Beds
- 2 Baths
- 1,863 sq. ft.
- Single family
- Active
Upcoming open houses
- Sun, Sep 2002:30 pm - 03:30 pm
Listed by: nelson aybar
Office: keller williams nyc
MLS#:1052429
Source:OneKey MLS
Price summary
- Price:$899,000
- Price per sq. ft.:$423.66
About this home
First Open House
Sunday 9/20 from 2:30pm to 3:30pm
Just show up. No appointment is needed.
Crown Jewel of Woodhaven
An Elevated Single-Family Sanctuary Bordering Forest Park
84-49 85th Avenue, Woodhaven, NY 11421 Offered at $899,000
4 Bedrooms | 2 Bathrooms | Dual Street Access | Garage | Elevated Outdoor Oasis
There's a moment, walking up to 84-49 85th Avenue, when you realize this house is different. It doesn't sit at street level like everything around it. It rises above the noise, above the sidewalk, above the flood maps that keep so many Queens homeowners up at night. And when you step out back, the house does something even fewer Queens homes can claim: it simply becomes part of Forest Park.
This home has two front doors, two ways to arrive, and one unmistakable sense that you've found something the rest of the block doesn't have.
You enter through a south-facing windowed enclosed vestibule/mudroom. The kind of quiet, insulated buffer that keeps winter out and clutter contained. From there, the house opens into the main living room, which flows into a formal dining room built for holidays and full tables, then into a renovated eat-in kitchen with rich cabinetry, granite counters, and a center island.
Upstairs, three great-sized bedrooms share a full, skylit bathroom finished with custom tile.
Downstairs is where this home really surprises people. The finished lower level is a complete second living space, a recreation room, a separate bedroom/living area, a full bathroom, and a laundry area below the stairs, with its own walk-out door straight to the backyard. It's a natural mother/daughter suite, guest suite, or home office with real, livable square footage above grade that most homes at this price simply don't have.
Out back, an enclosed deck sits over the private garage and opens onto a custom gazebo, string-lit, curtained, and built to seat the whole family for dinner under the trees. This isn't a patio. It's an outdoor room.
And just past the fence line, the trees keep going because they belong to Forest Park, 500+ acres of hiking trails, bridle paths, a golf course, tennis courts, and an antique carousel, all steps from your back door.
Most attached homes in Woodhaven give you one way in. This one gives you TWO: the front door on quiet 85th Avenue, and direct vehicle access to your private garage from Park Lane South at the rear. The same road that borders Forest Park itself. Drive straight in, park, and you're home! No circling the block, no street parking gamble.
The 85th Street–Forest Parkway J station sits practically at the end of the block, with the Woodhaven Boulevard J/Z station and the Q11, Q52-SBS, Q53-SBS, and Q56 bus lines nearby, offering easy, direct routes into Manhattan and Brooklyn without a transfer. The Jackie Robinson Parkway runs right along the park, giving drivers a fast, green route out of the neighborhood.
Homes like this don't come up often in Woodhaven. Come see it for yourself.
Please note: This property is currently occupied. Some listing photos have been virtually staged. Original furniture was digitally removed and replaced to illustrate potential furniture placement and layout. Virtually staged images are for illustration only and do not depict the property's current, as-is condition. Information is deemed reliable but not guaranteed. Buyers and their agents should independently verify square footage, flood zone status, taxes, and all property details....
Contact an agent
Home facts
- Year built:1920
- Listing ID #:1052429
- Added:1 day(s) ago
- Updated:September 17, 2026 at 10:44 PM
Rooms and interior
- Bedrooms:4
- Total bathrooms:2
- Full bathrooms:2
- Rooms Total:9
- Dining Description:Eat-In Kitchen, Formal Dining
- Kitchen Description:Eat-in Kitchen, Freezer, Kitchen Island, Stainless Steel Appliance(s)
- Basement:Yes
- Basement Description:Finished, Walk-Out Access
- Living area:1,863 sq. ft.
Heating and cooling
- Heating:Radiant
Structure and exterior
- Year built:1920
- Building area:1,863 sq. ft.
- Lot area:0.03 Acres
- Construction Materials:Vinyl Siding
Schools
- High school:Richmond Hill High School
- Middle school:Jhs 210 Elizabeth Blackwell
- Elementary school:Ps 97 Forest Park
Utilities
- Water:Public
- Sewer:Public Sewer
Finances and disclosures
- Price:$899,000
- Price per sq. ft.:$423.66
- Tax amount:$6,157 (2025)
Features and amenities
- Appliances:Dryer, Freezer, Stainless Steel Appliance(s), Washer
- Laundry features:Dryer, Washer
- Amenities:Granite Counters
Parking
- Total parking spaces:2
- Parking description:Covered, Garage
- Garage:Yes
- Garage spaces:1
New listings near 8449 85th Avenue
- Coming Soon
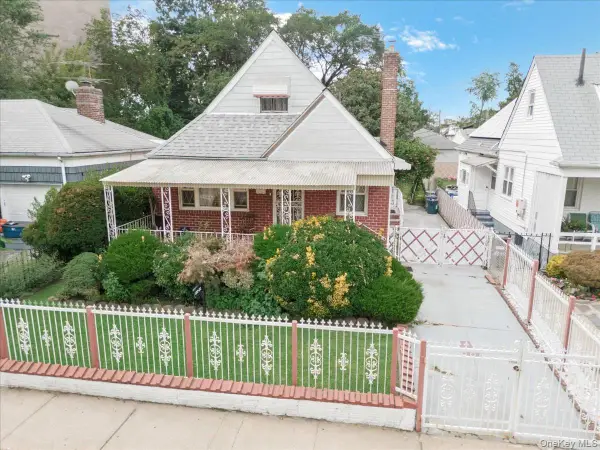 $715,000Coming Soon4 beds 3 baths1,140 sq. ft.
13320 234th Street, Rosedale, NY 11422
MLS# 1051930Listed by: KELLER WILLIAMS LEGENDARY - Coming SoonOpen Sun, 12 to 2pm
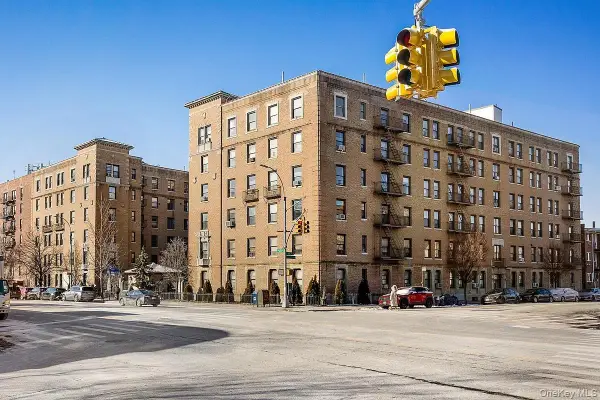 $735,000Coming Soon2 beds 1 baths999 sq. ft.
148-09 Northern Boulevard #6L, Flushing, NY 11355
MLS# 1052428Listed by: BROWN HARRIS STEVENS FH - Coming SoonOpen Sun, 12 to 2pm
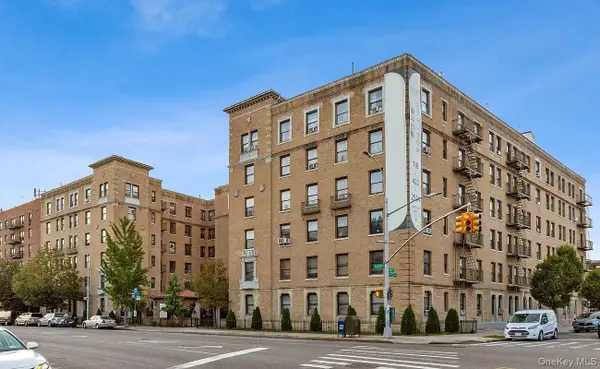 $799,000Coming Soon2 beds 2 baths1,037 sq. ft.
148-09 Northern Boulevard #3K, Flushing, NY 11355
MLS# 1052454Listed by: BROWN HARRIS STEVENS FH - Coming Soon
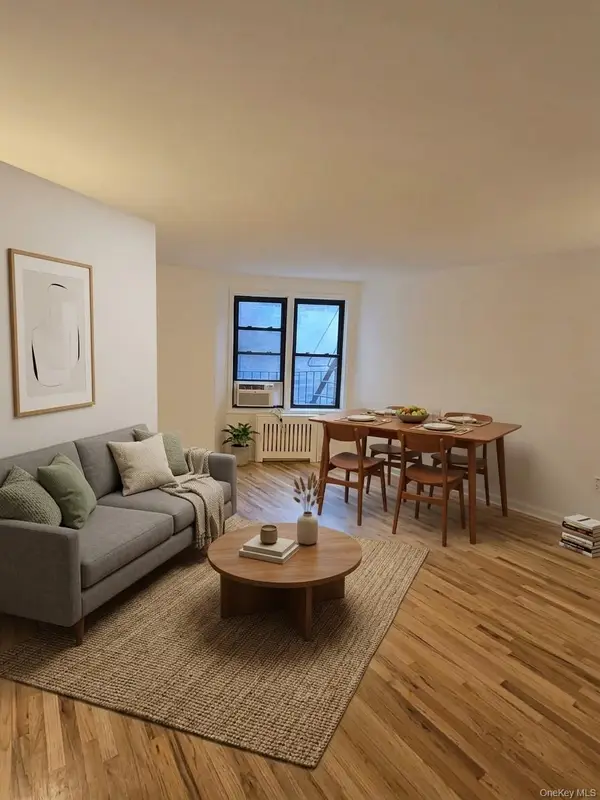 $468,000Coming Soon1 beds 1 baths658 sq. ft.
6448 Booth Street #4D, Rego Park, NY 11374
MLS# 1042457Listed by: PRIME REALTY - Coming Soon
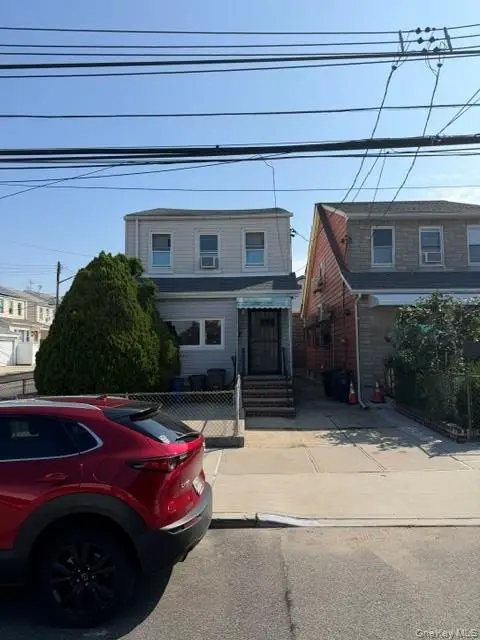 $899,000Coming Soon3 beds 3 baths1,476 sq. ft.
5327 70th Street, Maspeth, NY 11378
MLS# 1052206Listed by: RE/MAX TEAM - Coming Soon
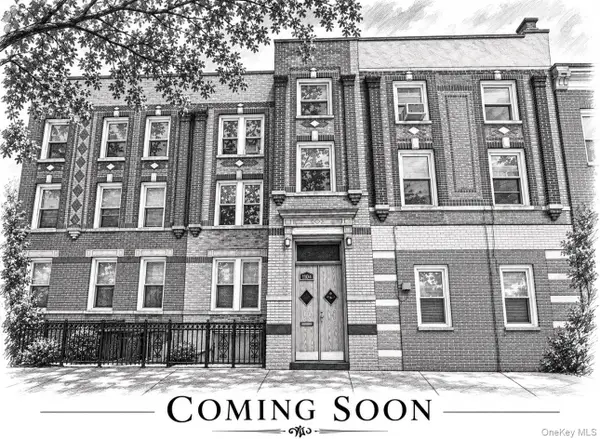 $1,449,900Coming Soon6 beds 3 baths3,279 sq. ft.
7104 67th Place, Ridgewood, NY 11385
MLS# 1052214Listed by: DOUGLAS ELLIMAN REAL ESTATE - Coming Soon
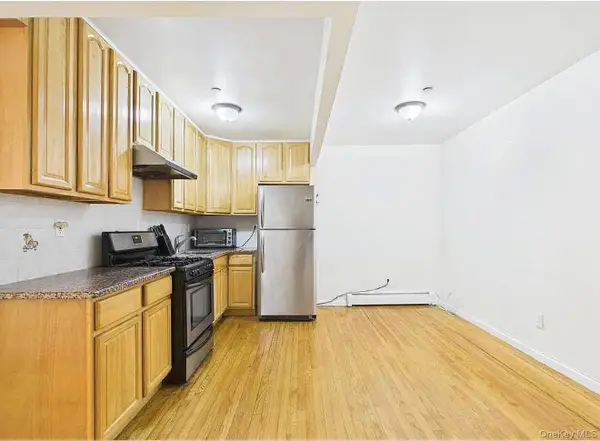 $639,000Coming Soon2 beds 2 baths918 sq. ft.
41-35 67th #2A, Woodside, NY 11370
MLS# 1052312Listed by: KELLER WILLIAMS LANDMARK II - Coming Soon
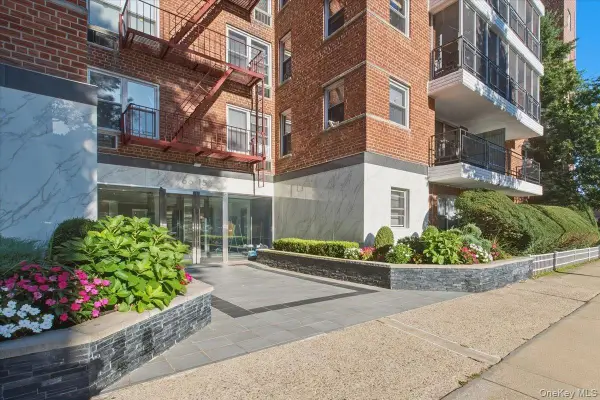 $400,000Coming Soon2 beds 1 baths
66-15 Thornton Place #4G, Rego Park, NY 11374
MLS# 1052320Listed by: EXP REALTY - Coming SoonOpen Sun, 1 to 2:15pm
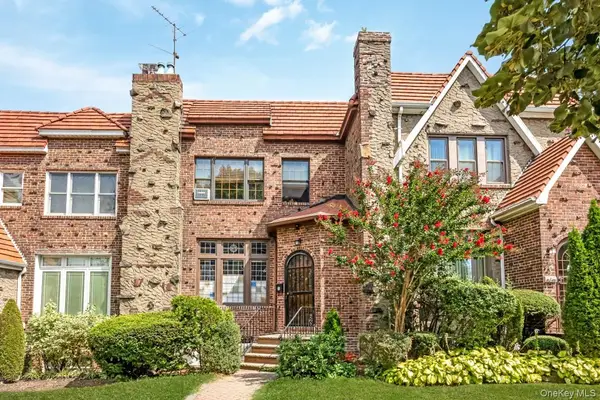 $998,000Coming Soon3 beds 2 baths2,076 sq. ft.
64-83 82nd Street, Middle Village, NY 11379
MLS# 1052199Listed by: COLDWELL BANKER PHILLIPS - Coming Soon
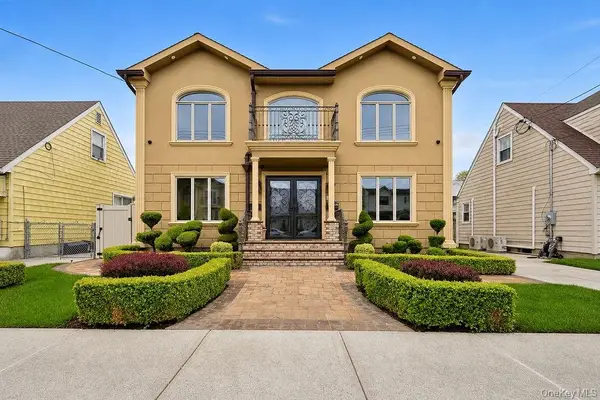
 $1,849,000Coming Soon3 beds 5 baths2,201 sq. ft.
158-31 86th Street, Howard Beach, NY 11414
MLS# 1051557Listed by: CENTURY 21 AMIABLE RLTY GRP II


Protect your home and budget from life's surprises with an Assurant Home Warranty, backed by a partner that supports you through every step of homeownership. Explore Plans.
©2026 Century 21 Real Estate LLC. All rights reserved. CENTURY 21®, the CENTURY 21 Logo and C21® are service marks owned by Century 21 Real Estate LLC. Century 21 Real Estate LLC fully supports the principles of the Fair Housing Act and the Equal Opportunity Act. Each office is independently owned and operated. Listing information is deemed reliable but not guaranteed accurate.