4191 County Road 29, Reading, NY 14876
Local realty services provided by:CENTURY 21 Turner Brokers
4191 County Road 29,, NY 14876
$274,900
- 3 Beds
- 2 Baths
- 2,128 sq. ft.
- Single family
- Active
Listed by: john franzese
Office: franzese real estate
MLS#:R1715596
Source:NY_GENRIS
Price summary
- Price:$274,900
- Price per sq. ft.:$129.18
About this home
Discover this charming 3-bedroom, 2-bath home nestled on 2.2 acres in a peaceful setting. The home features central air conditioning, cedar-lined closets, and abundant storage throughout. Enjoy the warmth of a wood-burning fireplace in the living room, along with the convenience of a first-floor bedroom and a spacious first-floor laundry area. A screened porch offers the perfect spot to relax and take in the surroundings. Outside, the property is enhanced by fruit trees, a concrete driveway, and a large 4+ car heated garage with overhead door openers—ideal for vehicles, hobbies, or additional storage. This property combines comfort, functionality, and room to spread out, making it a wonderful place to call home. Located minutes from the village of Watkins Glen and all the finger lakes area has to offer.
Contact an agent
Home facts
- Year built:1940
- Listing ID #:R1715596
- Added:1 day(s) ago
- Updated:September 18, 2026 at 02:46 PM
Rooms and interior
- Bedrooms:3
- Total bathrooms:2
- Full bathrooms:2
- Rooms Total:9
- Flooring:Carpet, Varies, Vinyl
- Kitchen Description:Country Kitchen, Refrigerator
- Basement:Yes
- Basement Description:Partial
- Living area:2,128 sq. ft.
Heating and cooling
- Cooling:Central Air
- Heating:Forced Air, Propane
- Central air:Yes
Structure and exterior
- Year built:1940
- Building area:2,128 sq. ft.
- Lot area:2.2 Acres
- Lot Features:Irregular Lot
- Architectural Style:Farmhouse, Two Story
- Construction Materials:Vinyl Siding
- Foundation Description:Block, Stone
- Levels:2 Stories
Utilities
- Water:Well
- Sewer:Septic Tank
Finances and disclosures
- Price:$274,900
- Price per sq. ft.:$129.18
- Tax amount:$2,978
Features and amenities
- Appliances:Dryer, Refrigerator, Washer
- Laundry features:Dryer, Main Level, Washer
- Amenities:int_feat_Den
Parking
- Parking description:Detached, Garage
- Garage:Yes
- Garage spaces:4
New listings near 4191 County Road 29
- New

 $495,000Active1.34 Acres
4384 Argetsinger Road, Rock Stream, NY 14878
MLS# R1715050Listed by: CENTURY 21 STEVE DAVOLI RE - New
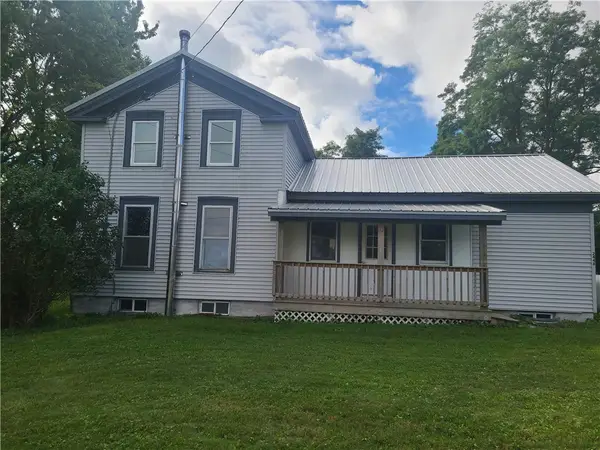 $143,900Active3 beds 2 baths2,048 sq. ft.
2448 Church Road, Rock Stream, NY 14878
MLS# R1712723Listed by: KELLER WILLIAMS REALTY GATEWAY  $159,900Pending3 beds 1 baths2,572 sq. ft.
347 Howard Avenue, Watkins Glen, NY 14891
MLS# R1710201Listed by: HUNT REAL ESTATE ERA/COLUMBUS $149,500Pending3 beds 1 baths1,806 sq. ft.
4062 Rt-14 A, Rock Stream, NY 14878
MLS# R1707259Listed by: WARREN REAL ESTATE - WATKINS GLEN $690,000Active3 beds 3 baths2,344 sq. ft.
3265 Reading Road, Watkins Glen, NY 14891
MLS# R1707381Listed by: SIGNATURE PROPERTIES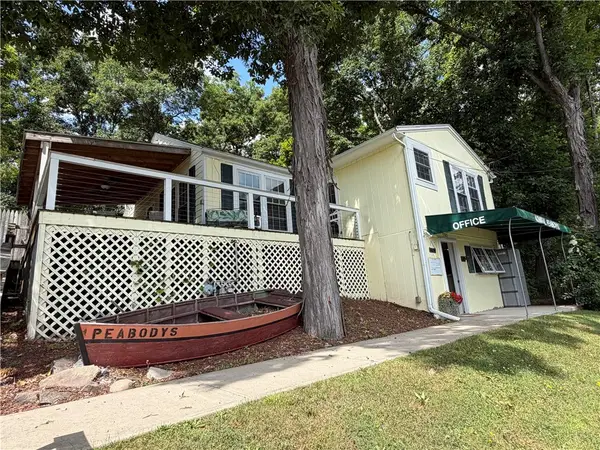 $998,000Active6 beds -- baths2,792 sq. ft.
3305 County Road 30, Watkins Glen, NY 14891
MLS# R1701817Listed by: FRANZESE REAL ESTATE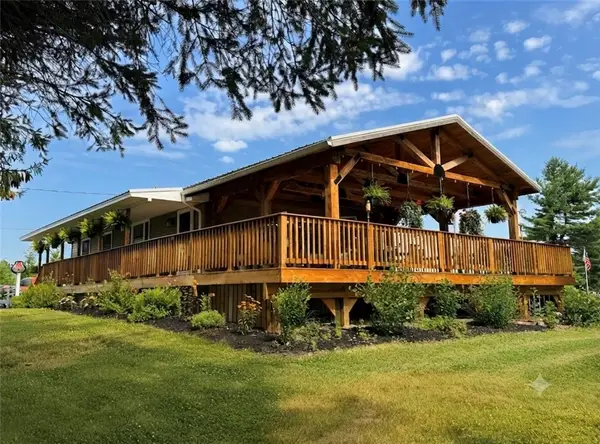 $360,000Active3 beds 2 baths1,540 sq. ft.
2411 Jennings Road, Watkins Glen, NY 14891
MLS# R1701645Listed by: FRANZESE REAL ESTATE $96,900Active13.3 Acres
2054 Beach Road, Rock Stream, NY 14878
MLS# R1693869Listed by: HOWARD HANNA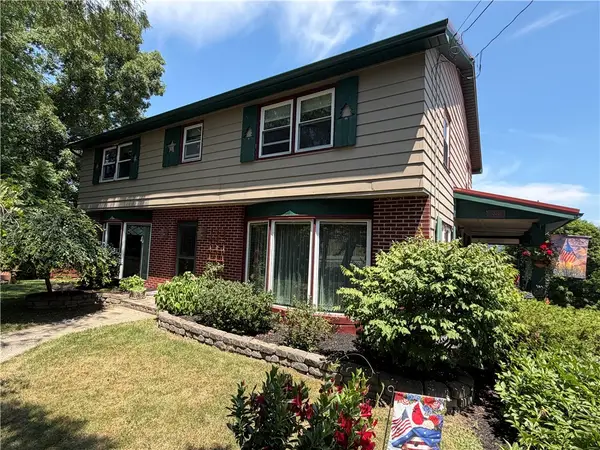 $479,000Active4 beds 4 baths2,529 sq. ft.
3268 Reading Road, Watkins Glen, NY 14891
MLS# R1695475Listed by: FRANZESE REAL ESTATE


Protect your home and budget from life's surprises with an Assurant Home Warranty, backed by a partner that supports you through every step of homeownership. Explore Plans.
©2026 Century 21 Real Estate LLC. All rights reserved. CENTURY 21®, the CENTURY 21 Logo and C21® are service marks owned by Century 21 Real Estate LLC. Century 21 Real Estate LLC fully supports the principles of the Fair Housing Act and the Equal Opportunity Act. Each office is independently owned and operated. Listing information is deemed reliable but not guaranteed accurate.