
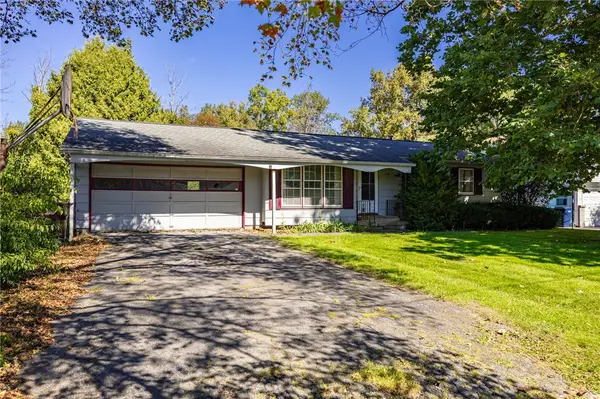
104 Castleford Road, Rochester, NY 14616
Local realty services provided by:CENTURY 21 Bridgeway Realty
104 Castleford Road,Rochester, NY 14616
$174,900
- 3 Beds
- 2 Baths
- 1,224 sq. ft.
- Single family
- Active
Listed by: jaleelah bunkley, abubakr abdul-latif
Office: nationwide houses llc.
MLS#:R1719845
Source:NY_GENRIS
Price summary
- Price:$174,900
- Price per sq. ft.:$142.89
About this home
Welcome home to this charming 3-bedroom, 2-full bath Cape Cod offering plenty of space and flexibility. Enter through the enclosed front porch, a welcoming bonus space to enjoy throughout the seasons. The main level features a bright living room with hardwood floors, a spacious eat-in kitchen, two bedrooms, and a full bath. Upstairs, you'll find a generously sized third bedroom with brand new floors and plenty of natural lighting. The partially finished basement provides even more usable space, perfect for a family room, home office, playroom, or additional entertaining area. Step outside to enjoy the deck overlooking the backyard, along with a detached garage and shared driveway. Conveniently located near shopping, dining, and everyday amenities. Act fast as this home is waiting and ready for its new owner!
Contact an agent
Home facts
- Year built:1925
- Subdivision & Development:Oak Openings Pt 02
- Listing ID #:R1719845
- Added:1 day(s) ago
- Updated:October 07, 2026 at 03:21 PM
Rooms and interior
- Bedrooms:3
- Total bathrooms:2
- Full bathrooms:2
- Rooms Total:7
- Flooring:Hardwood, Laminate, Tile, Varies
- Kitchen Description:Dishwasher, Microwave, Refrigerator
- Basement:Yes
- Basement Description:Partially Finished
- Living area:1,224 sq. ft.
Heating and cooling
- Heating:Baseboard, Forced Air, Gas
Structure and exterior
- Year built:1925
- Building area:1,224 sq. ft.
- Lot area:0.11 Acres
- Lot Features:Near Public Transit, Rectangular, Residential Lot
- Architectural Style:Cape Cod
- Construction Materials:Vinyl Siding
- Foundation Description:Block
Utilities
- Water:Connected, Public, Water Connected
- Sewer:Connected, Sewer Connected
Finances and disclosures
- Price:$174,900
- Price per sq. ft.:$142.89
- Tax amount:$6,237
Features and amenities
- Appliances:Dishwasher, Gas Range, Microwave, Refrigerator
- Laundry features:In Basement
Parking
- Parking description:Detached, Garage, Shared Driveway
- Garage:Yes
- Garage spaces:1
New listings near 104 Castleford Road
- New
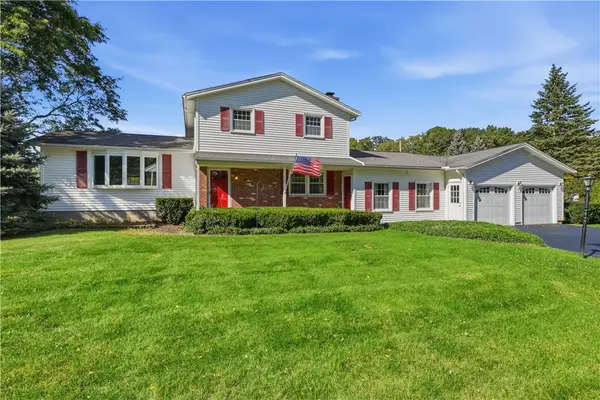 $239,900Active3 beds 2 baths1,896 sq. ft.
122 Rocmar Drive, Rochester, NY 14626
MLS# R1719410Listed by: HOWARD HANNA - New
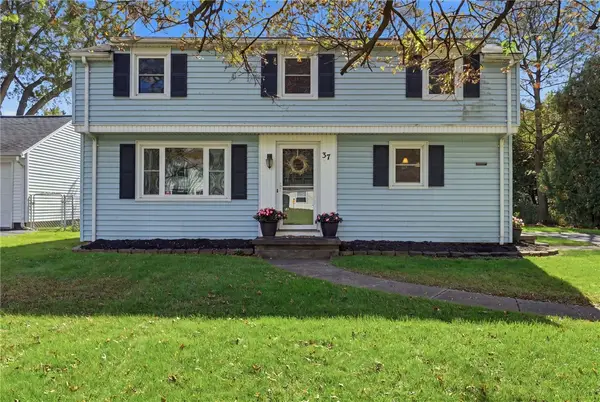 $199,900Active3 beds 1 baths1,258 sq. ft.
37 Saint Johns Drive, Rochester, NY 14626
MLS# R1720098Listed by: KELLER WILLIAMS REALTY GREATER ROCHESTER - New
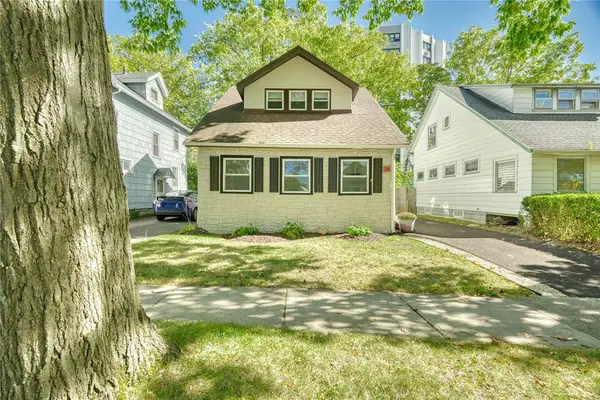 $159,900Active2 beds 1 baths858 sq. ft.
26 Jersey Street, Rochester, NY 14609
MLS# R1720532Listed by: KELLER WILLIAMS REALTY GREATER ROCHESTER - New
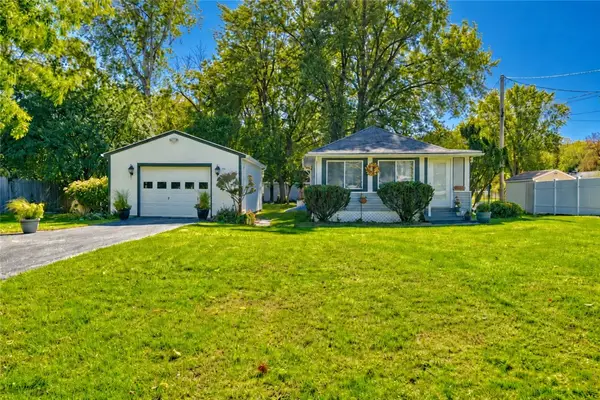 $199,900Active2 beds 1 baths819 sq. ft.
135 Doncaster Road, Rochester, NY 14623
MLS# R1712351Listed by: KELLER WILLIAMS REALTY GREATER ROCHESTER - Open Fri, 4 to 6pmNew
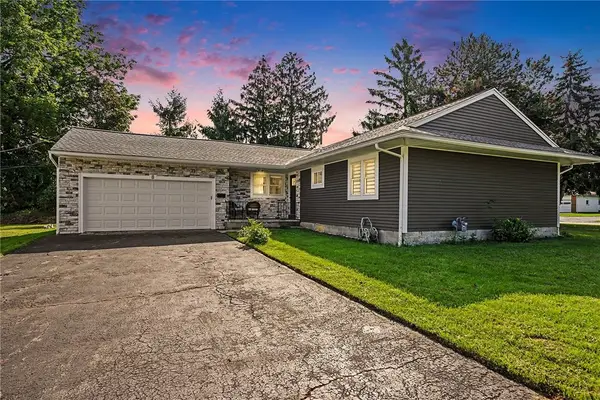 $299,900Active3 beds 2 baths1,296 sq. ft.
8 Hillview Drive, Rochester, NY 14622
MLS# R1720311Listed by: KELLER WILLIAMS REALTY GREATER ROCHESTER - New
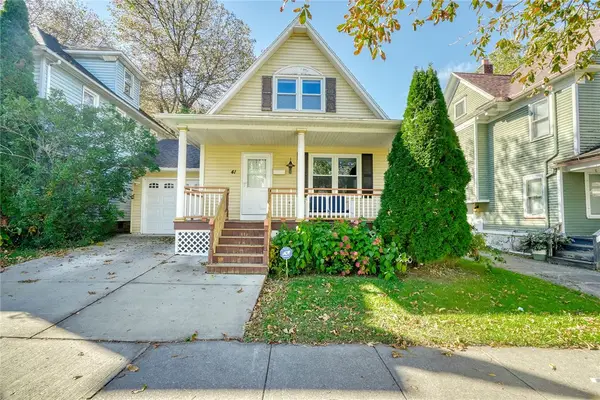 $149,900Active3 beds 3 baths1,386 sq. ft.
41 Kingston Street, Rochester, NY 14609
MLS# R1720536Listed by: KELLER WILLIAMS REALTY GREATER ROCHESTER - New
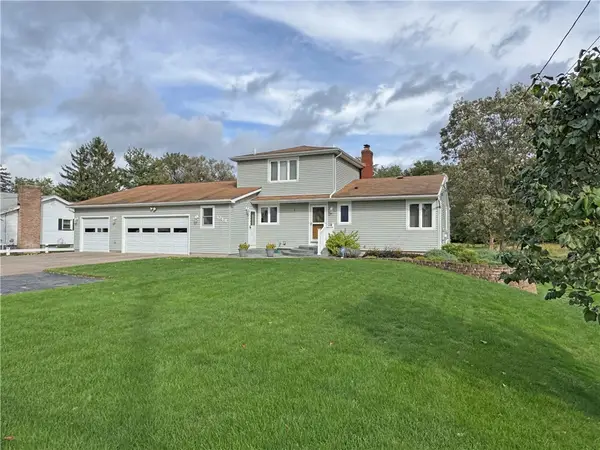 $295,000Active4 beds 2 baths1,566 sq. ft.
1044 N Greece Road, Rochester, NY 14626
MLS# R1720448Listed by: RE/MAX REALTY GROUP - New
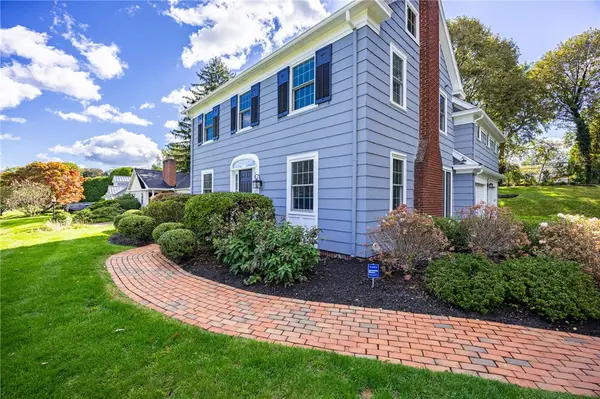 $599,900Active4 beds 3 baths2,177 sq. ft.
387 Kilbourn Road, Rochester, NY 14618
MLS# R1717971Listed by: MITCHELL PIERSON, JR., INC. - New
 $139,900Active3 beds 1 baths972 sq. ft.
238 Cross Gates Road, Rochester, NY 14606
MLS# R1719053Listed by: RE/MAX PLUS


Protect your home and budget from life's surprises with an Assurant Home Warranty, backed by a partner that supports you through every step of homeownership. Explore Plans.
©2026 Century 21 Real Estate LLC. All rights reserved. CENTURY 21®, the CENTURY 21 Logo and C21® are service marks owned by Century 21 Real Estate LLC. Century 21 Real Estate LLC fully supports the principles of the Fair Housing Act and the Equal Opportunity Act. Each office is independently owned and operated. Listing information is deemed reliable but not guaranteed accurate.