
1044 N Greece Road, Rochester, NY 14626
Local realty services provided by:CENTURY 21 Galloway Realty
1044 N Greece Road,Rochester, NY 14626
$295,000
- 4 Beds
- 2 Baths
- 1,566 sq. ft.
- Single family
- Active
Listed by: steven w. ward
Office: re/max realty group
MLS#:R1720448
Source:NY_GENRIS
Price summary
- Price:$295,000
- Price per sq. ft.:$188.38
About this home
This Truly Fabulous Colonial/Cape Has Been Meticulously Maintained By The Long Time Owner! * A Spacious Kitchen With Hardwood Flooring Opens To The Living Room With A Gas Fireplace and Double Doors to A Wonderful Sun Room, Which In Turn Leads to the Large Covered/Open Rear Stamped Concrete Patio. * There Is Also A Spacious Mud Hall Side Entry From The Amazing 3.5 Car Attached Garage (2009).* The Garage Includes a Staircase to a Storage Loft. * There Are Two Bedrooms and A Full Bath on The 1st Floor, Plus Two More Spacious Bedrooms on The 2nd Floor, Each With Deep Closets, Plus An Additional Large Hall Closet Space To Potentially Add Another Bathroom. * The Basement is a Full Walkout with Windows & 2 Doors, and Features A Finished Rec Room/Office Area, and Half Bath (NOT Included In Total SF), Along With Spacious Workshop & Storage Areas. * The Elevated Rear Patio is Extraordinary and Overlooks The Deep Manicured Backyard. * There Have Have Been Numerous Updates Over The Years Including: Roof (2009), Cement Driveway with Turnaround, Thermopane Windows, Hi Eff Furnace (2013), Central AC (2024), Tankless Water Heater (2013), 200 Amp Electric with Generator Panel (attach your own generator). * Delayed Negotiations Until Monday 10/12 at 4:00 Pm (Seller Can Accept An Offer Anytime After 4:00 PM Monday)....
Contact an agent
Home facts
- Year built:1956
- Listing ID #:R1720448
- Added:1 day(s) ago
- Updated:October 07, 2026 at 05:02 PM
Rooms and interior
- Bedrooms:4
- Total bathrooms:2
- Full bathrooms:1
- Half bathrooms:1
- Rooms Total:6
- Flooring:Carpet, Ceramic Tile, Hardwood, Varies
- Kitchen Description:Dishwasher, Microwave, Refrigerator
- Basement:Yes
- Basement Description:Full, Partially Finished, Walk Out Access
- Living area:1,566 sq. ft.
Heating and cooling
- Cooling:Central Air
- Heating:Forced Air, Gas
- Central air:Yes
Structure and exterior
- Roof:Shingle
- Year built:1956
- Building area:1,566 sq. ft.
- Lot area:0.88 Acres
- Lot Features:Rectangular, Residential Lot
- Architectural Style:Cape Cod, Colonial
- Construction Materials:Copper Plumbing, Vinyl Siding
- Exterior Features:Patio, Porch
- Foundation Description:Block
- Levels:2 Stories
Schools
- High school:Athena High
Utilities
- Water:Connected, Public, Water Connected
- Sewer:Connected, Sewer Connected
Finances and disclosures
- Price:$295,000
- Price per sq. ft.:$188.38
- Tax amount:$5,459
Features and amenities
- Appliances:Dishwasher, Microwave, Refrigerator
- Amenities:int_feat_Den, int_feat_Workshop
Parking
- Parking description:Attached, Driveway, Garage, Garage Door Opener, Storage
- Garage:Yes
- Garage spaces:3
New listings near 1044 N Greece Road
- New
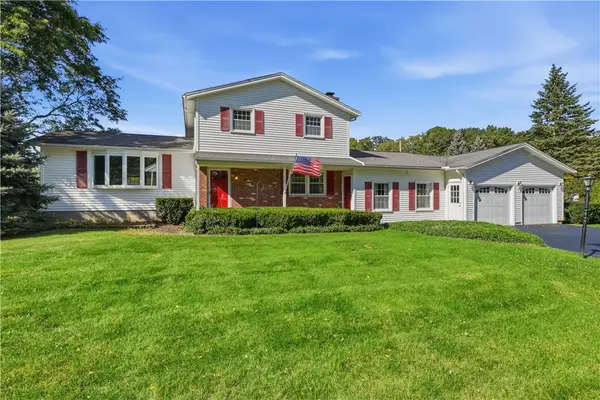 $239,900Active3 beds 2 baths1,896 sq. ft.
122 Rocmar Drive, Rochester, NY 14626
MLS# R1719410Listed by: HOWARD HANNA - New
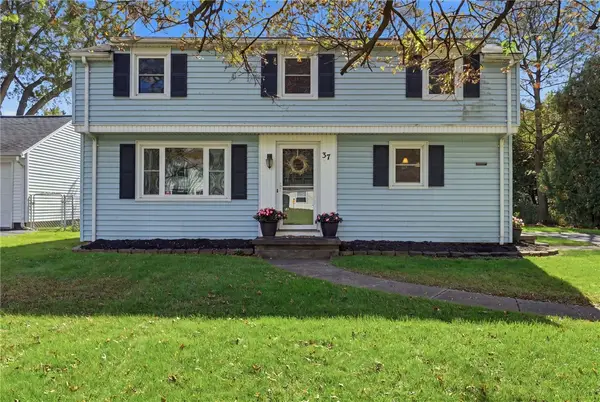 $199,900Active3 beds 1 baths1,258 sq. ft.
37 Saint Johns Drive, Rochester, NY 14626
MLS# R1720098Listed by: KELLER WILLIAMS REALTY GREATER ROCHESTER - New
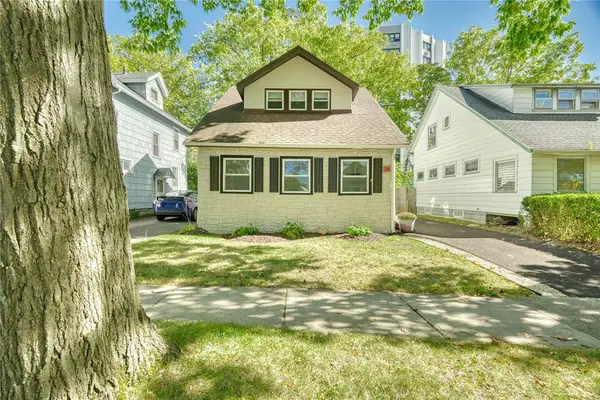 $159,900Active2 beds 1 baths858 sq. ft.
26 Jersey Street, Rochester, NY 14609
MLS# R1720532Listed by: KELLER WILLIAMS REALTY GREATER ROCHESTER - New
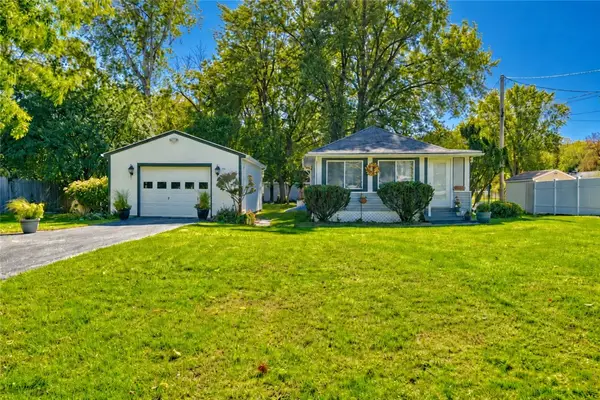 $199,900Active2 beds 1 baths819 sq. ft.
135 Doncaster Road, Rochester, NY 14623
MLS# R1712351Listed by: KELLER WILLIAMS REALTY GREATER ROCHESTER - Open Fri, 4 to 6pmNew
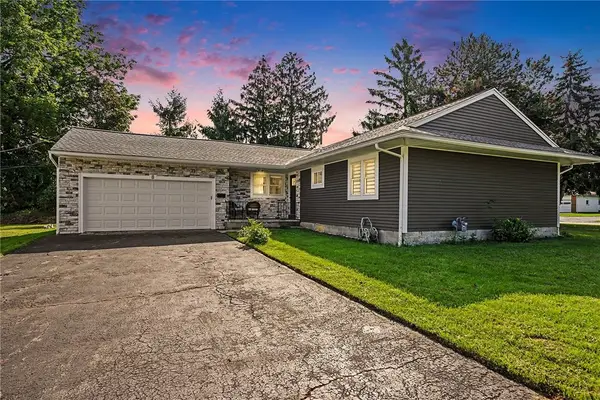 $299,900Active3 beds 2 baths1,296 sq. ft.
8 Hillview Drive, Rochester, NY 14622
MLS# R1720311Listed by: KELLER WILLIAMS REALTY GREATER ROCHESTER - New
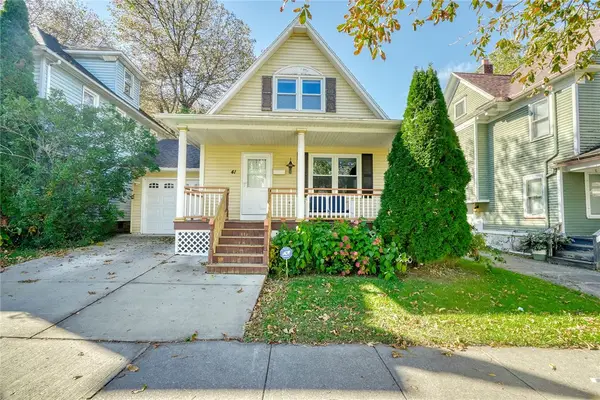 $149,900Active3 beds 3 baths1,386 sq. ft.
41 Kingston Street, Rochester, NY 14609
MLS# R1720536Listed by: KELLER WILLIAMS REALTY GREATER ROCHESTER - New
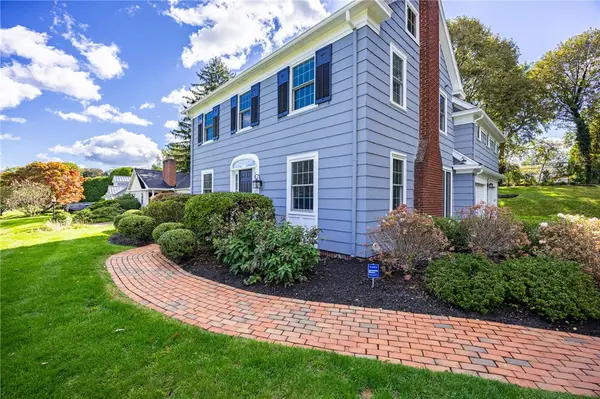 $599,900Active4 beds 3 baths2,177 sq. ft.
387 Kilbourn Road, Rochester, NY 14618
MLS# R1717971Listed by: MITCHELL PIERSON, JR., INC. - New
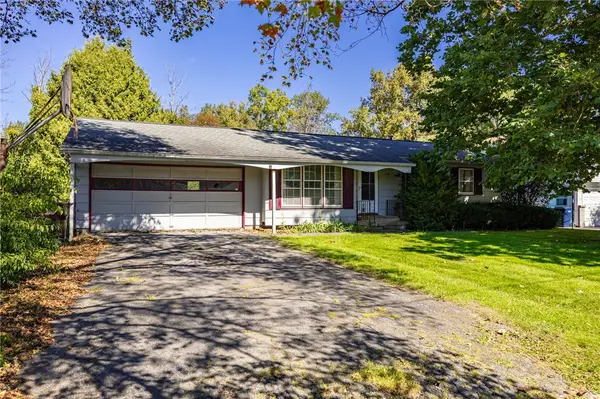 $139,900Active3 beds 1 baths972 sq. ft.
238 Cross Gates Road, Rochester, NY 14606
MLS# R1719053Listed by: RE/MAX PLUS - New
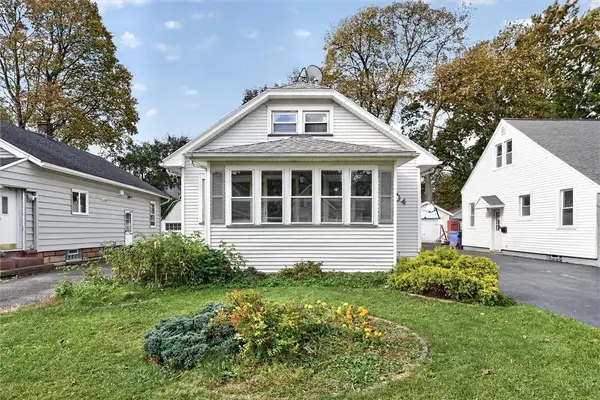 $174,900Active3 beds 2 baths1,224 sq. ft.
104 Castleford Road, Rochester, NY 14616
MLS# R1719845Listed by: NATIONWIDE HOUSES LLC


Protect your home and budget from life's surprises with an Assurant Home Warranty, backed by a partner that supports you through every step of homeownership. Explore Plans.
©2026 Century 21 Real Estate LLC. All rights reserved. CENTURY 21®, the CENTURY 21 Logo and C21® are service marks owned by Century 21 Real Estate LLC. Century 21 Real Estate LLC fully supports the principles of the Fair Housing Act and the Equal Opportunity Act. Each office is independently owned and operated. Listing information is deemed reliable but not guaranteed accurate.