
41 Kingston Street, Rochester, NY 14609
Local realty services provided by:CENTURY 21 Bridgeway Realty
41 Kingston Street,Rochester, NY 14609
$149,900
- 3 Beds
- 3 Baths
- 1,386 sq. ft.
- Single family
- Active
Listed by: andrea m. noto-siderakis
Office: keller williams realty greater rochester
MLS#:R1720536
Source:NY_GENRIS
Price summary
- Price:$149,900
- Price per sq. ft.:$108.15
About this home
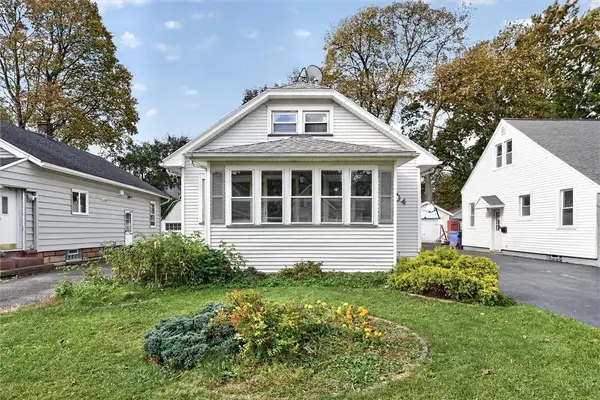
RARE FIND! Such a unique home and layout for this area of Rochester. This 1988-built Bungalow/Cape-Cod was designed with so much character, yet it has a beautiful open floor plan. The first floor primary suite is spacious and truly amazing; primary bath was updated in 2020! Upstairs you'll find a spectacular loft area (great for an office or den) as well as 2 bedrooms and a full bath (updated 2019). The gorgeous eat-in-kitchen (updated 2020) is bright and has a pantry wall with a sliding barn door! Walking into the spacious living room you'll find natural light and updated flooring. The basement is partially finished with a stand-alone toilet area that can be converted into an additional bath and there is ample storage as well. As you enter the property, you are welcomed by a concrete driveway and cozy covered front porch with walkway around the side to the back patio, partially fenced yard and 2024 deck! Having an attached garage is a true bonus, and you'll love the small shed behind it for some additional storage space. The outdoor partially-fenced yard allows for some privacy and the deck is perfect for relaxing and entertaining. Updates include: Hot Water Tank (2024); Air Conditioner (2020); Vinyl Replacement Windows (2015); Furnace (2011); Roof (tear-off 2010). A MUST SEE!!!! Showings begin on Thursday, October 8th at 9:00am and negotiations begin on Tuesday, October 13th at 3:00pm....
Contact an agent
Home facts
- Year built:1988
- Subdivision & Development:E Main St Homed Assn
- Listing ID #:R1720536
- Added:1 day(s) ago
- Updated:October 07, 2026 at 05:47 PM
Rooms and interior
- Bedrooms:3
- Total bathrooms:3
- Full bathrooms:2
- Half bathrooms:1
- Rooms Total:5
- Flooring:Carpet, Hardwood, Varies
- Kitchen Description:Dishwasher, Oven, Pantry
- Basement:Yes
- Basement Description:Full, Partially Finished, Sump Pump
- Living area:1,386 sq. ft.
Heating and cooling
- Cooling:Central Air
- Heating:Forced Air, Gas
- Central air:Yes
Structure and exterior
- Roof:Asphalt, Shingle
- Year built:1988
- Building area:1,386 sq. ft.
- Lot area:0.11 Acres
- Lot Features:Near Public Transit, Rectangular, Residential Lot
- Architectural Style:Bungalow, Cape Cod
- Construction Materials:Vinyl Siding
- Exterior Features:Deck, Fence, Patio, Porch
- Foundation Description:Block
- Levels:2 Stories
Utilities
- Water:Connected, Public, Water Connected
- Sewer:Connected, Sewer Connected
Finances and disclosures
- Price:$149,900
- Price per sq. ft.:$108.15
- Tax amount:$2,928
Features and amenities
- Appliances:Dishwasher, Dryer, Free Standing Range, Humidifier, Oven, Washer
- Laundry features:Dryer, In Basement, Washer
- Amenities:Deck, Fence, Loft, int_feat_Attic
Parking
- Parking description:Attached, Garage, Garage Door Opener
- Garage:Yes
- Garage spaces:1
New listings near 41 Kingston Street
- New
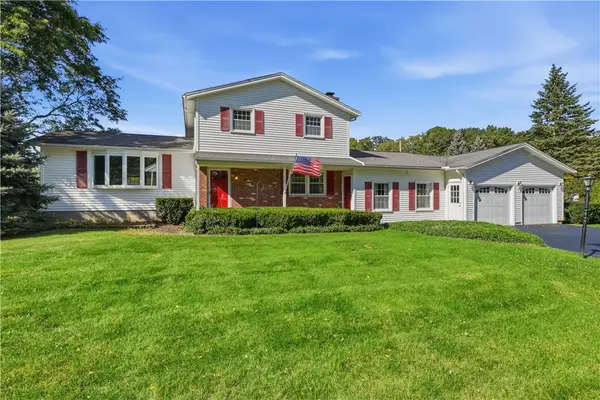 $239,900Active3 beds 2 baths1,896 sq. ft.
122 Rocmar Drive, Rochester, NY 14626
MLS# R1719410Listed by: HOWARD HANNA - New
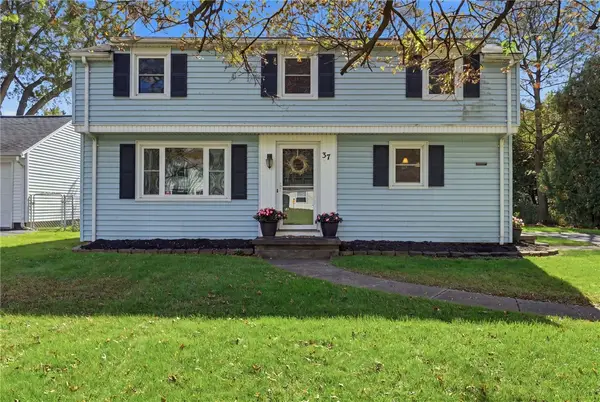 $199,900Active3 beds 1 baths1,258 sq. ft.
37 Saint Johns Drive, Rochester, NY 14626
MLS# R1720098Listed by: KELLER WILLIAMS REALTY GREATER ROCHESTER - New
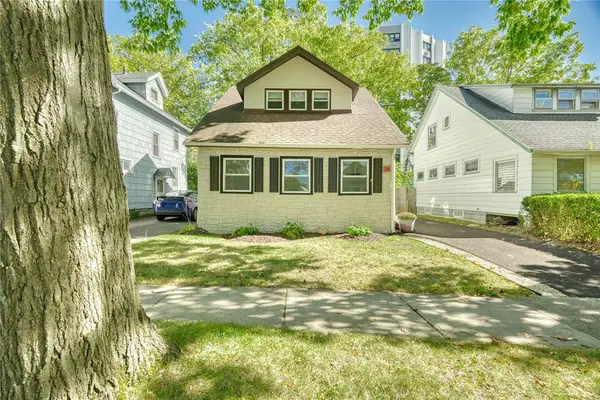 $159,900Active2 beds 1 baths858 sq. ft.
26 Jersey Street, Rochester, NY 14609
MLS# R1720532Listed by: KELLER WILLIAMS REALTY GREATER ROCHESTER - New
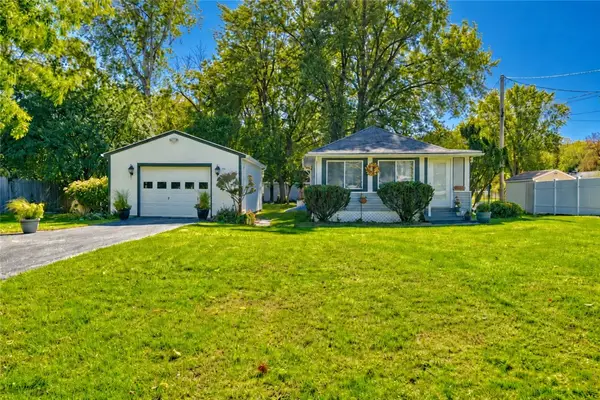 $199,900Active2 beds 1 baths819 sq. ft.
135 Doncaster Road, Rochester, NY 14623
MLS# R1712351Listed by: KELLER WILLIAMS REALTY GREATER ROCHESTER - Open Fri, 4 to 6pmNew
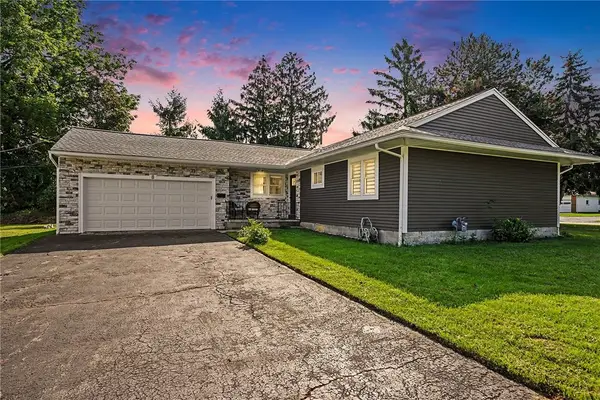 $299,900Active3 beds 2 baths1,296 sq. ft.
8 Hillview Drive, Rochester, NY 14622
MLS# R1720311Listed by: KELLER WILLIAMS REALTY GREATER ROCHESTER - New
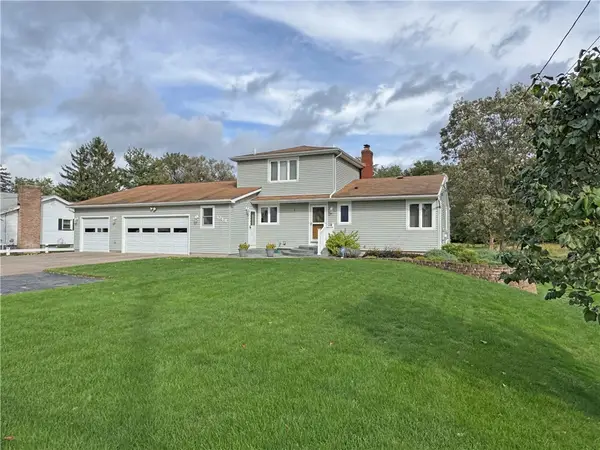 $295,000Active4 beds 2 baths1,566 sq. ft.
1044 N Greece Road, Rochester, NY 14626
MLS# R1720448Listed by: RE/MAX REALTY GROUP - New
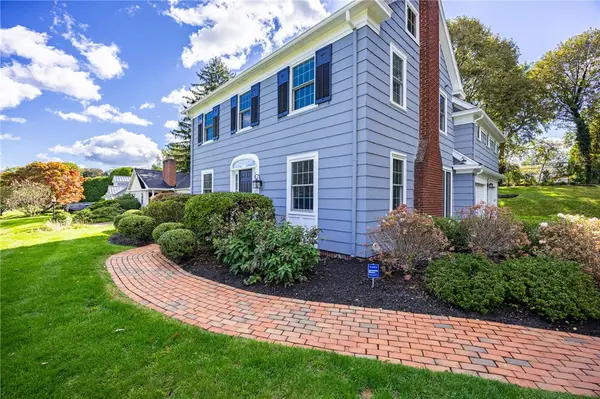 $599,900Active4 beds 3 baths2,177 sq. ft.
387 Kilbourn Road, Rochester, NY 14618
MLS# R1717971Listed by: MITCHELL PIERSON, JR., INC. - New
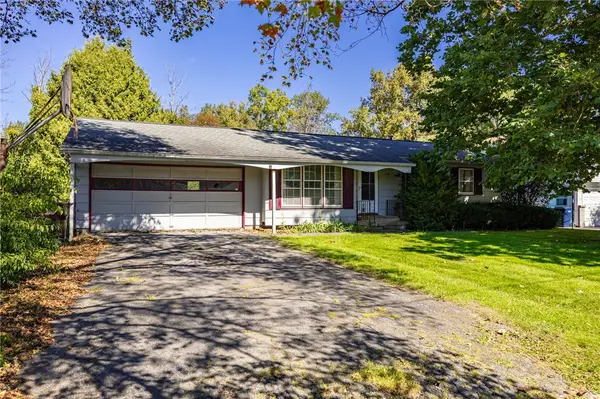 $139,900Active3 beds 1 baths972 sq. ft.
238 Cross Gates Road, Rochester, NY 14606
MLS# R1719053Listed by: RE/MAX PLUS - New
 $174,900Active3 beds 2 baths1,224 sq. ft.
104 Castleford Road, Rochester, NY 14616
MLS# R1719845Listed by: NATIONWIDE HOUSES LLC


Protect your home and budget from life's surprises with an Assurant Home Warranty, backed by a partner that supports you through every step of homeownership. Explore Plans.
©2026 Century 21 Real Estate LLC. All rights reserved. CENTURY 21®, the CENTURY 21 Logo and C21® are service marks owned by Century 21 Real Estate LLC. Century 21 Real Estate LLC fully supports the principles of the Fair Housing Act and the Equal Opportunity Act. Each office is independently owned and operated. Listing information is deemed reliable but not guaranteed accurate.