
387 Kilbourn Road, Rochester, NY 14618
Local realty services provided by:CENTURY 21 Turner Brokers
387 Kilbourn Road,Rochester, NY 14618
$599,900
- 4 Beds
- 3 Baths
- 2,177 sq. ft.
- Single family
- Active
Listed by: alice s. clark
Office: mitchell pierson, jr., inc.
MLS#:R1717971
Source:NY_GENRIS
Price summary
- Price:$599,900
- Price per sq. ft.:$275.56
About this home
PITTSFORD *THE WAIT IS OVER!! KILBOURN NEIGHBORHOOD!! *LITERALLY STEPS TO OAK HILL CC! A FOUR BEDROOM 1925 KNOCKOUT WITH EVERY DETAIL THAT MATTERS: TOTALLY RENOVATED KITCHEN & BATHROOMS, DEEP CROWN MOLDINGS, REAL HARDWOODS/ALL REFINISHED, SOLID WOOD SIX PANEL DOORS,GLASS DOORS, FRENCH DOORS, ELEGANT CENTRAL STAIRWAY, BUILT-INS, ALL NEWER WINDOWS, NEW BLUESTONE PATIO, LUSH NEWLY LANDSCAPED LARGE BACKYARD! AND FRESHLY PAINTED INSIDE AND OUT... ALL SET ATOP A KNOLL JUST A STONE'S THROW FROM OAK HILL CC!! THIS STATELY, HANDSOME, UPDATED and RENOVATED CLASSIC CENTER HALL COLONIAL HAS FINALLY ARRIVED! A NEW CUSTOM KITCHEN THAT IS SIMPLY STUNNING WITH CENTER ISLAND, NATURAL QUARTZITE COUNTERTOPS, SPARKLING SS APPLIANCES, SLIDING DOOR TO THE REAR PATIO, TRIPLE SKYLIGHTS, and HALF BATH **RENOVATED GORGEOUS FULL BATHROOMS! REAL OAK HARDWOODS THROUGHOUT, TOTALLY REFINISHED! ALL NEWER WINDOWS THROUGHOUT! BRIGHT LIVING SPACES WITH NEUTRAL PALETTE AND CRISP WHITE TRIM ON ALL OF THE HANDSOME MILLWORK AND MOLDINGS***LIVING ROOM CENTRAL GAS FIREPLACE WITH CLASSIC MANTLE, FRENCH DOORS TO THE NEW BLUESTONE PATIO! THE CENTRAL STAIRWAY WITH TURNED BALUSTERS LEADS TO THE 2ND FLOOR LANDING AND A PRIMARY SUITE THAT DREAMS ARE MADE OF, WITH VAULTED CEILING, HARDWOOD FLOORS, FRENCH DOORS TO YOUR PRIVATE BALCONY**WALK-IN CLOSET, AND AN EN-SUITE FULL BATH COMPLETE WITH SOAKING TUB and CUSTOM TILED GLASS DOOR SHOWER, NEW NATURAL QUARTZITE DOUBLE VANITY, AND DESIGNER CERAMIC TILE FLOOR! **THREE MORE BEDROOMS AND THE TOTALLY UPDATED SHARED FULL BATH COMPLETE THE 2ND FLOOR. FULL STAIRWAY TO THE SPACIOUS ATTIC, WHERE POSSIBILITIES ABOUND! ** A "SMART HOME" WITH "LUTRON" SMART SWITCHES, "GOOGLE NEST" AND "SIRI" READY TO ANSWER REQUESTS: TURN ON LIGHTS! OR PLAY MUSIC! SO MUCH MORE TO SEE IN PERSON!'**SIDEWALKS THROUGHOUT THE ENTIRE NEIGHBORHOOD AND ALONG EAST AVE ALL THE WAY TO PITTSFORD VILLAGE! PITTSFORD SCHOOLS: ALLEN CREEK ELEM/CALKINS MIDDLE/SUTHERLAND HS! DELAYED NEGOTIATIONS UNTIL 10/14/26 at NOON...
Contact an agent
Home facts
- Year built:1925
- Subdivision & Development:East Ave Estates
- Listing ID #:R1717971
- Added:1 day(s) ago
- Updated:October 07, 2026 at 05:47 PM
Rooms and interior
- Bedrooms:4
- Total bathrooms:3
- Full bathrooms:2
- Half bathrooms:1
- Rooms Total:7
- Flooring:Carpet, Ceramic Tile, Hardwood, Tile, Varies
- Kitchen Description:Dishwasher, Disposal, Kitchen Island, Microwave, Refrigerator
- Basement:Yes
- Basement Description:Full, Partially Finished
- Living area:2,177 sq. ft.
Heating and cooling
- Cooling:Central Air
- Heating:Forced Air, Gas
- Central air:Yes
Structure and exterior
- Roof:Asphalt
- Year built:1925
- Building area:2,177 sq. ft.
- Lot area:0.3 Acres
- Lot Features:Near Public Transit, Rectangular, Residential Lot
- Architectural Style:Colonial
- Construction Materials:Cedar, Copper Plumbing
- Exterior Features:Balcony, Patio
- Foundation Description:Block
- Levels:2 Stories
Schools
- High school:Pittsford Sutherland High
- Middle school:Calkins Road Middle
- Elementary school:Allen Creek
Utilities
- Water:Connected, Public, Water Connected
- Sewer:Connected, Sewer Connected
Finances and disclosures
- Price:$599,900
- Price per sq. ft.:$275.56
- Tax amount:$13,873
Features and amenities
- Appliances:Dishwasher, Disposal, Dryer, Gas Cooktop, Humidifier, Microwave, Refrigerator, Washer
- Laundry features:Dryer, In Basement, Washer
- Amenities:Balcony, Drapes, Skylights
- Smart home:Yes
Parking
- Parking description:Attached, Driveway, Garage, Garage Door Opener, Storage
- Garage:Yes
- Garage spaces:2
New listings near 387 Kilbourn Road
- New
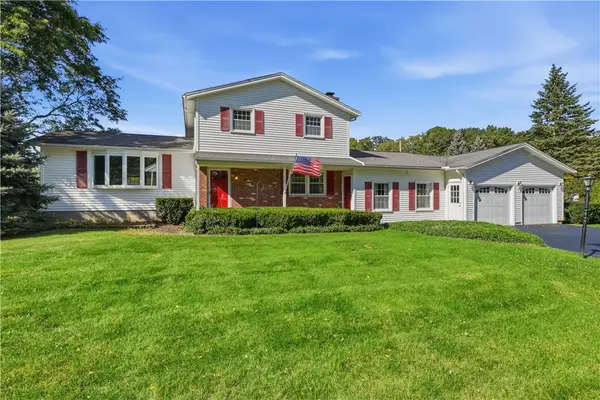 $239,900Active3 beds 2 baths1,896 sq. ft.
122 Rocmar Drive, Rochester, NY 14626
MLS# R1719410Listed by: HOWARD HANNA - New
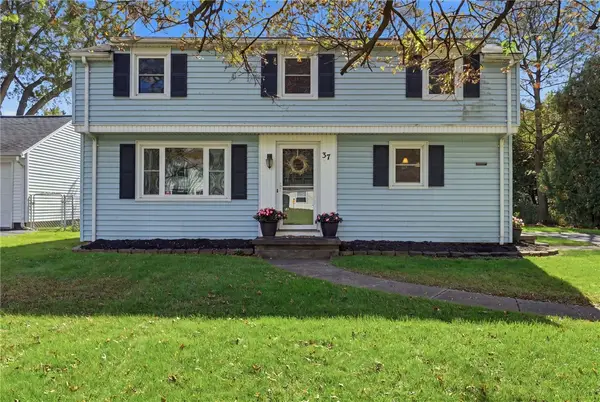 $199,900Active3 beds 1 baths1,258 sq. ft.
37 Saint Johns Drive, Rochester, NY 14626
MLS# R1720098Listed by: KELLER WILLIAMS REALTY GREATER ROCHESTER - New
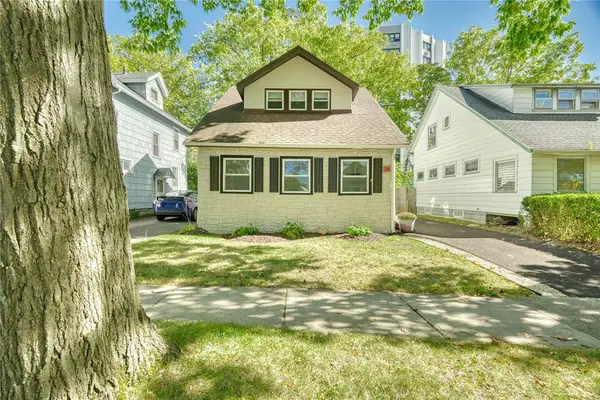 $159,900Active2 beds 1 baths858 sq. ft.
26 Jersey Street, Rochester, NY 14609
MLS# R1720532Listed by: KELLER WILLIAMS REALTY GREATER ROCHESTER - New
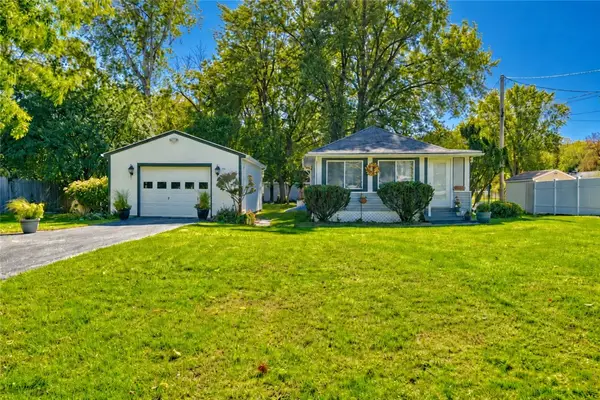 $199,900Active2 beds 1 baths819 sq. ft.
135 Doncaster Road, Rochester, NY 14623
MLS# R1712351Listed by: KELLER WILLIAMS REALTY GREATER ROCHESTER - Open Fri, 4 to 6pmNew
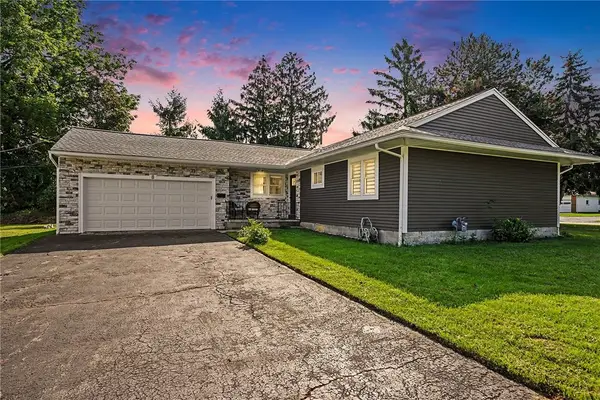 $299,900Active3 beds 2 baths1,296 sq. ft.
8 Hillview Drive, Rochester, NY 14622
MLS# R1720311Listed by: KELLER WILLIAMS REALTY GREATER ROCHESTER - New
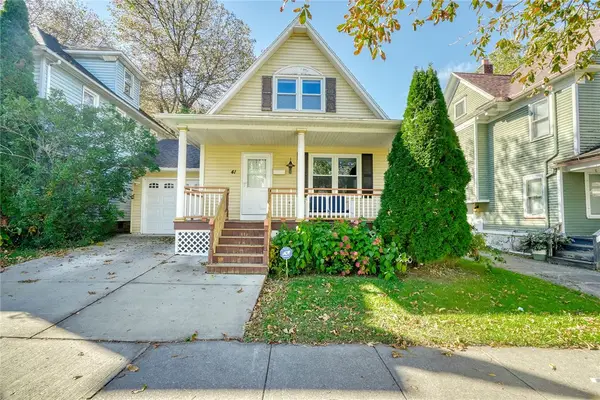 $149,900Active3 beds 3 baths1,386 sq. ft.
41 Kingston Street, Rochester, NY 14609
MLS# R1720536Listed by: KELLER WILLIAMS REALTY GREATER ROCHESTER - New
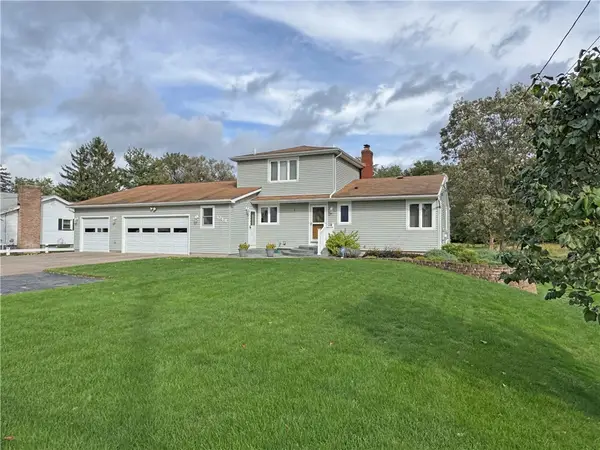 $295,000Active4 beds 2 baths1,566 sq. ft.
1044 N Greece Road, Rochester, NY 14626
MLS# R1720448Listed by: RE/MAX REALTY GROUP - New
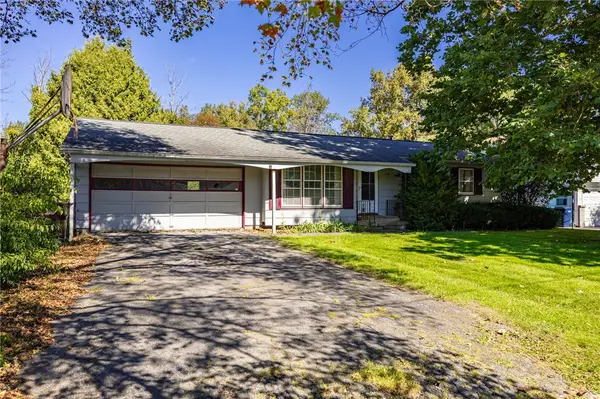 $139,900Active3 beds 1 baths972 sq. ft.
238 Cross Gates Road, Rochester, NY 14606
MLS# R1719053Listed by: RE/MAX PLUS - New
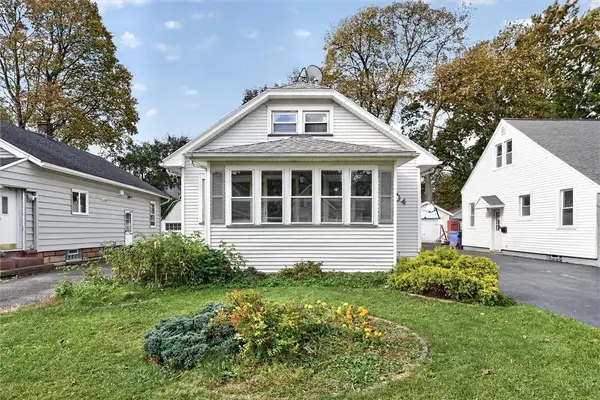 $174,900Active3 beds 2 baths1,224 sq. ft.
104 Castleford Road, Rochester, NY 14616
MLS# R1719845Listed by: NATIONWIDE HOUSES LLC


Protect your home and budget from life's surprises with an Assurant Home Warranty, backed by a partner that supports you through every step of homeownership. Explore Plans.
©2026 Century 21 Real Estate LLC. All rights reserved. CENTURY 21®, the CENTURY 21 Logo and C21® are service marks owned by Century 21 Real Estate LLC. Century 21 Real Estate LLC fully supports the principles of the Fair Housing Act and the Equal Opportunity Act. Each office is independently owned and operated. Listing information is deemed reliable but not guaranteed accurate.