
134 Fairhill Drive, Rochester, NY 14618
Local realty services provided by:CENTURY 21 North East
134 Fairhill Drive,Rochester, NY 14618
$299,900
- 4 Beds
- 2 Baths
- 1,494 sq. ft.
- Single family
- Active
Upcoming open houses
- Sat, Oct 0311:00 am - 12:30 pm
Listed by: colin lange
Office: howard hanna
MLS#:R1718406
Source:NY_GENRIS
Price summary
- Price:$299,900
- Price per sq. ft.:$200.74
About this home
Welcome to this charming 4-bedroom, 1.5-bath home nestled on a quiet street in a highly desirable and convenient Brighton location! This well-maintained home offers a fantastic combination of comfort, updates, and functionality.
The inviting living room features a cozy wood-burning fireplace. A large dining area connects with the open kitchen and a half bath rounds out the first floor, while four bedrooms provide plenty of space upstairs.
Peace of mind comes easy with major updates throughout the home, including a new furnace (2025), A/C (2020), hot water tank (2019), roof (2018), and siding (2018). The basement was recently finished (2024) adding valuable additional living space, and features new block windows (2025) and a new sump pump (2024).
Outside, enjoy the large, flat backyard—ideal for entertaining, play, gardening, or simply relaxing. The driveway has also been freshly sealed.
Located in a quiet Brighton neighborhood with easy access to shopping, dining, schools, parks, and major roadways, this home offers the perfect blend of location and updates. No delayed negotiations—don’t wait! This one won’t last long! Open house to be held on Saturday 10/3 from 11am- 12:30pm....
Contact an agent
Home facts
- Year built:1955
- Subdivision & Development:Charles H Horst Amd
- Listing ID #:R1718406
- Added:1 day(s) ago
- Updated:September 29, 2026 at 02:01 PM
Rooms and interior
- Bedrooms:4
- Total bathrooms:2
- Full bathrooms:1
- Half bathrooms:1
- Rooms Total:9
- Flooring:Carpet, Hardwood, Tile, Varies
- Kitchen Description:Dishwasher, Disposal, Microwave, Refrigerator
- Basement:Yes
- Basement Description:Finished
- Living area:1,494 sq. ft.
Heating and cooling
- Cooling:Central Air
- Heating:Forced Air, Gas
- Central air:Yes
Structure and exterior
- Year built:1955
- Building area:1,494 sq. ft.
- Lot area:0.3 Acres
- Lot Features:Rectangular, Residential Lot
- Architectural Style:Two Story
- Construction Materials:Block, Concrete, Vinyl Siding
- Foundation Description:Block
- Levels:2 Stories
Utilities
- Water:Connected, Public, Water Connected
- Sewer:Connected, Sewer Connected
Finances and disclosures
- Price:$299,900
- Price per sq. ft.:$200.74
- Tax amount:$8,769
Features and amenities
- Appliances:Dishwasher, Disposal, Dryer, Gas Range, Microwave, Refrigerator, Washer
- Laundry features:Dryer, In Basement, Washer
Parking
- Parking description:Attached, Garage
- Garage:Yes
- Garage spaces:2
New listings near 134 Fairhill Drive
- New
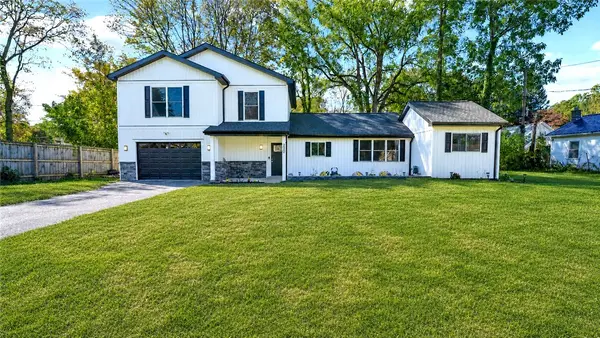 $299,900Active4 beds 2 baths1,625 sq. ft.
230 Rogene Street, Rochester, NY 14616
MLS# R1715490Listed by: HIGH FALLS SOTHEBY'S INTERNATIONAL REALTY - New
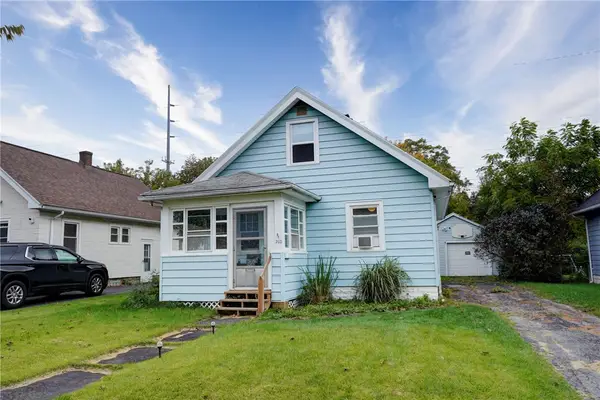 $149,900Active3 beds 1 baths1,152 sq. ft.
260 Bennington Drive, Rochester, NY 14616
MLS# R1717831Listed by: RE/MAX PLUS - New
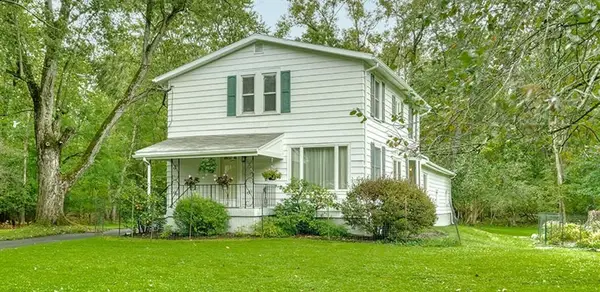 $249,900Active4 beds 2 baths1,660 sq. ft.
163 Delaware Avenue, Rochester, NY 14623
MLS# R1712482Listed by: KELLER WILLIAMS REALTY GREATER ROCHESTER - Open Thu, 4:30 to 6pmNew
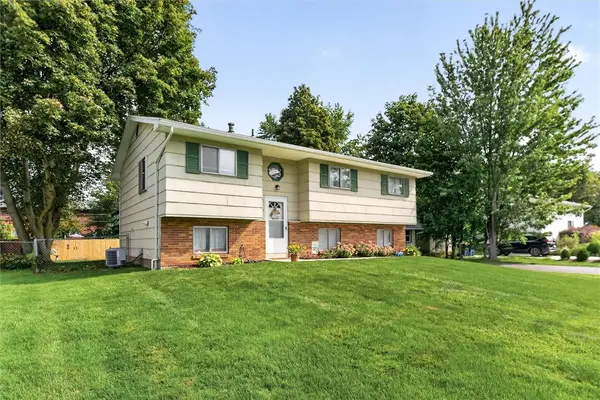 $229,900Active4 beds 2 baths1,636 sq. ft.
189 Kenwick Drive, Rochester, NY 14623
MLS# R1714252Listed by: RE/MAX PLUS - Open Thu, 4:30 to 6pmNew
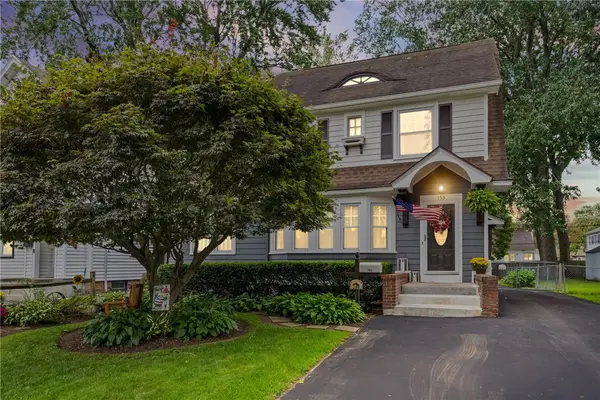 $299,900Active4 beds 2 baths1,441 sq. ft.
153 Rawlinson Rd, Rochester, NY 14617
MLS# R1716810Listed by: TRU AGENT REAL ESTATE - New
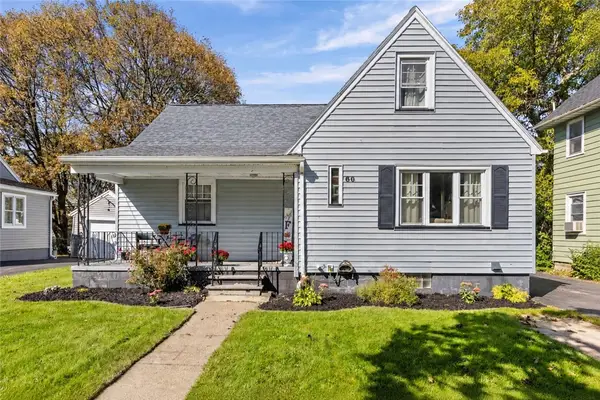 $174,900Active4 beds 1 baths1,128 sq. ft.
60 Gray Street, Rochester, NY 14609
MLS# R1718201Listed by: RE/MAX PLUS - New
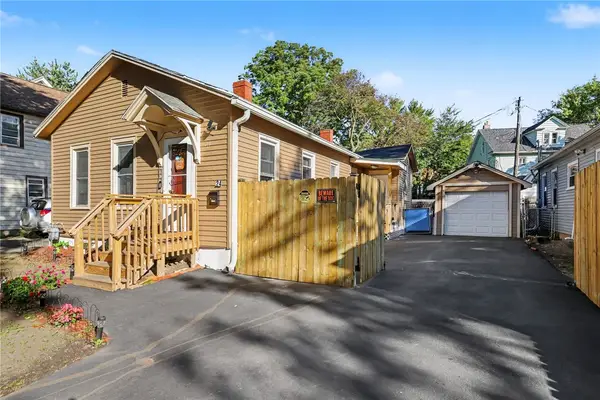 $119,000Active2 beds 1 baths1,181 sq. ft.
24 Bloss Street, Rochester, NY 14608
MLS# R1717595Listed by: KELLER WILLIAMS REALTY GREATER ROCHESTER - New
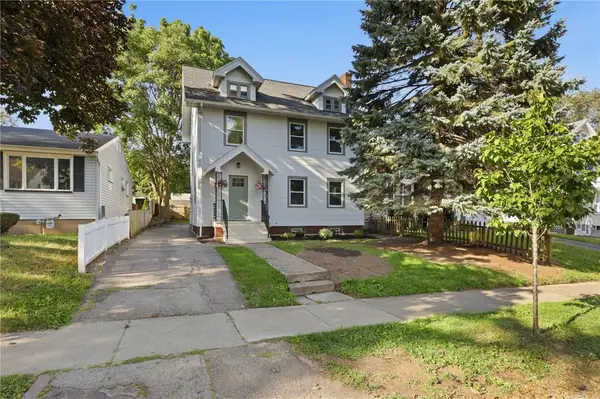 $199,900Active4 beds 2 baths1,785 sq. ft.
228 Westchester Avenue, Rochester, NY 14609
MLS# R1718417Listed by: EMPIRE REALTY GROUP - Open Sun, 1 to 3pmNew
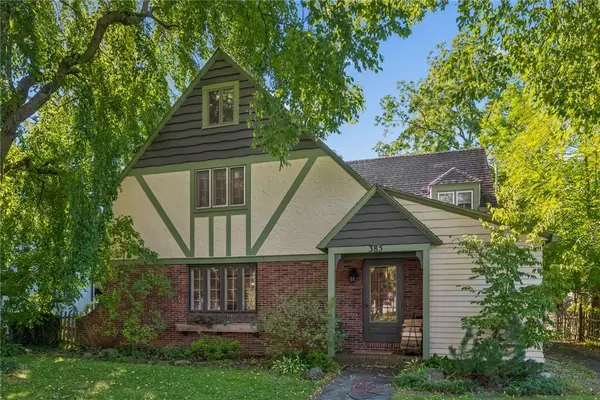 $485,000Active4 beds 2 baths2,057 sq. ft.
385 Hollywood Avenue, Rochester, NY 14618
MLS# R1717304Listed by: EMPIRE REALTY GROUP


Protect your home and budget from life's surprises with an Assurant Home Warranty, backed by a partner that supports you through every step of homeownership. Explore Plans.
©2026 Century 21 Real Estate LLC. All rights reserved. CENTURY 21®, the CENTURY 21 Logo and C21® are service marks owned by Century 21 Real Estate LLC. Century 21 Real Estate LLC fully supports the principles of the Fair Housing Act and the Equal Opportunity Act. Each office is independently owned and operated. Listing information is deemed reliable but not guaranteed accurate.