
189 Kenwick Drive, Rochester, NY 14623
Local realty services provided by:CENTURY 21 Bridgeway Realty
189 Kenwick Drive,Rochester, NY 14623
$229,900
- 4 Beds
- 2 Baths
- 1,636 sq. ft.
- Single family
- Active
Upcoming open houses
- Thu, Oct 0104:30 pm - 06:00 pm
Listed by: michael r dimino, mary jane mahon
Office: re/max plus
MLS#:R1714252
Source:NY_GENRIS
Price summary
- Price:$229,900
- Price per sq. ft.:$140.53
About this home
Welcome to 189 Kenwick Drive, a beautifully maintained Henrietta home that truly reflects pride of ownership! Lovingly cared for by the same owners for the past 30 years, this property is nestled on a quiet neighborhood street and offers an inviting open floor plan designed for comfortable everyday living and entertaining. The spacious living area flows seamlessly to a walk-out deck overlooking a private fully fenced in backyard, complete with meticulously maintained landscaping and beautiful flower beds. Outdoor enjoyment is at its best with an above-ground pool featuring a brand-new pool deck(2025), and a new privacy fence for added comfort and seclusion. The big shed with upper storage provides an exceptional space for pool equipment, lawn tools, seasonal items, and more. Inside, the remodeled bathroom (2017) adds a fresh, modern touch. The expansive lower level offers abundant flexible living space and a convenient half bath—ideal for a family room, recreation area, home office, gym, or guest space. Major updates include: Tear Off Roof(2011), High Efficiency Furnace and Central Air (2011), Hot Water Heater (2020), and New Soffit Vents (2024), and Venturi Sump Pump System(2025). With low taxes, a peaceful setting, and thoughtful updates throughout, this is a home that offers both immediate comfort and lasting value. A wonderful opportunity to enjoy a move-in-ready home with an outdoor setting built for relaxing, entertaining, and making memories! Delayed negotiations Sunday 10/4 @ 10am....
Contact an agent
Home facts
- Year built:1967
- Subdivision & Development:Greenfield Village Sec 02
- Listing ID #:R1714252
- Added:1 day(s) ago
- Updated:September 29, 2026 at 03:01 PM
Rooms and interior
- Bedrooms:4
- Total bathrooms:2
- Full bathrooms:1
- Half bathrooms:1
- Rooms Total:7
- Flooring:Carpet, Hardwood, Laminate, Varies
- Kitchen Description:Refrigerator
- Basement:Yes
- Basement Description:Full
- Living area:1,636 sq. ft.
Heating and cooling
- Cooling:Central Air
- Heating:Forced Air, Gas
- Central air:Yes
Structure and exterior
- Roof:Shingle
- Year built:1967
- Building area:1,636 sq. ft.
- Lot area:0.22 Acres
- Lot Features:Rectangular, Residential Lot
- Architectural Style:Raised Ranch, Two Story
- Construction Materials:Composite Siding
- Exterior Features:Fully Fenced, Pool
- Foundation Description:Block
- Levels:1 Story
Utilities
- Water:Connected, Public, Water Connected
- Sewer:Connected, Sewer Connected
Finances and disclosures
- Price:$229,900
- Price per sq. ft.:$140.53
- Tax amount:$5,414
Features and amenities
- Appliances:Dryer, Refrigerator, Washer
- Laundry features:Dryer, Main Level, Washer
- Pool features:Above Ground
Parking
- Parking description:Attached, Garage
- Garage:Yes
- Garage spaces:1
New listings near 189 Kenwick Drive
- New
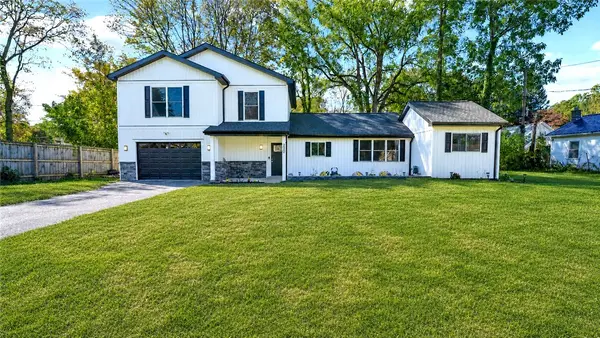 $299,900Active4 beds 2 baths1,625 sq. ft.
230 Rogene Street, Rochester, NY 14616
MLS# R1715490Listed by: HIGH FALLS SOTHEBY'S INTERNATIONAL REALTY - New
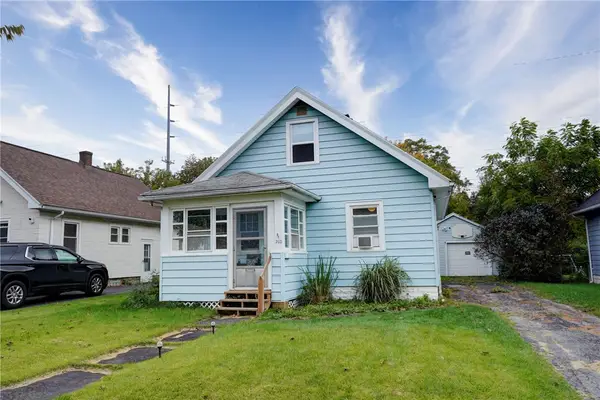 $149,900Active3 beds 1 baths1,152 sq. ft.
260 Bennington Drive, Rochester, NY 14616
MLS# R1717831Listed by: RE/MAX PLUS - New
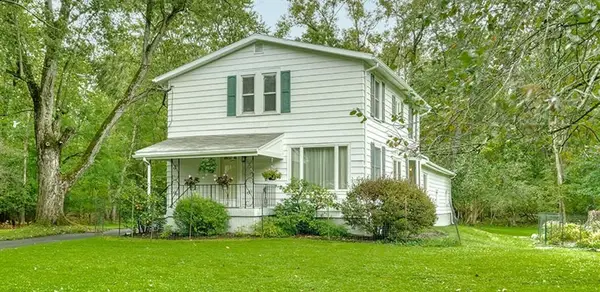 $249,900Active4 beds 2 baths1,660 sq. ft.
163 Delaware Avenue, Rochester, NY 14623
MLS# R1712482Listed by: KELLER WILLIAMS REALTY GREATER ROCHESTER - Open Thu, 4:30 to 6pmNew
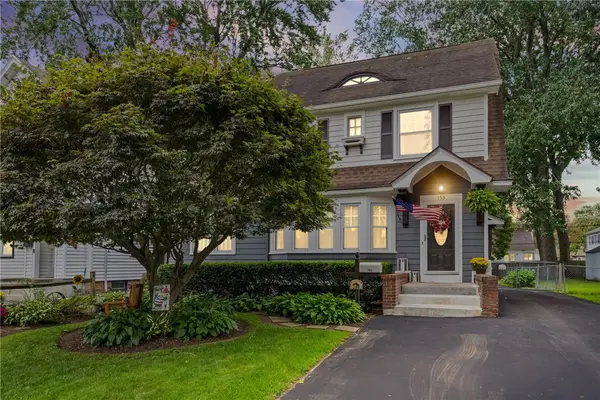 $299,900Active4 beds 2 baths1,441 sq. ft.
153 Rawlinson Rd, Rochester, NY 14617
MLS# R1716810Listed by: TRU AGENT REAL ESTATE - New
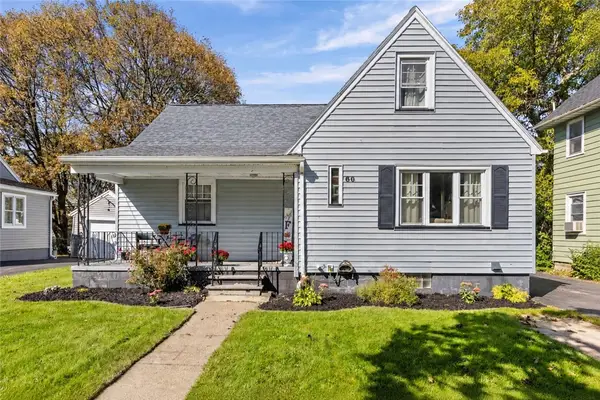 $174,900Active4 beds 1 baths1,128 sq. ft.
60 Gray Street, Rochester, NY 14609
MLS# R1718201Listed by: RE/MAX PLUS - New
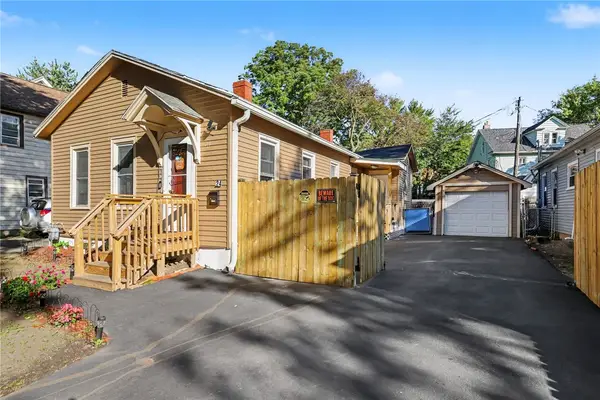 $119,000Active2 beds 1 baths1,181 sq. ft.
24 Bloss Street, Rochester, NY 14608
MLS# R1717595Listed by: KELLER WILLIAMS REALTY GREATER ROCHESTER - New
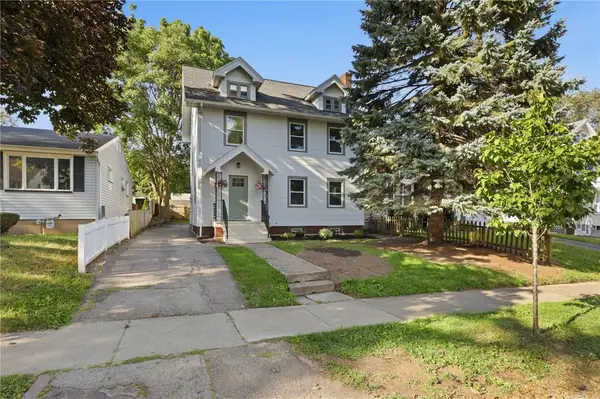 $199,900Active4 beds 2 baths1,785 sq. ft.
228 Westchester Avenue, Rochester, NY 14609
MLS# R1718417Listed by: EMPIRE REALTY GROUP - Open Sat, 11am to 12:30pmNew
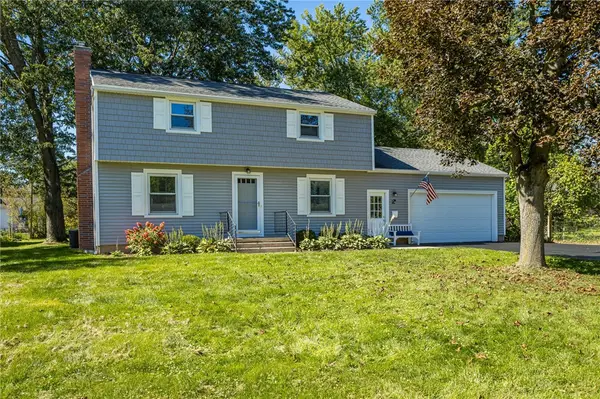 $299,900Active4 beds 2 baths1,494 sq. ft.
134 Fairhill Drive, Rochester, NY 14618
MLS# R1718406Listed by: HOWARD HANNA - Open Sun, 1 to 3pmNew
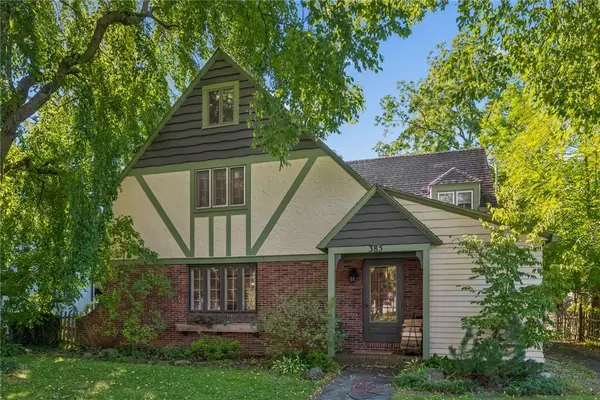 $485,000Active4 beds 2 baths2,057 sq. ft.
385 Hollywood Avenue, Rochester, NY 14618
MLS# R1717304Listed by: EMPIRE REALTY GROUP


Protect your home and budget from life's surprises with an Assurant Home Warranty, backed by a partner that supports you through every step of homeownership. Explore Plans.
©2026 Century 21 Real Estate LLC. All rights reserved. CENTURY 21®, the CENTURY 21 Logo and C21® are service marks owned by Century 21 Real Estate LLC. Century 21 Real Estate LLC fully supports the principles of the Fair Housing Act and the Equal Opportunity Act. Each office is independently owned and operated. Listing information is deemed reliable but not guaranteed accurate.