
148 Merchants Road, Rochester, NY 14609
Local realty services provided by:CENTURY 21 Jackson Real Estate
148 Merchants Road,Rochester, NY 14609
$315,000
- 3 Beds
- 1 Baths
- 1,897 sq. ft.
- Single family
- Active
Listed by: gregory ventura
Office: keller williams realty greater rochester
MLS#:R1703462
Source:NY_GENRIS
Price summary
- Price:$315,000
- Price per sq. ft.:$166.05
About this home
This well-cared for home is located in the highly coveted Browncroft neighborhood, walking distance to restaurants, coffee shops, parks, and everyday amenities. Welcome to 148 Merchants Road, where historic charm meets modern convenience. The large covered front porch is surrounded by beautifully landscaped gardens. The exquisite craftsmanship of the 1920s is found throughout the home with custom glass built-ins, gum wood trim, and hardwood floors. Enjoy the gas fireplace in the winter and addition for an office, library, or family room. The formal dining room provides an open flow between the kitchen and both living and family rooms. A partially finished attic adds a bonus room for more space. The exterior of the home had been updated with low-maintenance vinyl siding which was professionally soft washed. Existing plumbing in basement for second toilet. Other major updates include: a tear-off roof (2020) on the house and garage with new gutters, transferable 50 year warranty, new furnace (2020), several updated windows, and hot water tank (2019). This isn't just a home, it's a lifestyle. Two large outdoor planters (tomato plants) included in sale. Offers due 8/18 3:00pm. Open house 8/13 6-7:30pm and 8/15 11:00am-12:30pm....
Contact an agent
Home facts
- Year built:1928
- Subdivision & Development:Elmcroft
- Listing ID #:R1703462
- Added:4 day(s) ago
- Updated:August 17, 2026 at 03:05 PM
Rooms and interior
- Bedrooms:3
- Total bathrooms:1
- Full bathrooms:1
- Rooms Total:8
- Flooring:Hardwood, Laminate, Tile, Varies
- Dining Description:Separate Formal Dining Room
- Kitchen Description:Dishwasher, Disposal, Microwave, Pantry, Refrigerator
- Basement:Yes
- Basement Description:Full
- Living area:1,897 sq. ft.
Heating and cooling
- Cooling:Window Units
- Heating:Forced Air, Gas
Structure and exterior
- Roof:Shingle
- Year built:1928
- Building area:1,897 sq. ft.
- Lot area:0.12 Acres
- Lot Features:Rectangular
- Architectural Style:Colonial, Two Story
- Construction Materials:Block, Concrete, Copper Plumbing, Frame, Vinyl Siding
- Exterior Features:Fence, Porch
- Foundation Description:Block, Stone
Utilities
- Water:Connected, Public, Water Connected
- Sewer:Connected, Sewer Connected
Finances and disclosures
- Price:$315,000
- Price per sq. ft.:$166.05
- Tax amount:$5,599
Features and amenities
- Appliances:Dishwasher, Disposal, Dryer, Gas Range, Microwave, Refrigerator, Washer
- Laundry features:Dryer, In Basement, Washer
- Amenities:Fence, int_feat_Den
Parking
- Parking description:Detached, Garage
- Garage:Yes
- Garage spaces:2
New listings near 148 Merchants Road
- New
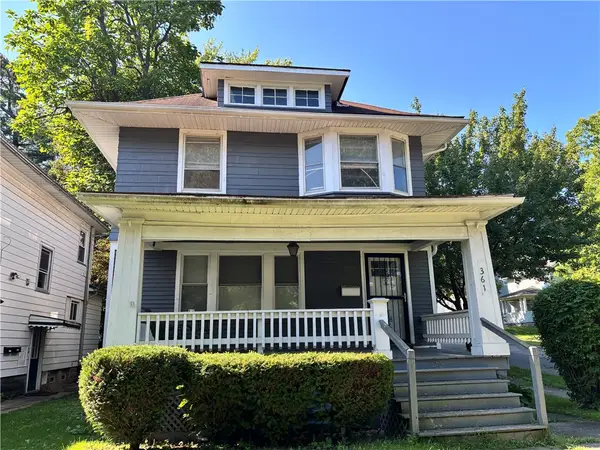 $159,900Active3 beds 2 baths1,470 sq. ft.
361 Brooks Avenue, Rochester, NY 14619
MLS# R1702662Listed by: HOWARD HANNA - New
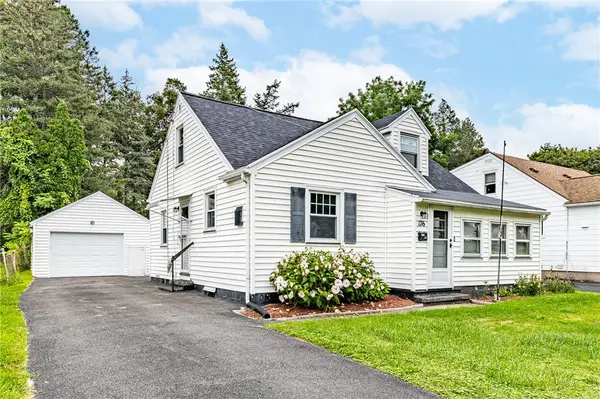 $190,000Active3 beds 2 baths1,128 sq. ft.
176 Glenbrook Road, Rochester, NY 14616
MLS# R1706478Listed by: RE/MAX REALTY GROUP - New
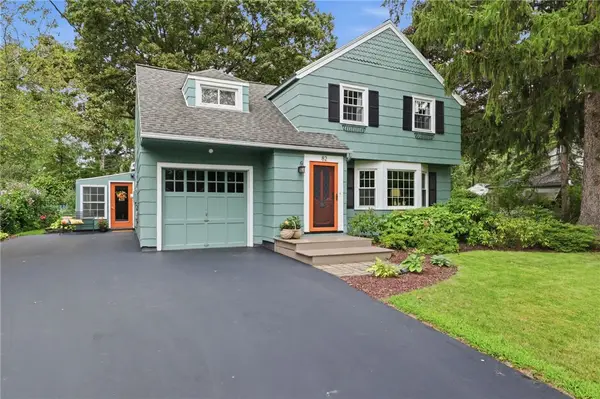 $310,000Active3 beds 2 baths2,227 sq. ft.
82 Rye Road, Rochester, NY 14626
MLS# R1706844Listed by: KELLER WILLIAMS REALTY GREATER ROCHESTER - New
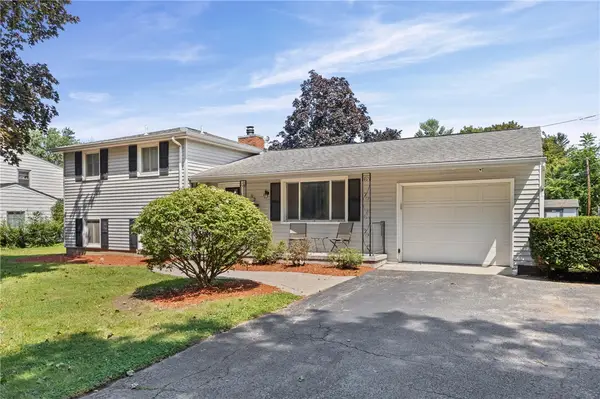 $199,900Active3 beds 2 baths1,575 sq. ft.
22 Pinebriar Drive, Rochester, NY 14616
MLS# R1707100Listed by: WCI REALTY - New
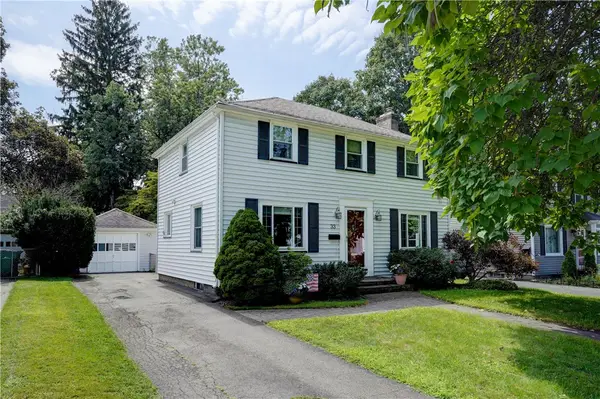 $225,000Active3 beds 2 baths1,320 sq. ft.
33 Catalpa Road, Rochester, NY 14617
MLS# R1707156Listed by: HOWARD HANNA - New
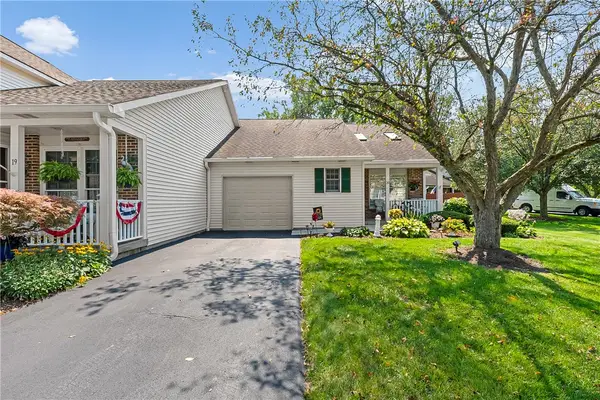 $239,900Active2 beds 2 baths1,210 sq. ft.
20 Pumpkin Hill, Rochester, NY 14624
MLS# R1707531Listed by: KELLER WILLIAMS REALTY GREATER ROCHESTER - New
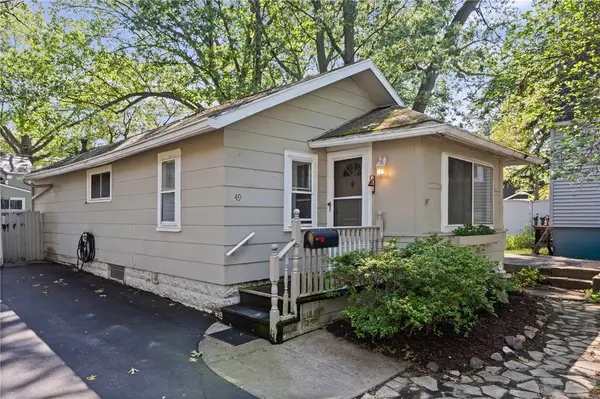 $79,900Active2 beds 1 baths662 sq. ft.
49 Swansea Park, Rochester, NY 14616
MLS# R1707155Listed by: RE/MAX PLUS - New
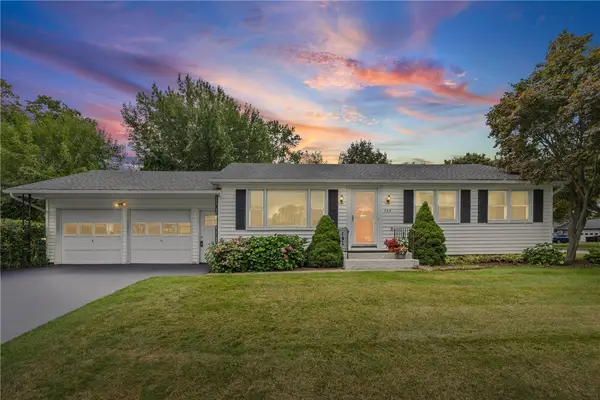 $219,900Active3 beds 2 baths1,204 sq. ft.
364 Lake Meadow Drive, Rochester, NY 14612
MLS# R1707103Listed by: RE/MAX REALTY GROUP - New
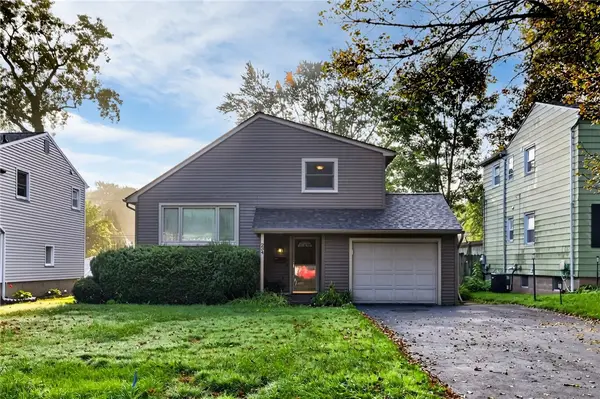 $189,900Active3 beds 2 baths1,300 sq. ft.
234 Ridgewood Rd Road, Rochester, NY 14626
MLS# R1707500Listed by: KELLER WILLIAMS REALTY GREATER ROCHESTER - New
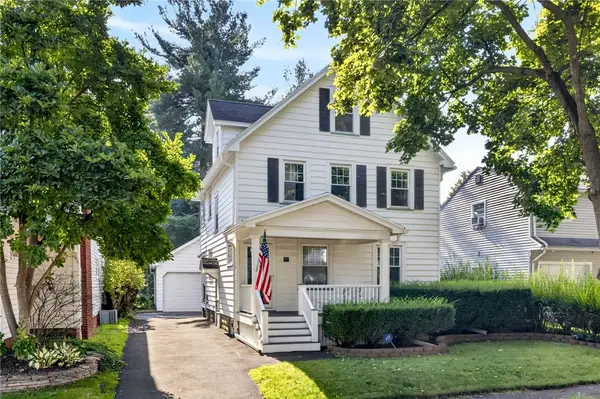 $249,900Active3 beds 1 baths1,668 sq. ft.
80 Croydon Rd Road, Rochester, NY 14610
MLS# R1707162Listed by: HUNT REAL ESTATE ERA/COLUMBUS


Protect your home and budget from life's surprises with an Assurant Home Warranty, backed by a partner that supports you through every step of homeownership. Explore Plans.
©2026 Century 21 Real Estate LLC. All rights reserved. CENTURY 21®, the CENTURY 21 Logo and C21® are service marks owned by Century 21 Real Estate LLC. Century 21 Real Estate LLC fully supports the principles of the Fair Housing Act and the Equal Opportunity Act. Each office is independently owned and operated. Listing information is deemed reliable but not guaranteed accurate.