
364 Lake Meadow Drive, Rochester, NY 14612
Local realty services provided by:CENTURY 21 Bridgeway Realty
Listed by: kyle j. hiscock
Office: re/max realty group
MLS#:R1707103
Source:NY_GENRIS
Price summary
- Price:$219,900
- Price per sq. ft.:$182.64
About this home
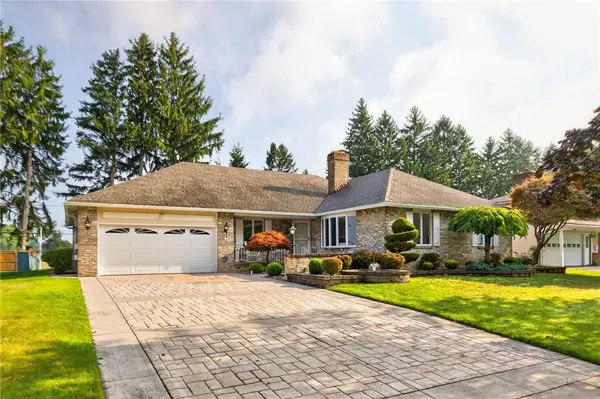
Welcome to 364 Lake Meadow Drive—a meticulously maintained 3-bedroom, 1.5-bath ranch proudly cared for by the same family since it was built in 1968!
From the moment you arrive, the pride of ownership is unmistakable. This exceptionally clean home offers 1,204 sq ft of comfortable one-floor living, plus approximately 429 additional sq ft of finished basement space—perfect for a rec room, home office, gym or hobby area.
The floor plan flows easily from the living room to the eat-in kitchen to the expansive formal dining room! All three bedrooms and the full bathroom are conveniently located on the main level, while a half bath in the basement adds extra convenience.
A sliding glass door leads to the patio and fully fenced yard, offering a great setting for relaxing, entertaining, pets or play. The attached 2-car garage, double-wide blacktop driveway and storage shed add everyday convenience.
Just as impressive is the long list of major improvements already completed: GAF Timberline tear-off roof (2018) with transferable warranty, vinyl replacement windows by Rochester Colonial (2016), Rheem high-efficiency furnace (2015), Lennox central air (2016), hot water tank (2017), sump pump (2019) and new blacktop driveway (2023). Vinyl siding adds to the low-maintenance exterior.
The full basement provides excellent storage in addition to the finished recreation space and laundry. Refrigerator, dishwasher, microwave, range, washer and dryer are all included.
Situated in an established Greece neighborhood, the property offers convenient access to shopping, restaurants, parks, Lake Ontario, the Parkway, Charlotte Beach and Route 390.
Homes showing this level of care and long-term ownership do not come along often—move right in and enjoy the benefits of a property maintained with exceptional attention for decades. With its one-floor layout, finished lower-level space, attached 2-car garage and extensive list of updates, it offers a combination of comfort, functionality and peace of mind that is increasingly hard to find.
Delayed negotiations begin on August 21st at 7:00 PM. A truly special opportunity for the next owner to enjoy!...
Contact an agent
Home facts
- Year built:1968
- Listing ID #:R1707103
- Added:1 day(s) ago
- Updated:August 17, 2026 at 03:05 PM
Rooms and interior
- Bedrooms:3
- Total bathrooms:2
- Full bathrooms:1
- Half bathrooms:1
- Rooms Total:6
- Flooring:Hardwood, Tile, Varies
- Dining Description:Separate Formal Dining Room
- Kitchen Description:Dishwasher, Microwave, Refrigerator
- Basement:Yes
- Basement Description:Full, Partially Finished, Sump Pump
- Living area:1,204 sq. ft.
Heating and cooling
- Cooling:Central Air
- Heating:Forced Air, Gas
- Central air:Yes
Structure and exterior
- Roof:Asphalt, Shingle
- Year built:1968
- Building area:1,204 sq. ft.
- Lot area:0.24 Acres
- Lot Features:Corner Lot, Near Public Transit, Rectangular, Residential Lot
- Architectural Style:Ranch
- Construction Materials:Copper Plumbing, Vinyl Siding
- Exterior Features:Fully Fenced, Patio
- Foundation Description:Block
- Levels:1 Story
Utilities
- Water:Connected, Public, Water Connected
- Sewer:Connected, Sewer Connected
Finances and disclosures
- Price:$219,900
- Price per sq. ft.:$182.64
- Tax amount:$5,653
Features and amenities
- Appliances:Dishwasher, Dryer, Microwave, Refrigerator, Washer
- Laundry features:Dryer, In Basement, Washer
Parking
- Parking description:Attached, Driveway, Garage, Garage Door Opener
- Garage:Yes
- Garage spaces:2
New listings near 364 Lake Meadow Drive
- New
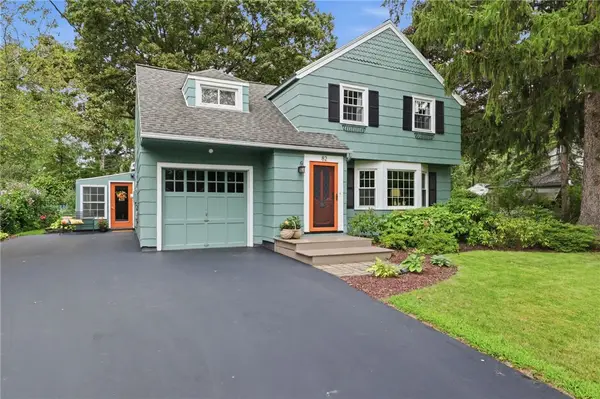 $310,000Active3 beds 2 baths2,227 sq. ft.
82 Rye Road, Rochester, NY 14626
MLS# R1706844Listed by: KELLER WILLIAMS REALTY GREATER ROCHESTER - New
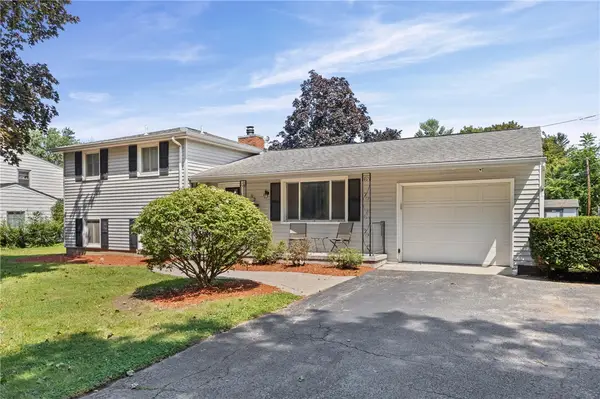 $199,900Active3 beds 2 baths1,575 sq. ft.
22 Pinebriar Drive, Rochester, NY 14616
MLS# R1707100Listed by: WCI REALTY - New
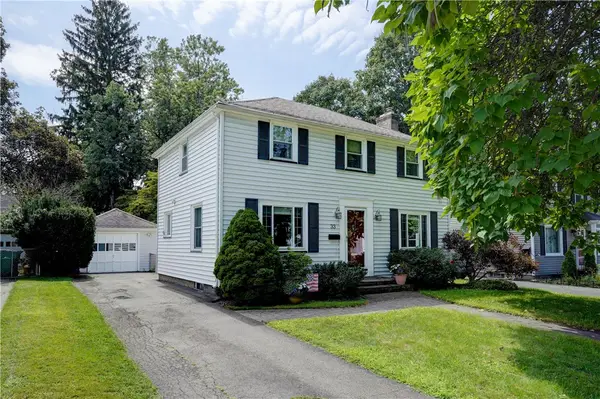 $225,000Active3 beds 2 baths1,320 sq. ft.
33 Catalpa Road, Rochester, NY 14617
MLS# R1707156Listed by: HOWARD HANNA - New
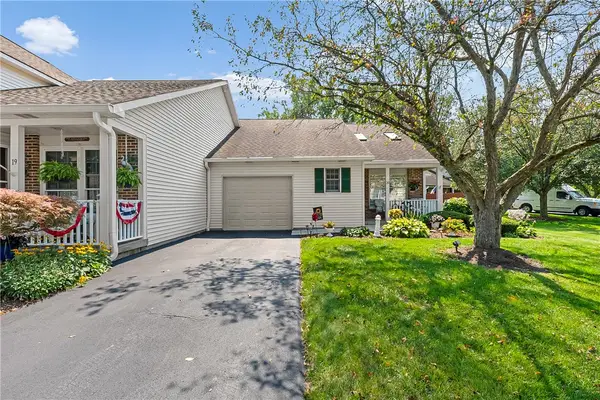 $239,900Active2 beds 2 baths1,210 sq. ft.
20 Pumpkin Hill, Rochester, NY 14624
MLS# R1707531Listed by: KELLER WILLIAMS REALTY GREATER ROCHESTER - New
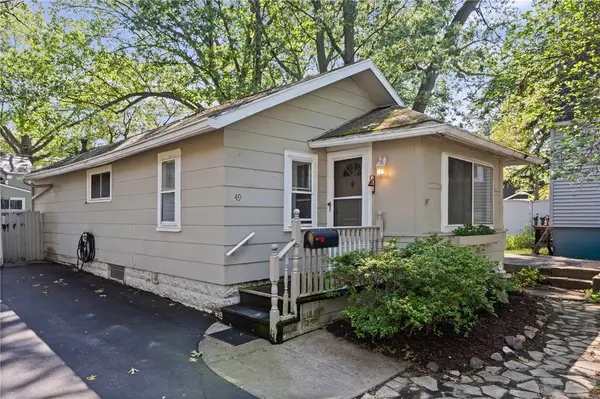 $79,900Active2 beds 1 baths662 sq. ft.
49 Swansea Park, Rochester, NY 14616
MLS# R1707155Listed by: RE/MAX PLUS - New
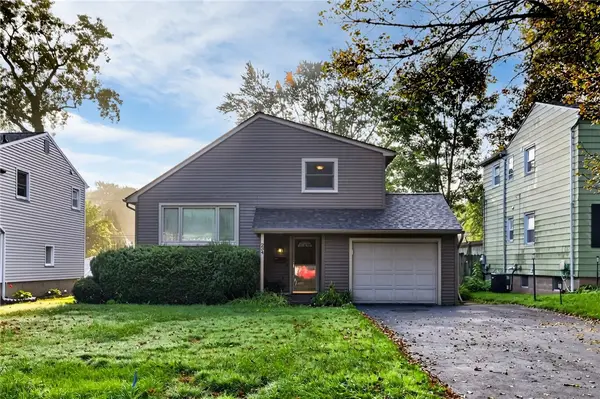 $189,900Active3 beds 2 baths1,300 sq. ft.
234 Ridgewood Rd Road, Rochester, NY 14626
MLS# R1707500Listed by: KELLER WILLIAMS REALTY GREATER ROCHESTER - New
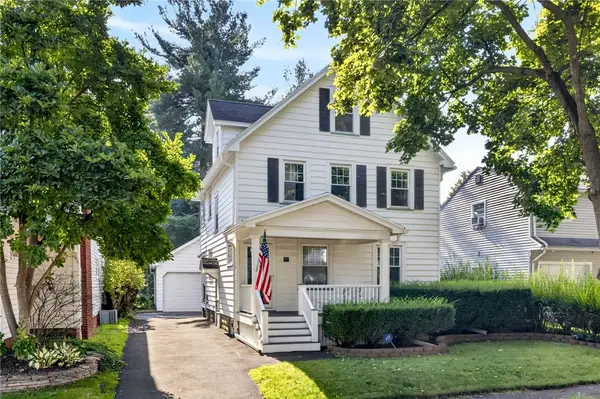 $249,900Active3 beds 1 baths1,668 sq. ft.
80 Croydon Rd Road, Rochester, NY 14610
MLS# R1707162Listed by: HUNT REAL ESTATE ERA/COLUMBUS - New
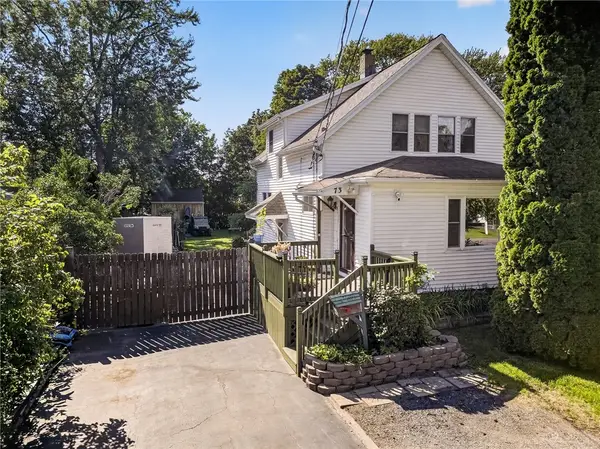 $164,900Active3 beds 2 baths1,404 sq. ft.
73 Ardella Street, Rochester, NY 14606
MLS# R1706710Listed by: HOWARD HANNA - New
 $374,900Active3 beds 3 baths2,239 sq. ft.
100 Kearney Drive, Rochester, NY 14617
MLS# R1707334Listed by: EMPIRE REALTY GROUP


Protect your home and budget from life's surprises with an Assurant Home Warranty, backed by a partner that supports you through every step of homeownership. Explore Plans.
©2026 Century 21 Real Estate LLC. All rights reserved. CENTURY 21®, the CENTURY 21 Logo and C21® are service marks owned by Century 21 Real Estate LLC. Century 21 Real Estate LLC fully supports the principles of the Fair Housing Act and the Equal Opportunity Act. Each office is independently owned and operated. Listing information is deemed reliable but not guaranteed accurate.