
182 Commodore Parkway, Rochester, NY 14625
Local realty services provided by:CENTURY 21 Bridgeway Realty
182 Commodore Parkway,Rochester, NY 14625
$284,900
- 3 Beds
- 2 Baths
- 1,516 sq. ft.
- Single family
- Active
Listed by: robert j. muoio
Office: howard hanna
MLS#:R1713955
Source:NY_GENRIS
Price summary
- Price:$284,900
- Price per sq. ft.:$187.93
About this home
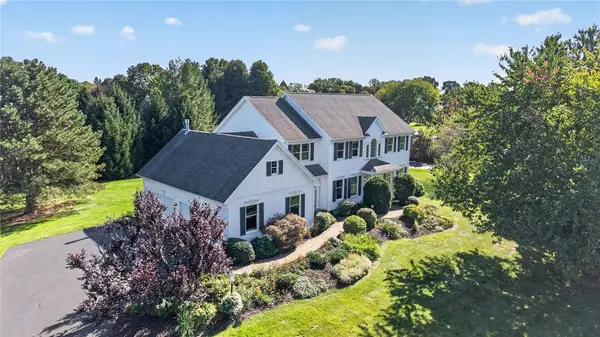
JUST LISTED! 1516 SF 3BDR 1.5BA Col. in the sought after Ellison Park Heights subdivision off old Penfield Rd. Brighton town with Penfield schools, this property is ideally located near expressways, shopping, parks and places of worship of both Brighton & Penfield. Granite kitchen counters and an abundance of storage cabinetry, refinished hardwoods throughout, built-in China cabinet with leaded glass in the formal dining room, large living room with gas fireplace, custom 1st floor powder room, 2 walk-in closets, walk-in attic storage and neutral interior colors throughout. New totally fenced in yard(professionally landscaped)off a screened in porch for entertaining, replacement windows on the 2nd floor, 90+ furnace 2024, NEW water heater summer 2026. 2 car attached garage with openers, all on a quiet street. All the appliances are included in the sale. Start packing.DO NOT MISS THIS ONE. Make an appointment or stop by one of the Open Houses. EXPECT TO BE IMPRESSED! Delayed Negot. on Tues 9/29 @ 5pm....
Contact an agent
Home facts
- Year built:1935
- Subdivision & Development:Ellison Park Heights
- Listing ID #:R1713955
- Added:1 day(s) ago
- Updated:September 24, 2026 at 07:42 PM
Rooms and interior
- Bedrooms:3
- Total bathrooms:2
- Full bathrooms:1
- Half bathrooms:1
- Rooms Total:6
- Flooring:Carpet, Hardwood, Varies
- Dining Description:Separate Formal Dining Room
- Kitchen Description:Dishwasher, Disposal, Refrigerator
- Basement:Yes
- Basement Description:Finished
- Living area:1,516 sq. ft.
Heating and cooling
- Cooling:Central Air
- Heating:Forced Air, Gas
- Central air:Yes
Structure and exterior
- Year built:1935
- Building area:1,516 sq. ft.
- Lot area:0.19 Acres
- Lot Features:Rectangular, Residential Lot
- Architectural Style:Two Story
- Construction Materials:Vinyl Siding
- Exterior Features:Fully Fenced, Porch, Screened
- Foundation Description:Block
Utilities
- Water:Connected, Public, Water Connected
- Sewer:Connected, Sewer Connected
Finances and disclosures
- Price:$284,900
- Price per sq. ft.:$187.93
- Tax amount:$8,724
Features and amenities
- Appliances:Dishwasher, Disposal, Dryer, Gas Cooktop, Refrigerator, Washer
- Laundry features:Dryer, In Basement, Washer
Parking
- Parking description:Attached, Garage, Garage Door Opener
- Garage:Yes
- Garage spaces:2
New listings near 182 Commodore Parkway
- New
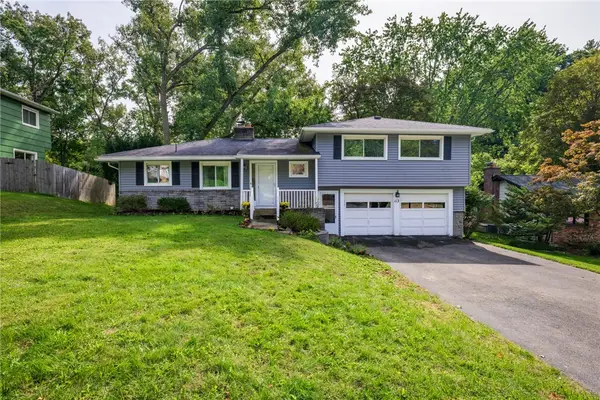 $340,000Active3 beds 2 baths1,698 sq. ft.
112 Burrows Hills Drive, Rochester, NY 14625
MLS# R1716517Listed by: KELLER WILLIAMS REALTY GREATER ROCHESTER - New
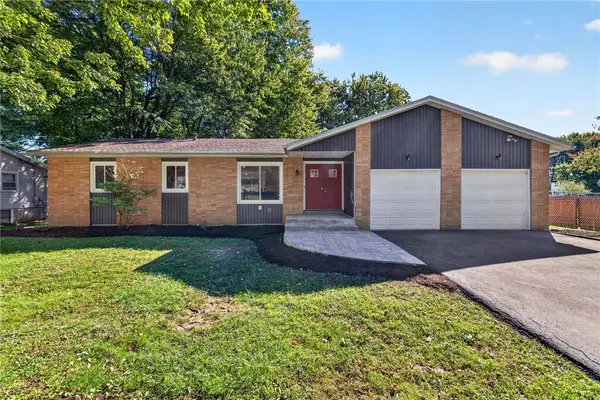 $249,900Active3 beds 2 baths1,440 sq. ft.
60 Brian Drive, Rochester, NY 14624
MLS# R1716556Listed by: TRU AGENT REAL ESTATE - New
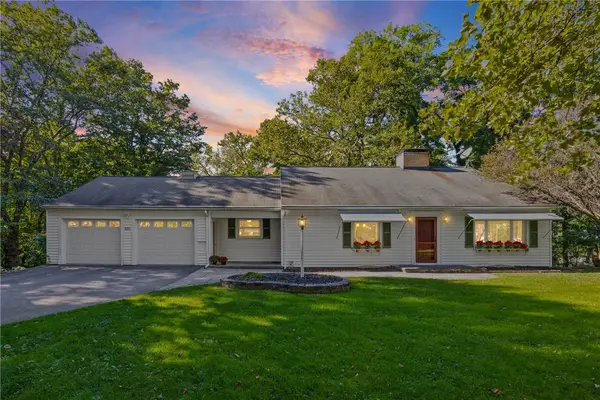 $299,900Active3 beds 3 baths2,207 sq. ft.
201 Winona Boulevard, Rochester, NY 14617
MLS# R1716920Listed by: EMPIRE REALTY GROUP - New
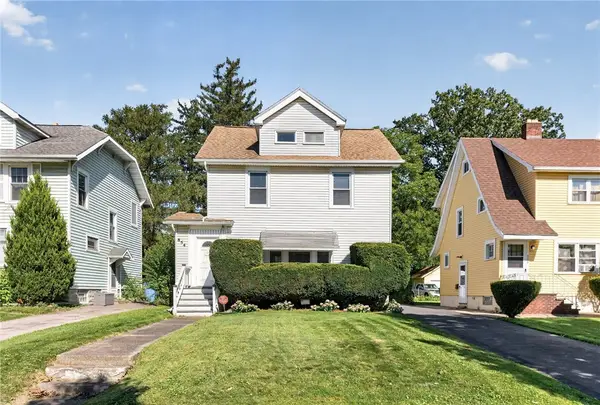 $169,900Active3 beds 2 baths1,276 sq. ft.
854 Genesee Park Boulevard, Rochester, NY 14619
MLS# R1717083Listed by: NEW 2 U HOMES LLC - New
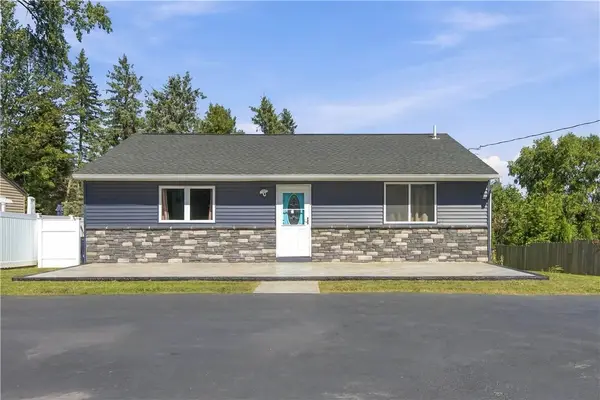 $199,900Active3 beds 1 baths1,036 sq. ft.
2030 Spencerport Road, Rochester, NY 14606
MLS# R1717232Listed by: KELLER WILLIAMS REALTY GREATER ROCHESTER - New
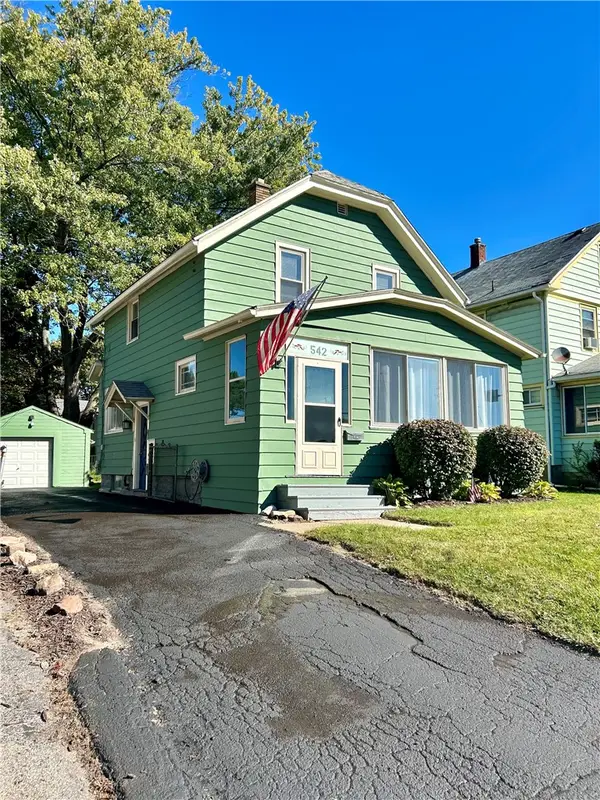 $184,900Active2 beds 1 baths1,055 sq. ft.
542 Empire Boulevard, Rochester, NY 14609
MLS# R1717324Listed by: WEICHERT REALTORS - LILAC PROPERTIES - New
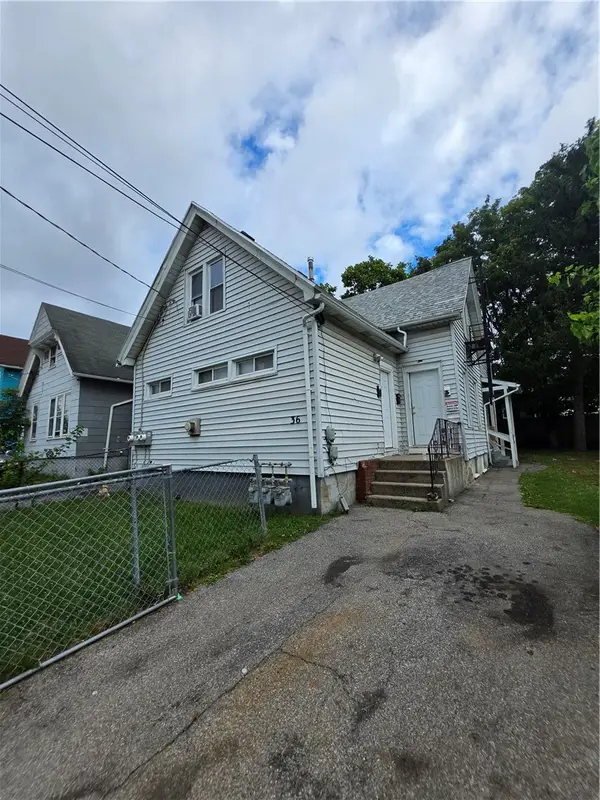 $119,999Active4 beds 3 baths1,634 sq. ft.
36 Ketchum Street, Rochester, NY 14621
MLS# R1717436Listed by: ROC REAL CAPITAL, LLC - New
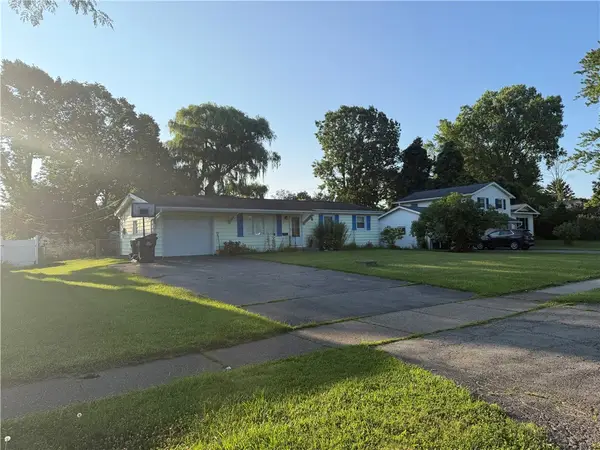 $220,000Active3 beds 1 baths1,252 sq. ft.
41 Grecian Parkway, Rochester, NY 14626
MLS# R1717437Listed by: HOWARD HANNA - New
 $574,900Active5 beds 3 baths2,790 sq. ft.
21 Scarborough Park, Rochester, NY 14625
MLS# R1715976Listed by: KELLER WILLIAMS REALTY GREATER ROCHESTER


Protect your home and budget from life's surprises with an Assurant Home Warranty, backed by a partner that supports you through every step of homeownership. Explore Plans.
©2026 Century 21 Real Estate LLC. All rights reserved. CENTURY 21®, the CENTURY 21 Logo and C21® are service marks owned by Century 21 Real Estate LLC. Century 21 Real Estate LLC fully supports the principles of the Fair Housing Act and the Equal Opportunity Act. Each office is independently owned and operated. Listing information is deemed reliable but not guaranteed accurate.