
2030 Spencerport Road, Rochester, NY 14606
Local realty services provided by:CENTURY 21 Bridgeway Realty
2030 Spencerport Road,Rochester, NY 14606
$199,900
- 3 Beds
- 1 Baths
- 1,036 sq. ft.
- Single family
- Active
Listed by: anthony c. butera, peter riccardi
Office: keller williams realty greater rochester
MLS#:R1717232
Source:NY_GENRIS
Price summary
- Price:$199,900
- Price per sq. ft.:$192.95
About this home
Completely remodeled from top to bottom, this stunning 3 bedroom and 1 bath ranch in Gates offers an impressive blend of modern updates and effortless one-level living in the Spencerport School District. Every square inch has been refreshed, creating a truly move-in-ready home with nothing left to do but enjoy.
Step inside to a spacious living room featuring an electric fireplace and new LVP flooring that flows seamlessly throughout the entire home. The brand-new eat-in kitchen is a showstopper, boasting an abundance of cabinetry and storage, quartz countertops, tile backsplash, under-cabinet lighting, stainless steel appliances, and even a pot filler above the stove. The generous dining area provides plenty of room for everyday meals or entertaining.
Down the hall are 3 comfortable bedrooms, including a spacious primary bedroom with convenient built-in cabinetry, along with a completely renovated full bath featuring a stylish tile tub surround. Outside, the expansive Trex deck overlooks the backyard and creates the perfect setting for relaxing or entertaining. A huge stamped concrete front patio adds even more outdoor living space and impressive curb appeal.
The extensive list of updates includes new vinyl and stone siding, all-new vinyl windows, PEX plumbing throughout, 2024 blown-in insulation, a 2023 new driveway, 2024 tear-off roof, brand-new glass block basement windows 2026, and a new furnace and central air. With its extensive renovations, modern this home is ready to impress from the moment you arrive. Come fall in love today! Delayed showings until 9/29/2026 at 2pm and delayed negotiations until 10/6/2026 at 12pm....
Contact an agent
Home facts
- Year built:1970
- Subdivision & Development:Maplehurst Park
- Listing ID #:R1717232
- Added:1 day(s) ago
- Updated:September 24, 2026 at 07:42 PM
Rooms and interior
- Bedrooms:3
- Total bathrooms:1
- Full bathrooms:1
- Rooms Total:5
- Flooring:Tile, Varies
- Kitchen Description:Dishwasher, Microwave, Refrigerator
- Basement:Yes
- Basement Description:Full, Sump Pump
- Living area:1,036 sq. ft.
Heating and cooling
- Cooling:Central Air
- Heating:Forced Air, Gas
- Central air:Yes
Structure and exterior
- Roof:Asphalt, Shingle
- Year built:1970
- Building area:1,036 sq. ft.
- Lot area:0.27 Acres
- Lot Features:Rectangular
- Architectural Style:Ranch
- Construction Materials:Stone, Vinyl Siding
- Exterior Features:Deck, Patio
- Foundation Description:Block
- Levels:1 Story
Utilities
- Water:Connected, Public, Water Connected
- Sewer:Connected, Sewer Connected
Finances and disclosures
- Price:$199,900
- Price per sq. ft.:$192.95
- Tax amount:$5,055
Features and amenities
- Appliances:Dishwasher, Dryer, Gas Range, Microwave, Refrigerator, Washer
- Laundry features:Dryer, In Basement, Washer
- Amenities:Deck
Parking
- Parking description:Driveway, No Garage
New listings near 2030 Spencerport Road
- New
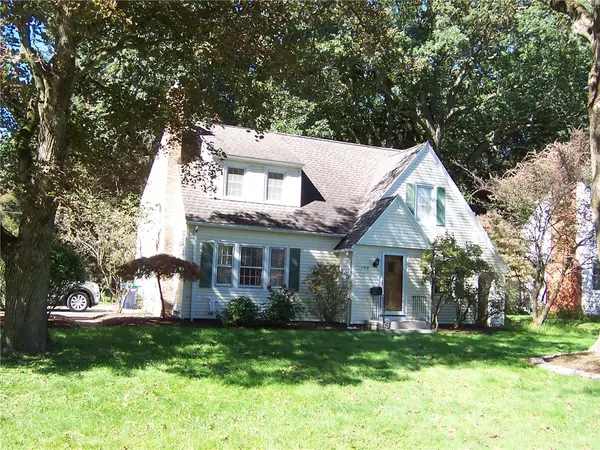 $284,900Active3 beds 2 baths1,516 sq. ft.
182 Commodore Parkway, Rochester, NY 14625
MLS# R1713955Listed by: HOWARD HANNA - New
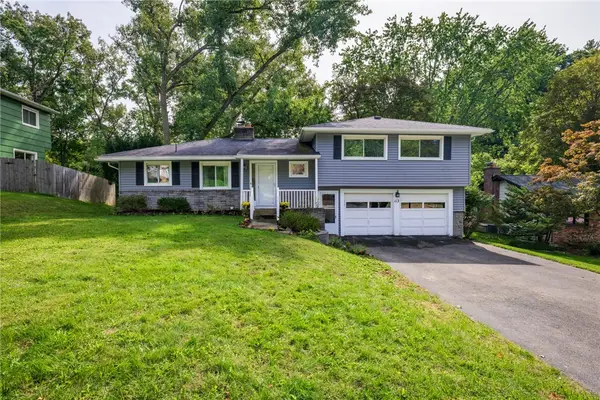 $340,000Active3 beds 2 baths1,698 sq. ft.
112 Burrows Hills Drive, Rochester, NY 14625
MLS# R1716517Listed by: KELLER WILLIAMS REALTY GREATER ROCHESTER - New
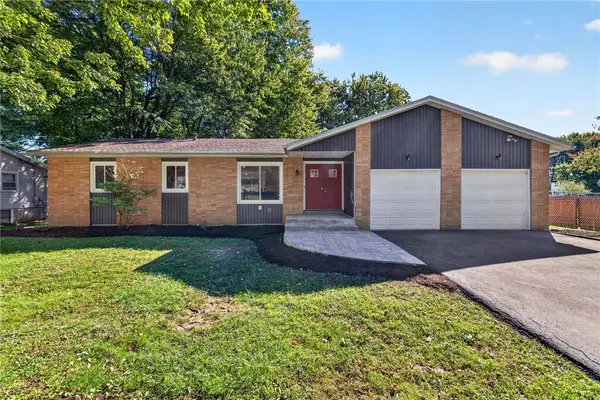 $249,900Active3 beds 2 baths1,440 sq. ft.
60 Brian Drive, Rochester, NY 14624
MLS# R1716556Listed by: TRU AGENT REAL ESTATE - New
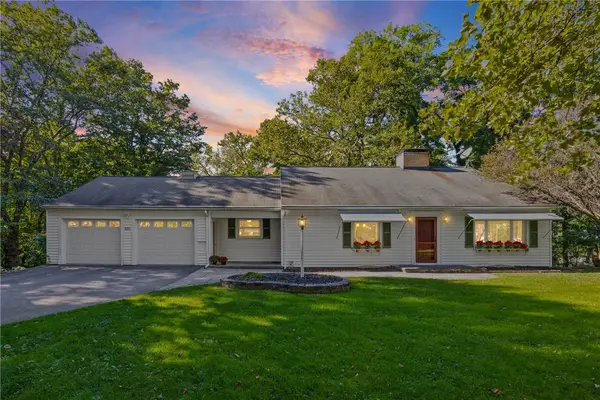 $299,900Active3 beds 3 baths2,207 sq. ft.
201 Winona Boulevard, Rochester, NY 14617
MLS# R1716920Listed by: EMPIRE REALTY GROUP - New
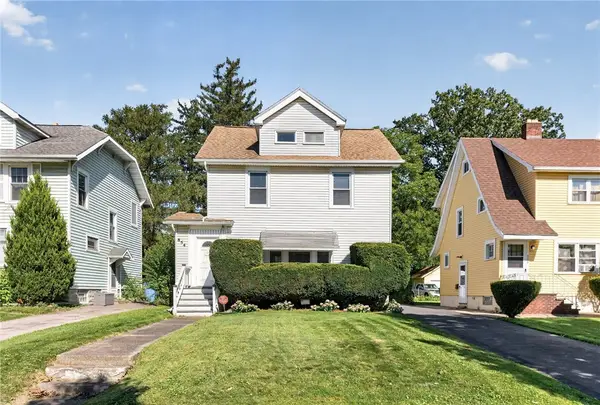 $169,900Active3 beds 2 baths1,276 sq. ft.
854 Genesee Park Boulevard, Rochester, NY 14619
MLS# R1717083Listed by: NEW 2 U HOMES LLC - New
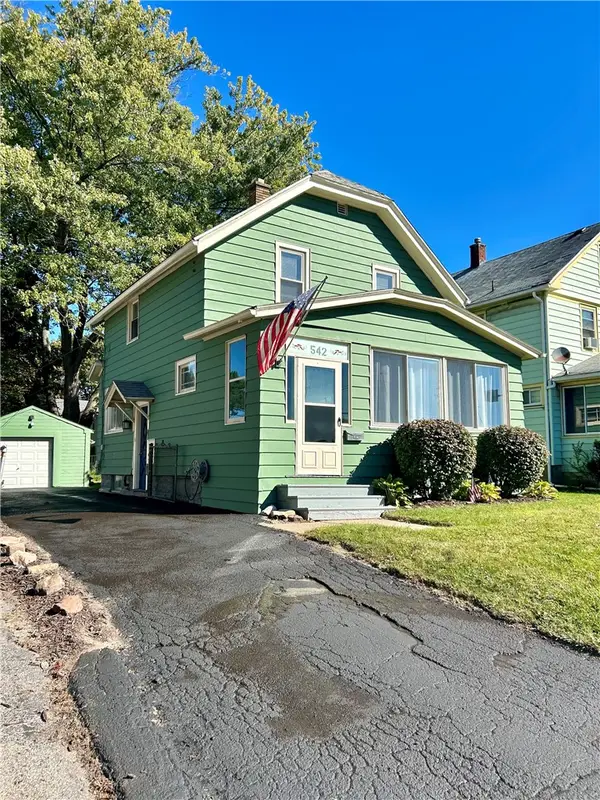 $184,900Active2 beds 1 baths1,055 sq. ft.
542 Empire Boulevard, Rochester, NY 14609
MLS# R1717324Listed by: WEICHERT REALTORS - LILAC PROPERTIES - New
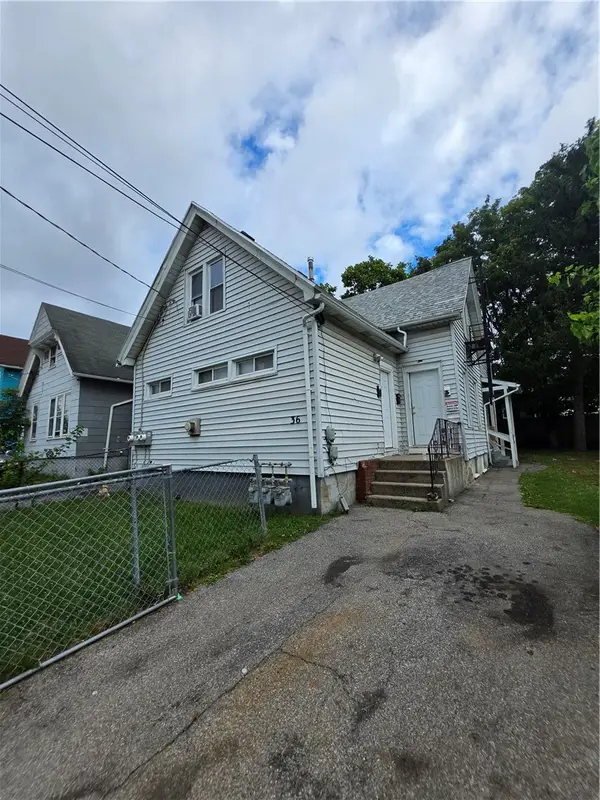 $119,999Active4 beds 3 baths1,634 sq. ft.
36 Ketchum Street, Rochester, NY 14621
MLS# R1717436Listed by: ROC REAL CAPITAL, LLC - New
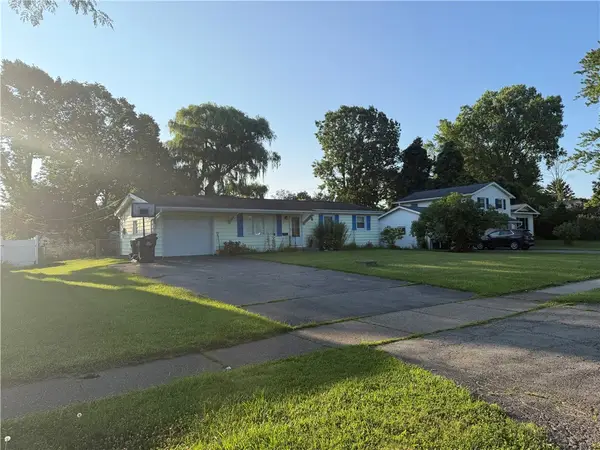 $220,000Active3 beds 1 baths1,252 sq. ft.
41 Grecian Parkway, Rochester, NY 14626
MLS# R1717437Listed by: HOWARD HANNA - New
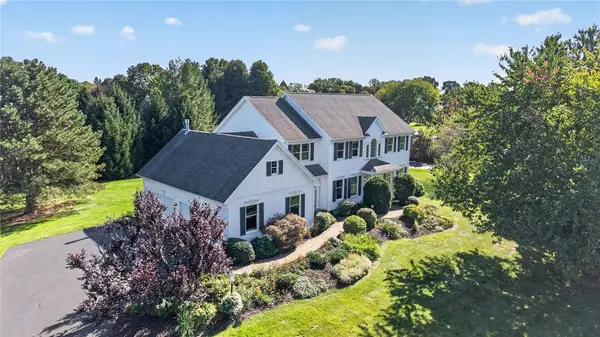 $574,900Active5 beds 3 baths2,790 sq. ft.
21 Scarborough Park, Rochester, NY 14625
MLS# R1715976Listed by: KELLER WILLIAMS REALTY GREATER ROCHESTER


Protect your home and budget from life's surprises with an Assurant Home Warranty, backed by a partner that supports you through every step of homeownership. Explore Plans.
©2026 Century 21 Real Estate LLC. All rights reserved. CENTURY 21®, the CENTURY 21 Logo and C21® are service marks owned by Century 21 Real Estate LLC. Century 21 Real Estate LLC fully supports the principles of the Fair Housing Act and the Equal Opportunity Act. Each office is independently owned and operated. Listing information is deemed reliable but not guaranteed accurate.