
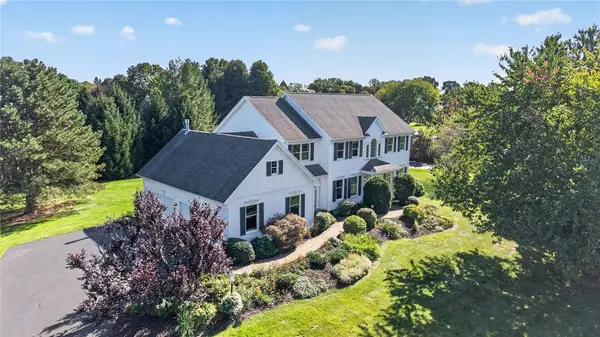
201 Winona Boulevard, Rochester, NY 14617
Local realty services provided by:CENTURY 21 Turner Brokers
Listed by: jean marie thomas, tammy l fichter
Office: empire realty group
MLS#:R1716920
Source:NY_GENRIS
Price summary
- Price:$299,900
- Price per sq. ft.:$135.89
About this home
Timeless elegance meets effortless living in this exceptional 3-bedroom 3 bath ranch, ideally positioned on coveted Winona Blvd in West Irondequoit. Offering approximately 2,207 sq ft of beautifully finished living space, which includes 800 sq ft of finished walk-out lower level, this distinctive home blends classic character with modern comfort.
Rich hardwood floors, exquisite built-ins, and beautifully preserved architectural details create an inviting sense of warmth and sophistication throughout. The finished lower level expands the living experience with a heated workshop, versatile additional living space, bedroom, bath, and walk-out access to the lower-level screened porch.
Thoughtful updates include a new electrical panel, generator-ready setup, and brand-new garage flooring. Set on a beautiful lot in a highly sought-after location, this is a rare opportunity to own a home where character, craftsmanship, and comfortable living come together beautifully. Showings begin Friday 9/25/26 at 10am, Delayed negotiations Sunday, 10/4/26 at 11AM...
Contact an agent
Home facts
- Year built:1950
- Subdivision & Development:Summerville Blvd
- Listing ID #:R1716920
- Added:1 day(s) ago
- Updated:September 24, 2026 at 07:42 PM
Rooms and interior
- Bedrooms:3
- Total bathrooms:3
- Full bathrooms:3
- Rooms Total:7
- Flooring:Hardwood, Varies
- Dining Description:Living Dining Room
- Kitchen Description:Dishwasher, Disposal, Microwave, Refrigerator
- Basement:Yes
- Basement Description:Finished, Full, Walk Out Access
- Living area:2,207 sq. ft.
Heating and cooling
- Cooling:Central Air
- Heating:Forced Air, Gas
- Central air:Yes
Structure and exterior
- Roof:Asphalt, Shingle
- Year built:1950
- Building area:2,207 sq. ft.
- Lot area:0.65 Acres
- Lot Features:Near Public Transit, Rectangular, Residential Lot
- Architectural Style:Ranch
- Construction Materials:Copper Plumbing, Vinyl Siding
- Exterior Features:Open, Porch, Screened
- Foundation Description:Block
Utilities
- Water:Connected, Public, Water Connected
- Sewer:Connected, Sewer Connected
Finances and disclosures
- Price:$299,900
- Price per sq. ft.:$135.89
- Tax amount:$7,640
Features and amenities
- Appliances:Dishwasher, Disposal, Dryer, Microwave, Refrigerator
- Laundry features:Dryer, In Basement
- Amenities:Storage, int_feat_Workshop
Parking
- Parking description:Attached, Garage, Garage Door Opener
- Garage:Yes
- Garage spaces:3
New listings near 201 Winona Boulevard
- New
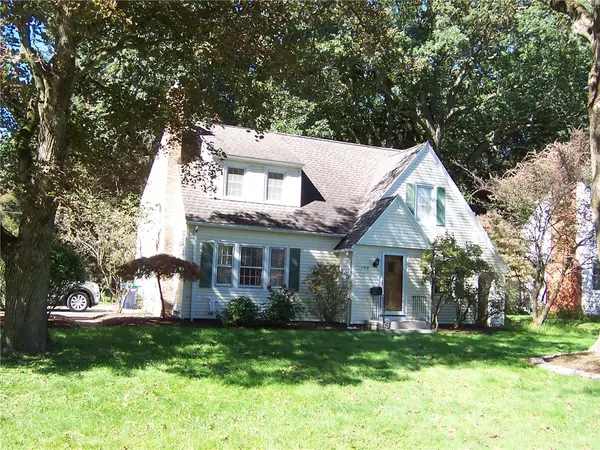 $284,900Active3 beds 2 baths1,516 sq. ft.
182 Commodore Parkway, Rochester, NY 14625
MLS# R1713955Listed by: HOWARD HANNA - New
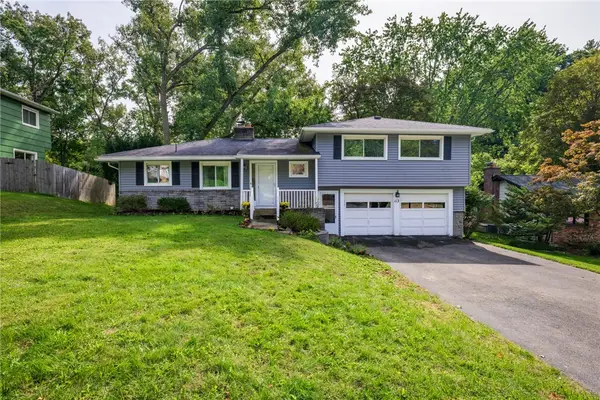 $340,000Active3 beds 2 baths1,698 sq. ft.
112 Burrows Hills Drive, Rochester, NY 14625
MLS# R1716517Listed by: KELLER WILLIAMS REALTY GREATER ROCHESTER - New
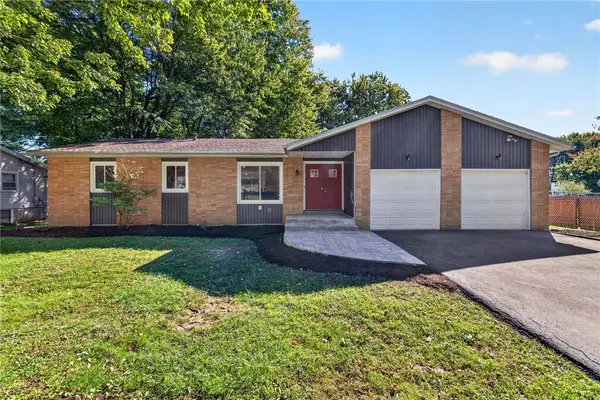 $249,900Active3 beds 2 baths1,440 sq. ft.
60 Brian Drive, Rochester, NY 14624
MLS# R1716556Listed by: TRU AGENT REAL ESTATE - New
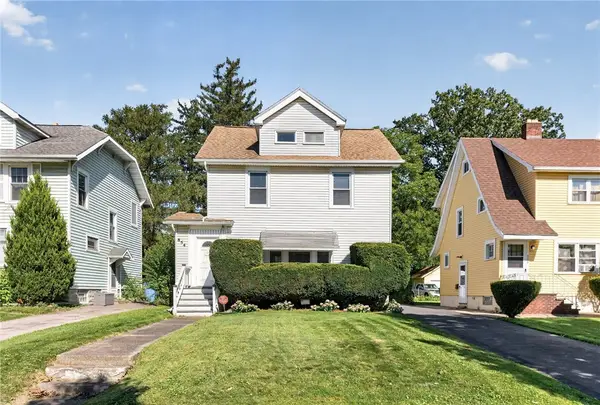 $169,900Active3 beds 2 baths1,276 sq. ft.
854 Genesee Park Boulevard, Rochester, NY 14619
MLS# R1717083Listed by: NEW 2 U HOMES LLC - New
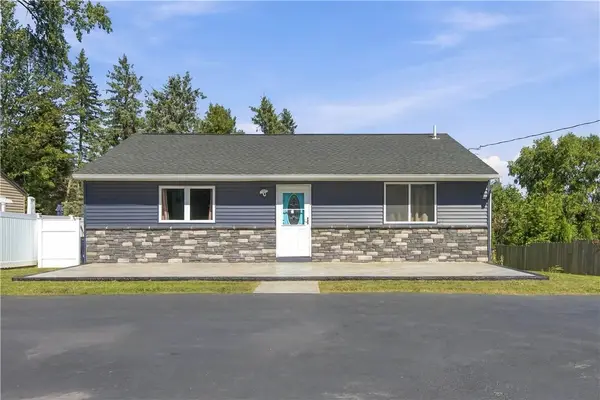 $199,900Active3 beds 1 baths1,036 sq. ft.
2030 Spencerport Road, Rochester, NY 14606
MLS# R1717232Listed by: KELLER WILLIAMS REALTY GREATER ROCHESTER - New
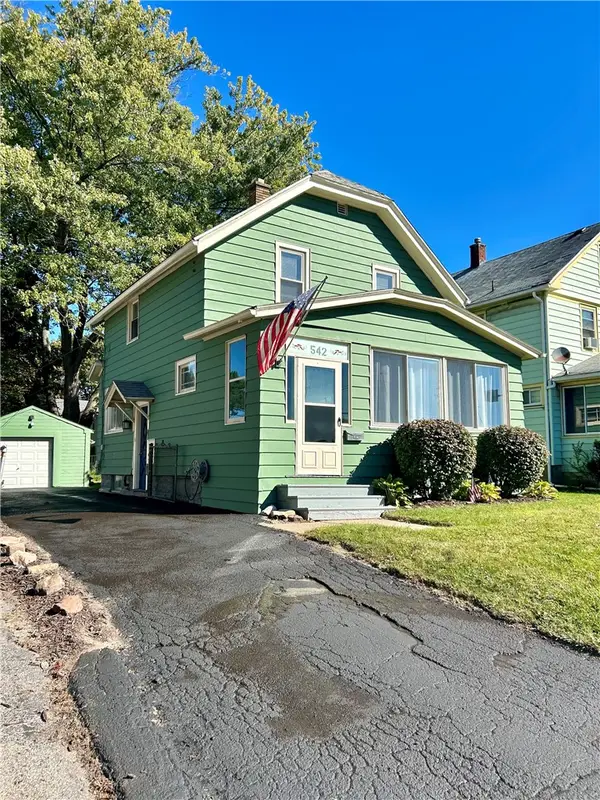 $184,900Active2 beds 1 baths1,055 sq. ft.
542 Empire Boulevard, Rochester, NY 14609
MLS# R1717324Listed by: WEICHERT REALTORS - LILAC PROPERTIES - New
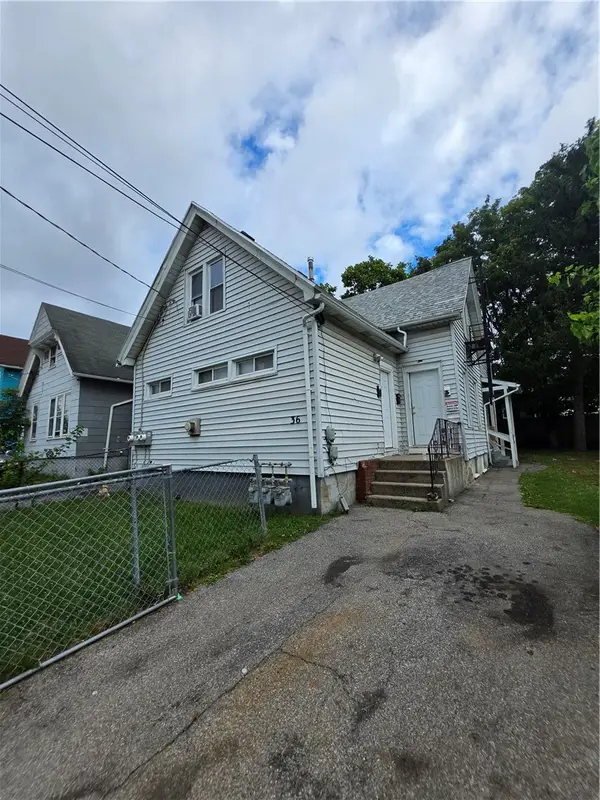 $119,999Active4 beds 3 baths1,634 sq. ft.
36 Ketchum Street, Rochester, NY 14621
MLS# R1717436Listed by: ROC REAL CAPITAL, LLC - New
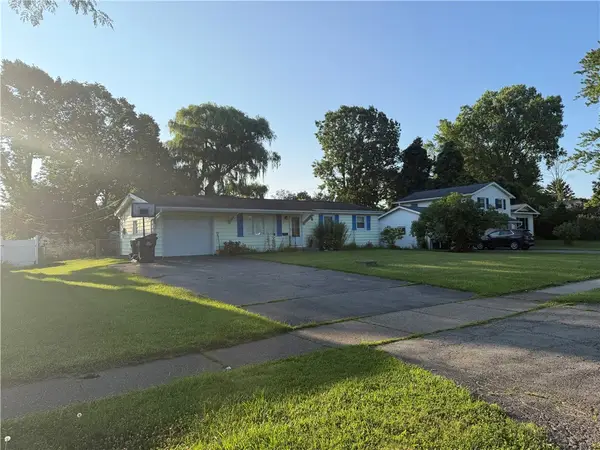 $220,000Active3 beds 1 baths1,252 sq. ft.
41 Grecian Parkway, Rochester, NY 14626
MLS# R1717437Listed by: HOWARD HANNA - New
 $574,900Active5 beds 3 baths2,790 sq. ft.
21 Scarborough Park, Rochester, NY 14625
MLS# R1715976Listed by: KELLER WILLIAMS REALTY GREATER ROCHESTER


Protect your home and budget from life's surprises with an Assurant Home Warranty, backed by a partner that supports you through every step of homeownership. Explore Plans.
©2026 Century 21 Real Estate LLC. All rights reserved. CENTURY 21®, the CENTURY 21 Logo and C21® are service marks owned by Century 21 Real Estate LLC. Century 21 Real Estate LLC fully supports the principles of the Fair Housing Act and the Equal Opportunity Act. Each office is independently owned and operated. Listing information is deemed reliable but not guaranteed accurate.