
21 Scarborough Park, Rochester, NY 14625
Local realty services provided by:CENTURY 21 Bridgeway Realty
Listed by: susan e. glenz
Office: keller williams realty greater rochester
MLS#:R1715976
Source:NY_GENRIS
Price summary
- Price:$574,900
- Price per sq. ft.:$206.06
About this home
Welcome to 21 Scarborough Park, an impeccably maintained Colonial in Penfield’s highly regarded Piccadilly Park neighborhood! If you’re focused on Penfield schools, neighbors appreciate that Scribner Road Elementary & Bay Trail Middle School are both w/in 1 mile walking distance. If you want more room to roam, you’ll find the Greenwood Park cut-through is conveniently less than half a mile away. Set on a beautifully landscaped 0.60-acre lot, this Fedyk Builders home offers nearly 2,800 sqft of living space PLUS a huge finished basement!
Storybook exterior! Colorful perennial gardens line a meandering paver walkway that leads to the grand & inviting front covered entry. Inside, a dramatic 2-story foyer opens to gleaming hardwood floors. Highlights of the bright eat-in kitchen incl granite counters, large island w/ bar seating, abundant cabinetry, tiled backsplash, gas cooktop & two ovens. Sliding glass doors lead to a sprawling deck overlooking the private backyard. The kitchen flows into an expansive great room w/ custom built-ins, soaring ceilings, STUNNING wall of windows & cozy gas fireplace creating a warm & inviting gathering space. Formal living & dining rooms offer more room for hosting friends & family. A 1st floor office w/ adjacent full bath can also serve as a 5th bedroom. A convenient laundry room & wide mud hall complete the 1st floor.
Upstairs you’ll find 4 generously sized bedrooms w/ plenty of closet space. The spacious primary suite feat. a large walk-in closet & an en-suite bath w/ a double sink granite vanity, jetted tub & step-in shower. The 2nd full BA has a double sink granite vanity & tub/shower. Walk-in attic access above garage provides convenient storage.
The fin basement offers flexible space for storage, recreation, hobbies or entertaining w/ walk-up access to attached 3-car garage. Outside, enjoy a freshly stained wood deck w/ built-in benches overlooking a level, mature tree-lined yard. Addt'l updates incl: new furnace & central air ('20), hot water tank ('25) & roof ('10). Greenlight fiber-optic internet available. This is your opportunity to be in one of Penfield's most desirable neighborhoods! Offers due Wed, 9/30 @10a...
Contact an agent
Home facts
- Year built:1993
- Subdivision & Development:Piccadilly Park Sec 01
- Listing ID #:R1715976
- Added:1 day(s) ago
- Updated:September 24, 2026 at 07:41 PM
Rooms and interior
- Bedrooms:5
- Total bathrooms:3
- Full bathrooms:3
- Rooms Total:9
- Flooring:Carpet, Ceramic Tile, Hardwood, Varies, Vinyl
- Dining Description:Separate Formal Dining Room
- Kitchen Description:Dishwasher, Disposal, Freezer, Kitchen Island, Microwave, Refrigerator
- Basement:Yes
- Basement Description:Finished, Full, Sump Pump, Walk Up Access
- Living area:2,790 sq. ft.
Heating and cooling
- Cooling:Central Air
- Heating:Forced Air, Gas
- Central air:Yes
Structure and exterior
- Roof:Asphalt, Shingle
- Year built:1993
- Building area:2,790 sq. ft.
- Lot area:0.6 Acres
- Lot Features:Pie Shaped Lot, Residential Lot, Wooded
- Architectural Style:Colonial
- Construction Materials:Copper Plumbing, Vinyl Siding
- Exterior Features:Deck, Porch
- Foundation Description:Block
- Levels:2 Stories
Schools
- High school:Penfield Senior High
- Middle school:Bay Trail Middle
- Elementary school:Scribner Road Elementary
Utilities
- Water:Connected, Public, Water Connected
- Sewer:Connected, Sewer Connected
Finances and disclosures
- Price:$574,900
- Price per sq. ft.:$206.06
- Tax amount:$12,212
Features and amenities
- Appliances:Dishwasher, Disposal, Dryer, Freezer, Gas Cooktop, Humidifier, Microwave, Refrigerator, Washer
- Laundry features:Dryer, Main Level, Washer
- Amenities:Deck, Storage
Parking
- Parking description:Attached, Driveway, Garage, Garage Door Opener
- Garage:Yes
- Garage spaces:3
New listings near 21 Scarborough Park
- New
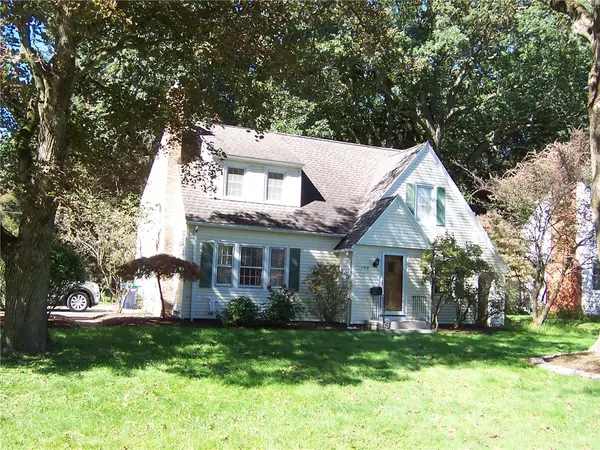 $284,900Active3 beds 2 baths1,516 sq. ft.
182 Commodore Parkway, Rochester, NY 14625
MLS# R1713955Listed by: HOWARD HANNA - New
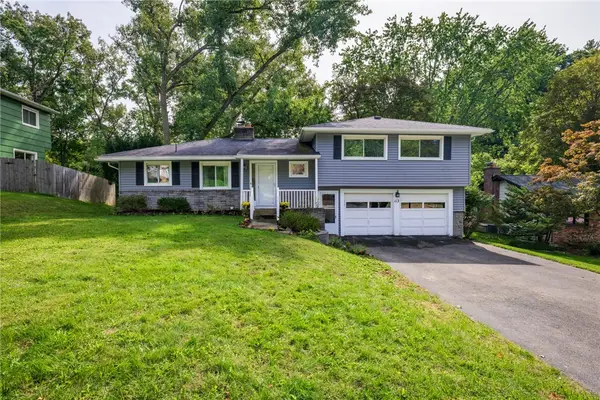 $340,000Active3 beds 2 baths1,698 sq. ft.
112 Burrows Hills Drive, Rochester, NY 14625
MLS# R1716517Listed by: KELLER WILLIAMS REALTY GREATER ROCHESTER - New
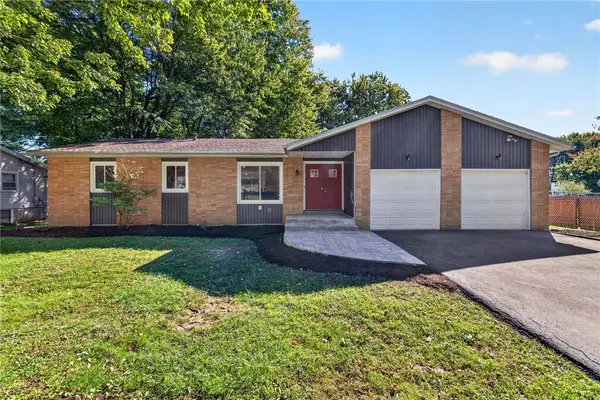 $249,900Active3 beds 2 baths1,440 sq. ft.
60 Brian Drive, Rochester, NY 14624
MLS# R1716556Listed by: TRU AGENT REAL ESTATE - New
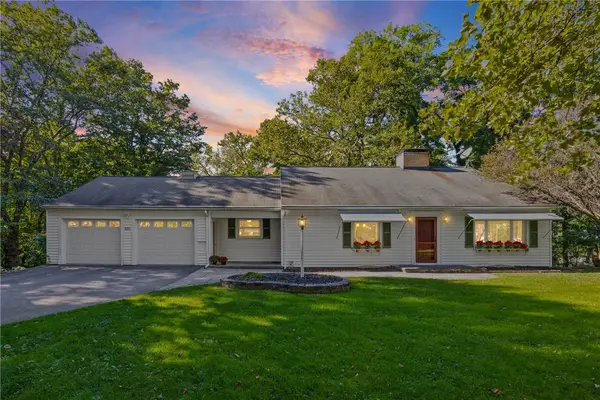 $299,900Active3 beds 3 baths2,207 sq. ft.
201 Winona Boulevard, Rochester, NY 14617
MLS# R1716920Listed by: EMPIRE REALTY GROUP - New
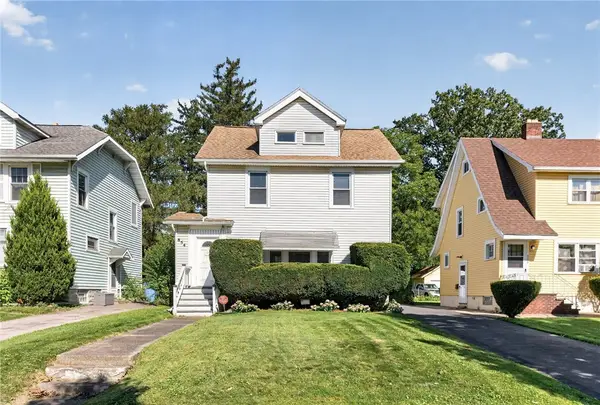 $169,900Active3 beds 2 baths1,276 sq. ft.
854 Genesee Park Boulevard, Rochester, NY 14619
MLS# R1717083Listed by: NEW 2 U HOMES LLC - New
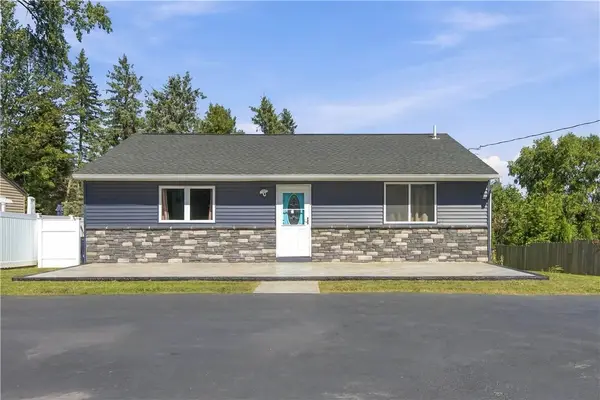 $199,900Active3 beds 1 baths1,036 sq. ft.
2030 Spencerport Road, Rochester, NY 14606
MLS# R1717232Listed by: KELLER WILLIAMS REALTY GREATER ROCHESTER - New
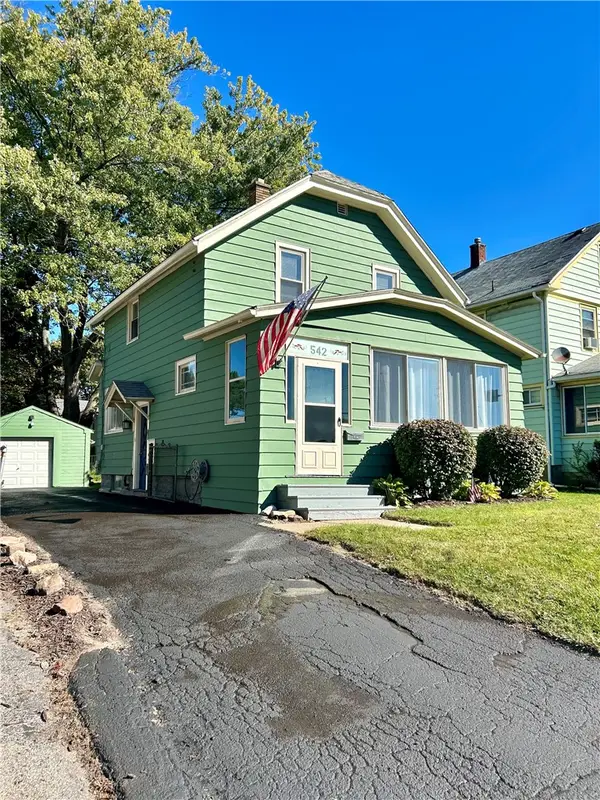 $184,900Active2 beds 1 baths1,055 sq. ft.
542 Empire Boulevard, Rochester, NY 14609
MLS# R1717324Listed by: WEICHERT REALTORS - LILAC PROPERTIES - New
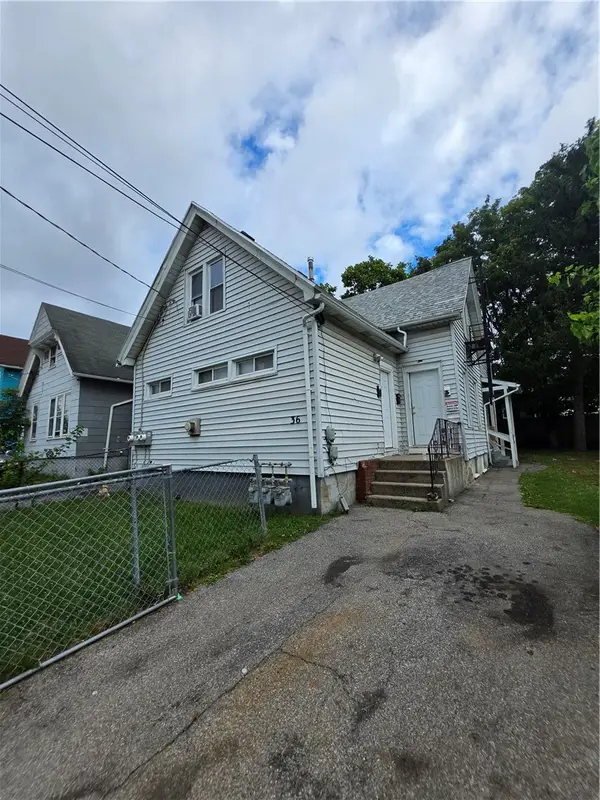 $119,999Active4 beds 3 baths1,634 sq. ft.
36 Ketchum Street, Rochester, NY 14621
MLS# R1717436Listed by: ROC REAL CAPITAL, LLC - New
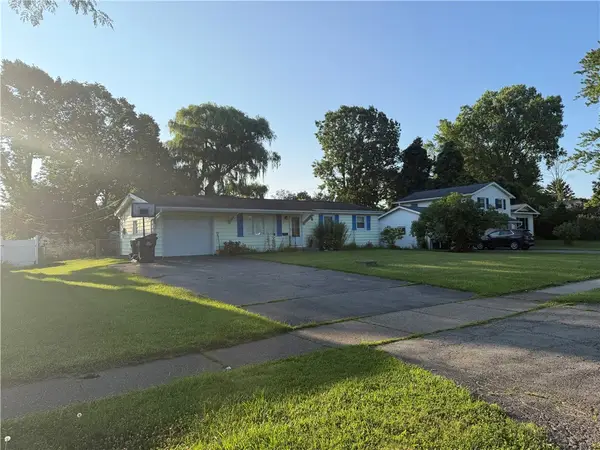 $220,000Active3 beds 1 baths1,252 sq. ft.
41 Grecian Parkway, Rochester, NY 14626
MLS# R1717437Listed by: HOWARD HANNA


Protect your home and budget from life's surprises with an Assurant Home Warranty, backed by a partner that supports you through every step of homeownership. Explore Plans.
©2026 Century 21 Real Estate LLC. All rights reserved. CENTURY 21®, the CENTURY 21 Logo and C21® are service marks owned by Century 21 Real Estate LLC. Century 21 Real Estate LLC fully supports the principles of the Fair Housing Act and the Equal Opportunity Act. Each office is independently owned and operated. Listing information is deemed reliable but not guaranteed accurate.