
220 Hibiscus Dr Drive, Rochester, NY 14618
Local realty services provided by:CENTURY 21 Jackson Real Estate
220 Hibiscus Dr Drive,Rochester, NY 14618
$500,000
- 5 Beds
- 4 Baths
- 2,564 sq. ft.
- Single family
- Active
Listed by: jamie l. columbus
Office: judy's broker network llc.
MLS#:R1683370
Source:NY_GENRIS
Price summary
- Price:$500,000
- Price per sq. ft.:$195.01
About this home
Contemporary showpiece on many levels. Nature frames this experience. Nestled on a tree-filled .6-acre property, this serene setting offers a rare sense of privacy & calm in the heart of Brighton, moments from Pittsford amenities. Tucked within a coveted 14618 neighborhood, the sounds of birds & the beauty of surrounding wildlife create a peaceful backdrop from the moment you arrive. Follow the front walkway to dramatic double doors & enter a home where architecture becomes art. Bold design, relaxed living & natural surroundings come together to create an unforgettable retreat that unfolds with every turn. A breathtaking dining room rises to meet you, bathed in natural light from a soaring 2-story window. Vaulted ceilings & gleaming hardwood floors create a space that feels both grand & inviting, like a modern gallery suspended within the home. A few steps down, the recreation room opens, wrapped in windows that blur the line between indoors & out. The interplay of levels & light creates a striking, loft-like openness. The family room is anchored by a floor-to-ceiling brick hearth with gas fireplace. Sliding doors lead to the patio. The kitchen is thoughtfully updated, blending style & function. The island offers seating, storage & a place to gather. A curated coffee bar with beverage fridge & wine storage & a generous pantry add luxury & practicality. The eat-in area features access to the patio & overlooks the family room. The flexible 1st floor offers a bedroom & full bath, ideal as private office or guest retreat. A powder room, mudroom entry with laundry & access to the 2-car garage complete this level. Upstairs, an open hallway overlooks the living spaces below, continuing the architectural drama. The primary suite, set just above the main bedroom wing, feels like a private sanctuary with walk-in closet, ceiling fan & beautifully updated spa-like bath with oversized glass & tile shower & double vanity. 3 more bedrooms & a refreshed full bath complete this level. The partially finished lower level provides flexible space for recreation or workshop. A modern residence standout where light, space & style converge. Delay neg. Offers due 6/1@9am. Form on file....
Contact an agent
Home facts
- Year built:1968
- Listing ID #:R1683370
- Added:1 day(s) ago
- Updated:May 27, 2026 at 04:45 PM
Rooms and interior
- Bedrooms:5
- Total bathrooms:4
- Full bathrooms:3
- Half bathrooms:1
- Rooms Total:9
- Flooring:Carpet, Hardwood, Tile, Varies
- Kitchen Description:Dishwasher, Disposal, Kitchen Island, Microwave, Oven, Pantry, Refrigerator
- Basement:Yes
- Basement Description:Full, Sump Pump
- Living area:2,564 sq. ft.
Heating and cooling
- Cooling:Central Air
- Heating:Forced Air, Gas
- Central air:Yes
Structure and exterior
- Roof:Asphalt, Shingle
- Year built:1968
- Building area:2,564 sq. ft.
- Lot area:0.6 Acres
- Lot Features:Irregular Lot, Near Public Transit, Residential Lot, Wooded
- Architectural Style:Contemporary, Split Level
- Construction Materials:Copper Plumbing
- Exterior Features:Patio
- Foundation Description:Block
- Levels:2 Stories
Schools
- High school:Brighton High
- Middle school:Twelve Corners Middle
- Elementary school:Council Rock Primary
Utilities
- Water:Connected, Public, Water Connected
- Sewer:Connected, Sewer Connected
Finances and disclosures
- Price:$500,000
- Price per sq. ft.:$195.01
- Tax amount:$17,614
Features and amenities
- Appliances:Dishwasher, Disposal, Dryer, Free Standing Range, Gas Cooktop, Gas Range, Microwave, Oven, Refrigerator, Washer, Wine Cooler
- Laundry features:Dryer, Main Level, Washer
- Amenities:int_feat_Den
Parking
- Parking description:Attached, Driveway, Garage, Garage Door Opener, Storage
- Garage:Yes
- Garage spaces:2
New listings near 220 Hibiscus Dr Drive
- New
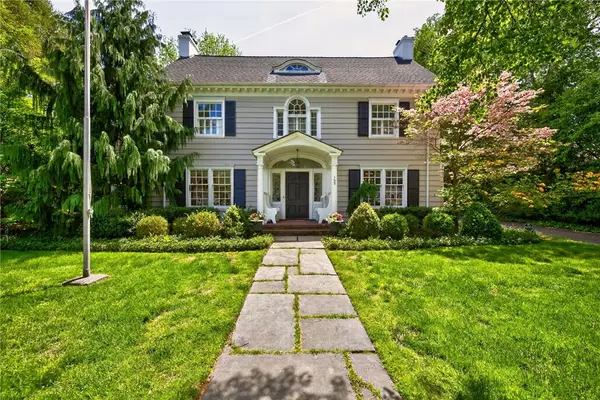 $875,000Active5 beds 5 baths3,884 sq. ft.
109 Sandringham Road, Rochester, NY 14610
MLS# R1678004Listed by: RE/MAX REALTY GROUP - New
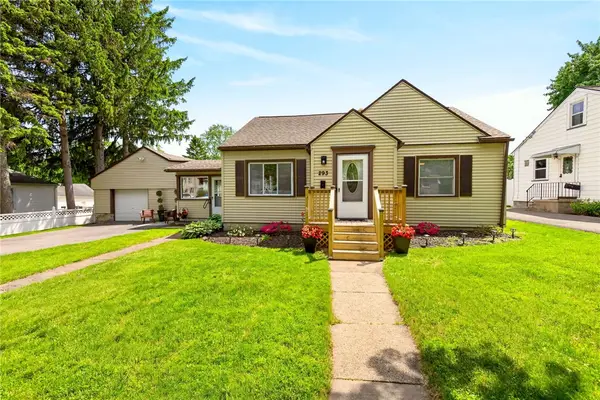 $214,900Active3 beds 1 baths1,516 sq. ft.
293 Brett Road, Rochester, NY 14609
MLS# R1680112Listed by: TRU AGENT REAL ESTATE - New
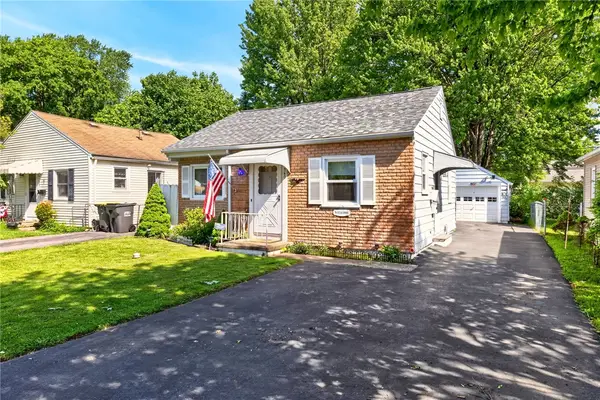 $149,900Active2 beds 1 baths976 sq. ft.
360 Leonard Road, Rochester, NY 14616
MLS# R1684004Listed by: RE/MAX PLUS - New
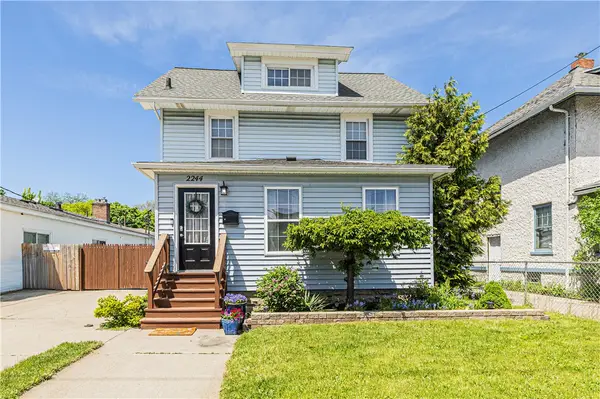 $174,900Active3 beds 2 baths1,684 sq. ft.
2244 Clifford Avenue, Rochester, NY 14609
MLS# R1684512Listed by: ELYSIAN HOMES BY MARK SIWIEC AND ASSOCIATES - New
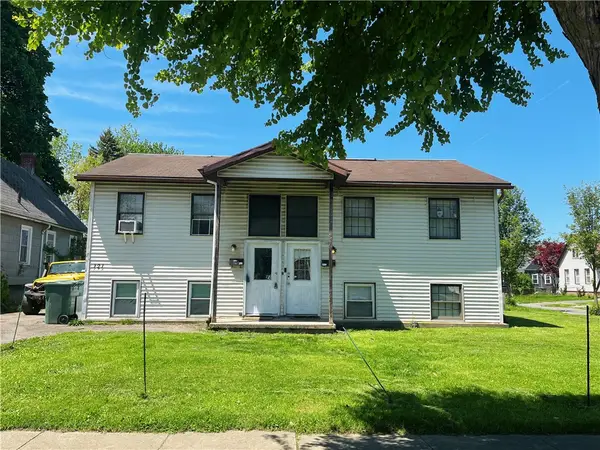 $149,900Active4 beds 2 baths1,794 sq. ft.
121 Warner Street, Rochester, NY 14606
MLS# R1684767Listed by: HOWARD HANNA - New
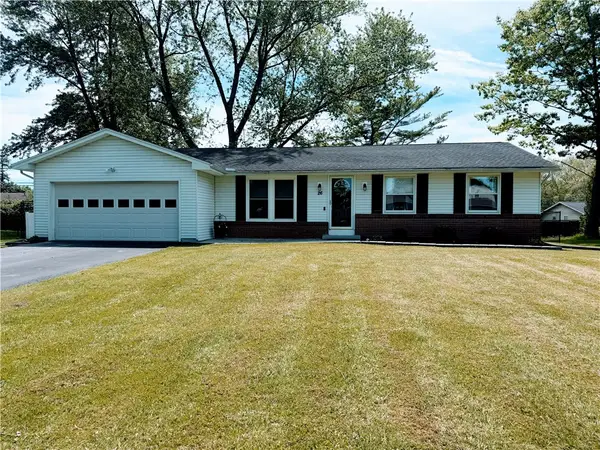 $249,900Active3 beds 2 baths1,540 sq. ft.
26 Hillary Dr, Rochester, NY 14624
MLS# R1684971Listed by: HOWARD HANNA - New
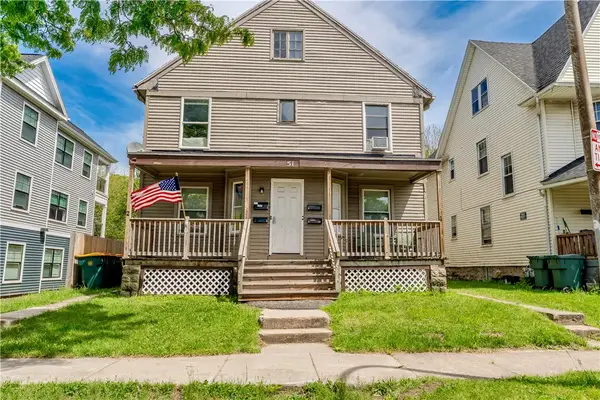 $199,900Active8 beds 4 baths5,988 sq. ft.
51 Federal Street, Rochester, NY 14609
MLS# R1685009Listed by: COLDWELL BANKER CUSTOM REALTY - New
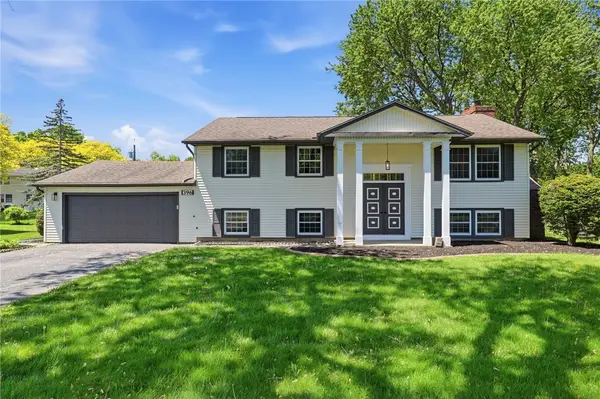 $269,900Active3 beds 2 baths1,948 sq. ft.
396 Eileen Drive, Rochester, NY 14616
MLS# R1685044Listed by: RE/MAX PLUS - New
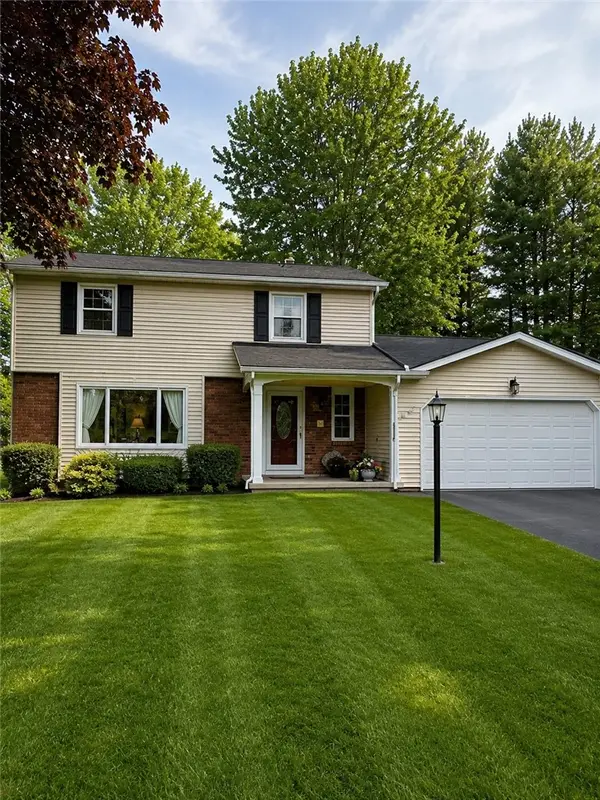 $299,900Active4 beds 3 baths1,920 sq. ft.
227 Belvista Drive, Rochester, NY 14625
MLS# R1685061Listed by: KELLER WILLIAMS REALTY GREATER ROCHESTER - New
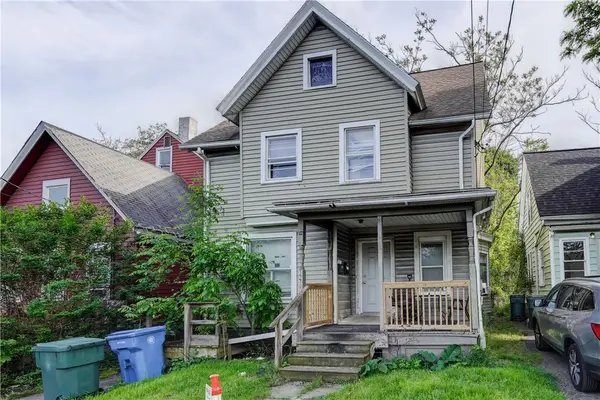 $50,000Active4 beds 2 baths1,710 sq. ft.
197 Wilder Street, Rochester, NY 14611
MLS# R1685062Listed by: EMPIRE REALTY GROUP


Protect your home and budget from life's surprises with an Assurant Home Warranty, backed by a partner that supports you through every step of homeownership. Explore Plans.
©2026 Century 21 Real Estate LLC. All rights reserved. CENTURY 21®, the CENTURY 21 Logo and C21® are service marks owned by Century 21 Real Estate LLC. Century 21 Real Estate LLC fully supports the principles of the Fair Housing Act and the Equal Opportunity Act. Each office is independently owned and operated. Listing information is deemed reliable but not guaranteed accurate.