
227 Belvista Drive, Rochester, NY 14625
Local realty services provided by:CENTURY 21 Jackson Real Estate
227 Belvista Drive,Rochester, NY 14625
$299,900
- 4 Beds
- 3 Baths
- 1,920 sq. ft.
- Single family
- Active
Listed by: nancy theodorou rogers
Office: keller williams realty greater rochester
MLS#:R1685061
Source:NY_GENRIS
Price summary
- Price:$299,900
- Price per sq. ft.:$156.2
About this home
Welcome to this well-loved 4 bedroom, 2.5 bath Colonial located on a neighborhood street in the Town of Penfield with Webster Schools. Offering 1,920 square feet of living space, this home has been cared for by the same family for many years and is ready for its next chapter.Conveniently located close to shopping, schools, and expressways, the home features a spacious layout ideal for everyday living and entertaining. Major updates include a tear-off roof in 2025 and new electrics in 2026.Inside, you'll find generous living spaces, a large basement with crawl space for additional storage, and a sizable lot ready for your personal vision. Hardwoods (covered by carpet) are throughout the house. While some cosmetic updates may be desired, this home offers a wonderful opportunity to build equity and make it your own. The backyard is a blank canvas with plenty of room to create outdoor living spaces, gardens, or play areas to suit your lifestyle. Showings start on Thursday, May 28th at 9:00 am. Delayed negotiations begin on Tuesday June 2nd at 12 noon. Please allow 24 hours to review offers....
Contact an agent
Home facts
- Year built:1968
- Listing ID #:R1685061
- Added:1 day(s) ago
- Updated:May 27, 2026 at 04:42 PM
Rooms and interior
- Bedrooms:4
- Total bathrooms:3
- Full bathrooms:2
- Half bathrooms:1
- Rooms Total:8
- Flooring:Carpet, Ceramic Tile, Hardwood, Varies
- Dining Description:Separate Formal Dining Room
- Kitchen Description:Dishwasher, Microwave, Refrigerator
- Basement:Yes
- Basement Description:Full, Sump Pump
- Living area:1,920 sq. ft.
Heating and cooling
- Cooling:Central Air
- Heating:Forced Air, Gas
- Central air:Yes
Structure and exterior
- Roof:Shingle
- Year built:1968
- Building area:1,920 sq. ft.
- Lot area:0.5 Acres
- Lot Features:Rectangular, Residential Lot
- Architectural Style:Colonial
- Construction Materials:Cedar, Vinyl Siding
- Exterior Features:Fully Fenced, Porch
- Foundation Description:Block
- Levels:2 Stories
Schools
- High school:Webster-Schroeder High
- Middle school:Willink Middle
- Elementary school:Plank Road South Elementary
Utilities
- Water:Connected, Public, Water Connected
- Sewer:Connected, Sewer Connected
Finances and disclosures
- Price:$299,900
- Price per sq. ft.:$156.2
- Tax amount:$6,524
Features and amenities
- Appliances:Dishwasher, Dryer, Microwave, Refrigerator, Washer
- Laundry features:Dryer, In Basement, Washer
Parking
- Parking description:Attached, Garage, Garage Door Opener
- Garage:Yes
- Garage spaces:2
New listings near 227 Belvista Drive
- New
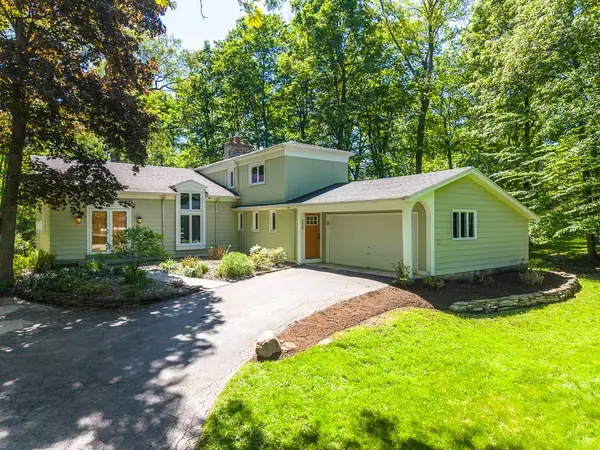 $500,000Active5 beds 4 baths2,564 sq. ft.
220 Hibiscus Dr Drive, Rochester, NY 14618
MLS# R1683370Listed by: JUDY'S BROKER NETWORK LLC - New
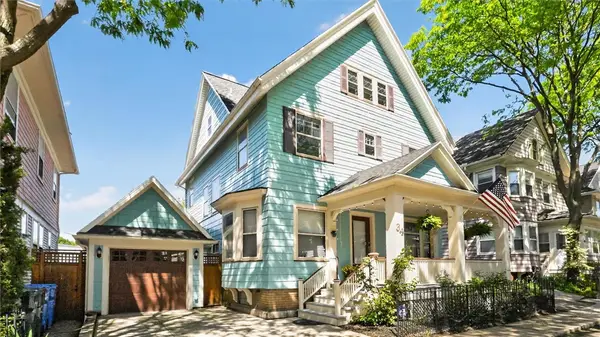 $300,000Active5 beds 4 baths2,379 sq. ft.
34 Erion Crescent, Rochester, NY 14607
MLS# R1684260Listed by: KELLER WILLIAMS REALTY GREATER ROCHESTER - Open Thu, 5 to 6:30pmNew
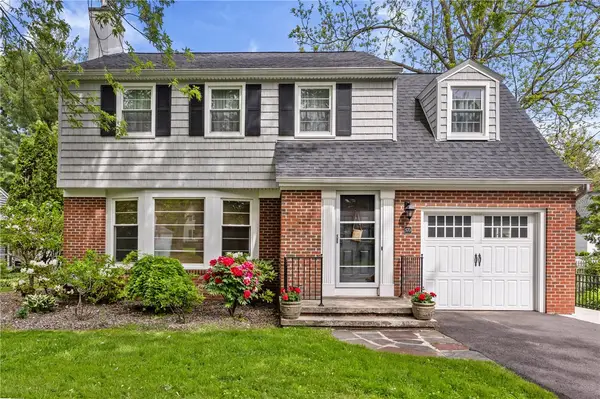 $379,900Active3 beds 2 baths1,772 sq. ft.
570 Antlers Drive, Rochester, NY 14618
MLS# R1684588Listed by: WCI REALTY - New
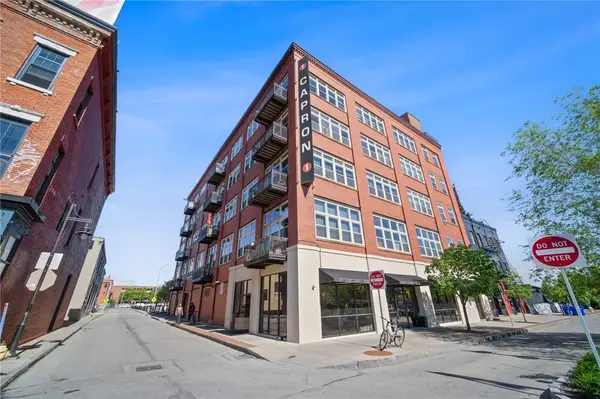 $389,900Active2 beds -- baths1,306 sq. ft.
1 Capron Street #UN304, Rochester, NY 14607
MLS# R1684933Listed by: ELYSIAN HOMES BY MARK SIWIEC AND ASSOCIATES - New
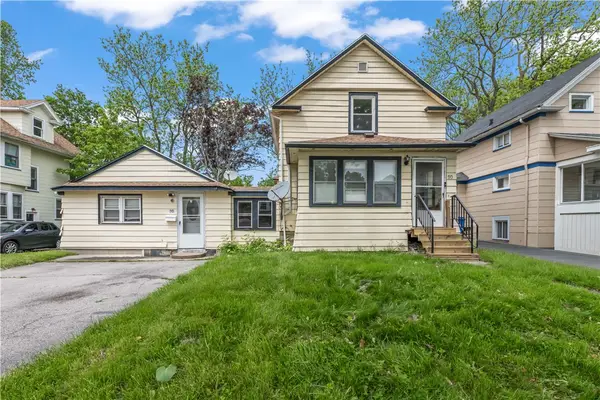 $139,900Active4 beds 2 baths1,520 sq. ft.
90 Steko Avenue, Rochester, NY 14615
MLS# R1679968Listed by: BERKSHIRE HATHAWAY HS ZAMBITO - Open Sun, 12 to 1:30pmNew
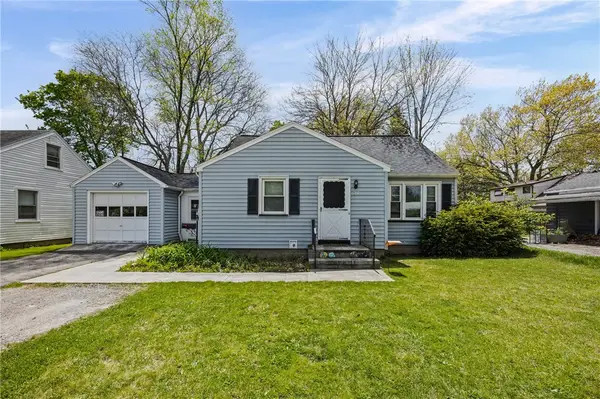 $149,900Active2 beds 1 baths800 sq. ft.
21 Legion Circle, Rochester, NY 14616
MLS# R1682786Listed by: HS CAPITAL REALTY - New
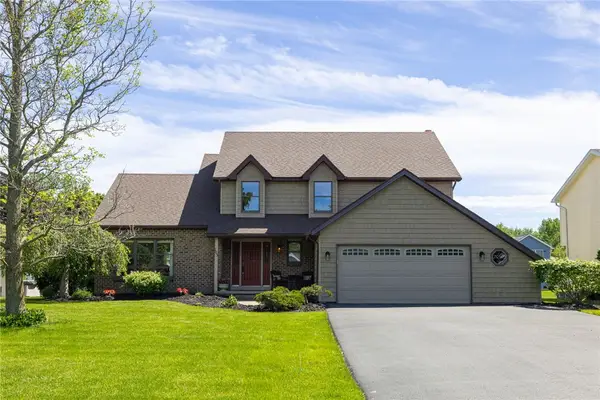 $349,900Active3 beds 4 baths2,412 sq. ft.
103 W Forest Drive, Rochester, NY 14624
MLS# R1683079Listed by: KELLER WILLIAMS REALTY GREATER ROCHESTER - New
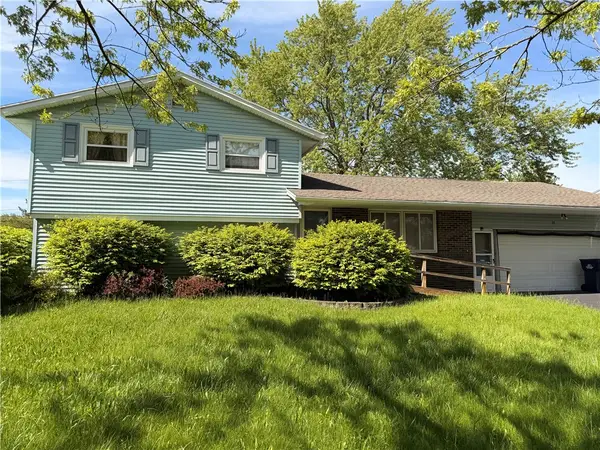 $234,900Active4 beds 2 baths1,767 sq. ft.
14 Flamingo Drive, Rochester, NY 14624
MLS# R1683092Listed by: RE/MAX PLUS - Open Sat, 10am to 12pmNew
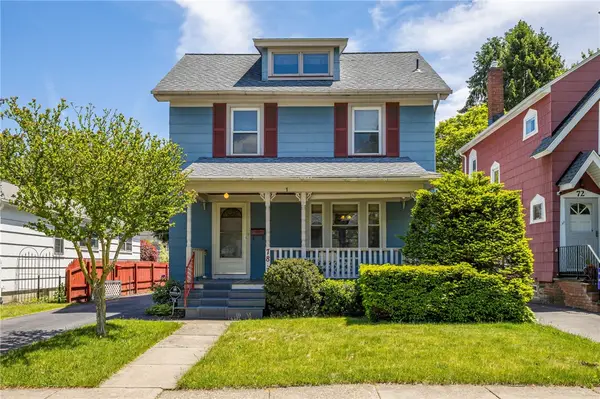 $224,900Active4 beds 1 baths1,464 sq. ft.
78 Van Bergh Avenue, Rochester, NY 14610
MLS# R1683281Listed by: KELLER WILLIAMS REALTY GREATER ROCHESTER - Open Sun, 11 to 1pmNew
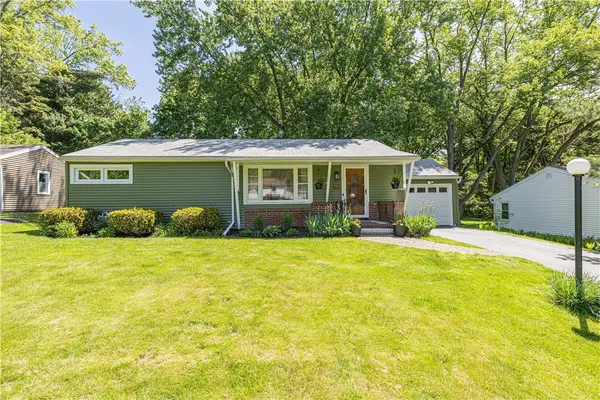 $299,900Active3 beds 2 baths1,428 sq. ft.
60 Alaimo Drive, Rochester, NY 14625
MLS# R1683832Listed by: ELYSIAN HOMES BY MARK SIWIEC AND ASSOCIATES


Protect your home and budget from life's surprises with an Assurant Home Warranty, backed by a partner that supports you through every step of homeownership. Explore Plans.
©2026 Century 21 Real Estate LLC. All rights reserved. CENTURY 21®, the CENTURY 21 Logo and C21® are service marks owned by Century 21 Real Estate LLC. Century 21 Real Estate LLC fully supports the principles of the Fair Housing Act and the Equal Opportunity Act. Each office is independently owned and operated. Listing information is deemed reliable but not guaranteed accurate.