
60 Alaimo Drive, Rochester, NY 14625
Local realty services provided by:CENTURY 21 Bridgeway Realty
60 Alaimo Drive,Rochester, NY 14625
$299,900
- 3 Beds
- 2 Baths
- 1,428 sq. ft.
- Single family
- Active
Upcoming open houses
- Sun, May 3111:00 pm - 01:00 pm
Listed by: jeremy v. havens
Office: elysian homes by mark siwiec and associates
MLS#:R1683832
Source:NY_GENRIS
Price summary
- Price:$299,900
- Price per sq. ft.:$210.01
About this home
Welcome to 60 Alaimo Drive, a beautifully updated 3-bedroom, 2-full-bath ranch offering easy single-level living, thoughtful improvements, and a warm, inviting feel throughout!
The main living area is bright and comfortable, with hardwood floors, recessed lighting, and an easy flow into the dining area and beautifully updated kitchen. Completely redone in 2026, the kitchen brings a fresh, modern feel with a large center island, seating, stainless steel appliances, stylish lighting, and a walk-in pantry that adds excellent storage and everyday function.
All three bedrooms are conveniently located on the main level, including a comfortable primary suite with its own full bathroom and walk-in closet. A second full bathroom serves the additional bedrooms, while the home’s updated finishes, natural light, and clean design give each space a polished, move-in-ready feel.
The partially finished basement adds valuable additional square footage and flexibility, making it a great option for a rec room, media space, home gym, office, or whatever best fits your lifestyle. A laundry room adds practical function, while the attic and basement both received new insulation prior to 2024 for added efficiency. Additional updates include a new water heater in 2026 and Greenlight internet.
Outside, the backyard patio offers a comfortable place to relax, dine, or enjoy the warmer months, while the garage adds storage and everyday convenience. Set in a highly convenient location just minutes from Corbett’s Glen Park and Ellison Park, with easy access to 490 and 590, this home offers a wonderful blend of comfort, updates, and everyday accessibility. With its updated kitchen, ranch layout, walk-in pantry, primary suite, flexible lower level, and thoughtful improvements, 60 Alaimo Drive is a home that feels easy to love from the moment you step inside! All offers to be reviewed on Tuesday, June 2nd at 2pm....
Contact an agent
Home facts
- Year built:1953
- Listing ID #:R1683832
- Added:1 day(s) ago
- Updated:May 27, 2026 at 04:45 PM
Rooms and interior
- Bedrooms:3
- Total bathrooms:2
- Full bathrooms:2
- Rooms Total:6
- Flooring:Carpet, Hardwood, Tile, Varies
- Dining Description:Living Dining Room
- Kitchen Description:Dishwasher, Microwave, Refrigerator, Walk In Pantry
- Basement:Yes
- Basement Description:Full, Partially Finished
- Living area:1,428 sq. ft.
Heating and cooling
- Cooling:Central Air
- Heating:Forced Air, Gas
- Central air:Yes
Structure and exterior
- Roof:Asphalt, Shingle
- Year built:1953
- Building area:1,428 sq. ft.
- Lot area:0.29 Acres
- Lot Features:Rectangular, Residential Lot
- Architectural Style:Ranch
- Construction Materials:Vinyl Siding
- Exterior Features:Patio
- Foundation Description:Block
- Levels:1 Story
Utilities
- Water:Connected, Public, Water Connected
- Sewer:Connected, Sewer Connected
Finances and disclosures
- Price:$299,900
- Price per sq. ft.:$210.01
- Tax amount:$6,235
Features and amenities
- Appliances:Dishwasher, Dryer, Gas Range, Microwave, Range Hood, Refrigerator, Washer
- Laundry features:Dryer, In Basement, Washer
Parking
- Parking description:Attached, Garage
- Garage:Yes
- Garage spaces:1
New listings near 60 Alaimo Drive
- New
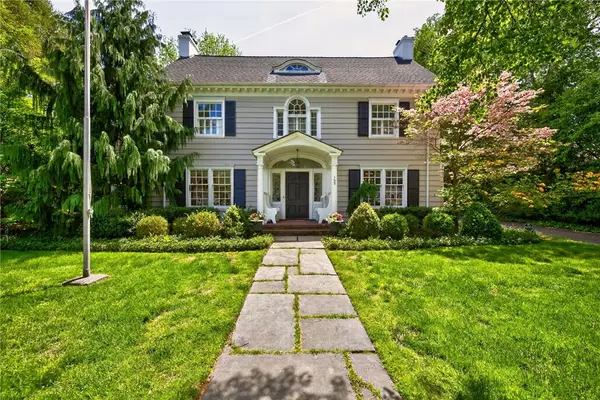 $875,000Active5 beds 5 baths3,884 sq. ft.
109 Sandringham Road, Rochester, NY 14610
MLS# R1678004Listed by: RE/MAX REALTY GROUP - New
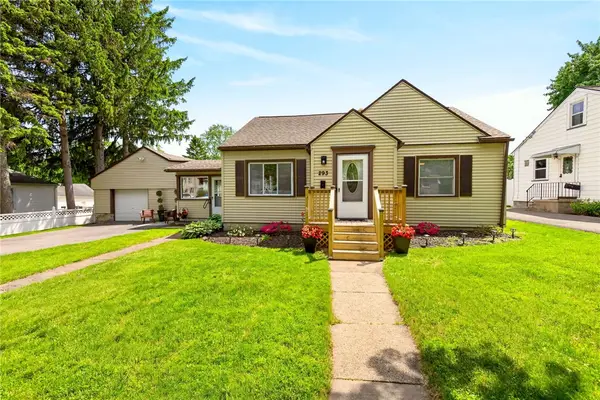 $214,900Active3 beds 1 baths1,516 sq. ft.
293 Brett Road, Rochester, NY 14609
MLS# R1680112Listed by: TRU AGENT REAL ESTATE - New
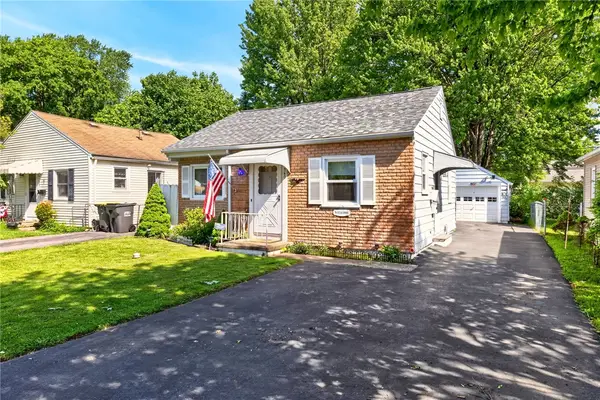 $149,900Active2 beds 1 baths976 sq. ft.
360 Leonard Road, Rochester, NY 14616
MLS# R1684004Listed by: RE/MAX PLUS - New
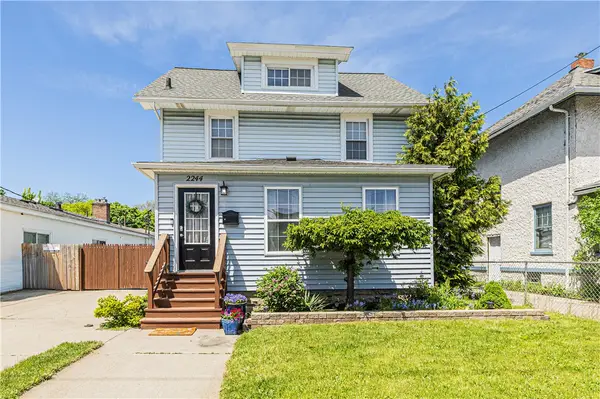 $174,900Active3 beds 2 baths1,684 sq. ft.
2244 Clifford Avenue, Rochester, NY 14609
MLS# R1684512Listed by: ELYSIAN HOMES BY MARK SIWIEC AND ASSOCIATES - New
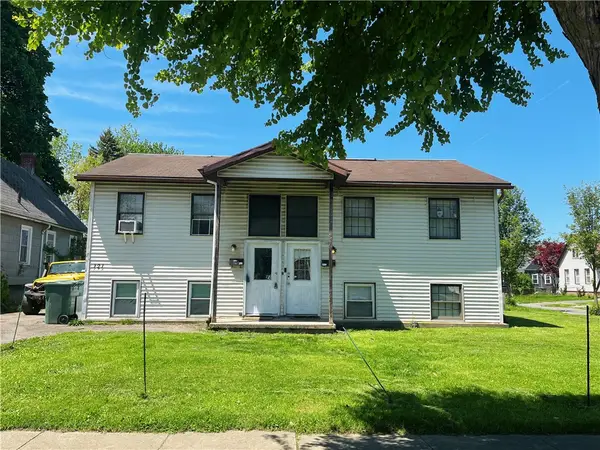 $149,900Active4 beds 2 baths1,794 sq. ft.
121 Warner Street, Rochester, NY 14606
MLS# R1684767Listed by: HOWARD HANNA - New
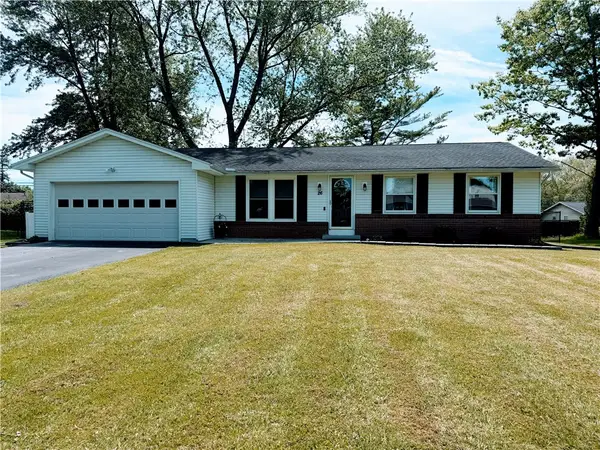 $249,900Active3 beds 2 baths1,540 sq. ft.
26 Hillary Dr, Rochester, NY 14624
MLS# R1684971Listed by: HOWARD HANNA - New
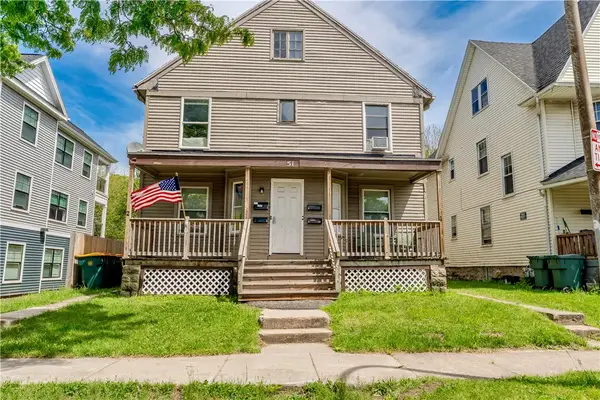 $199,900Active8 beds 4 baths5,988 sq. ft.
51 Federal Street, Rochester, NY 14609
MLS# R1685009Listed by: COLDWELL BANKER CUSTOM REALTY - New
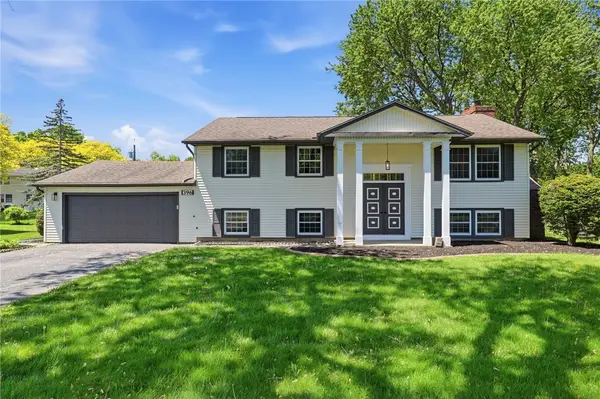 $269,900Active3 beds 2 baths1,948 sq. ft.
396 Eileen Drive, Rochester, NY 14616
MLS# R1685044Listed by: RE/MAX PLUS - New
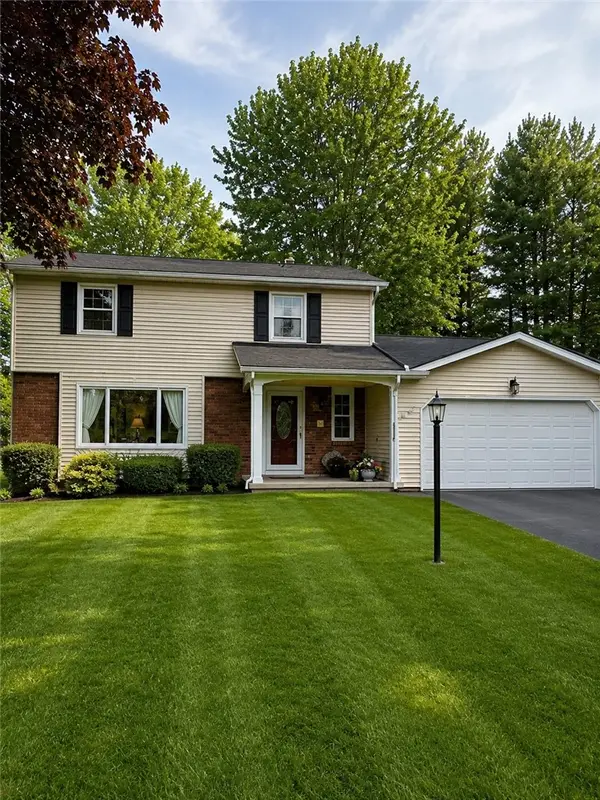 $299,900Active4 beds 3 baths1,920 sq. ft.
227 Belvista Drive, Rochester, NY 14625
MLS# R1685061Listed by: KELLER WILLIAMS REALTY GREATER ROCHESTER - New
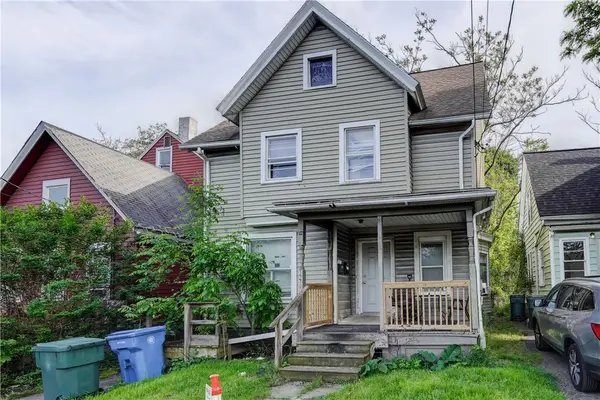 $50,000Active4 beds 2 baths1,710 sq. ft.
197 Wilder Street, Rochester, NY 14611
MLS# R1685062Listed by: EMPIRE REALTY GROUP


Protect your home and budget from life's surprises with an Assurant Home Warranty, backed by a partner that supports you through every step of homeownership. Explore Plans.
©2026 Century 21 Real Estate LLC. All rights reserved. CENTURY 21®, the CENTURY 21 Logo and C21® are service marks owned by Century 21 Real Estate LLC. Century 21 Real Estate LLC fully supports the principles of the Fair Housing Act and the Equal Opportunity Act. Each office is independently owned and operated. Listing information is deemed reliable but not guaranteed accurate.