
9 Viroqua Drive, Rochester, NY 14622
Local realty services provided by:CENTURY 21 Jackson Real Estate
Listed by: lorraine k. kane, melissa belpanno
Office: keller williams realty greater rochester
MLS#:R1716473
Source:NY_GENRIS
Price summary
- Price:$214,900
- Price per sq. ft.:$132.98
About this home
YOU MAY HAVE DRIVEN BY THIS AREA A HUNDRED TIMES AND NEVER KNOWN THIS LITTLE STREET WAS HERE! Tucked away on Viroqua Drive, this charming 1925 home is one of those properties that just feels special. Offering 1,616 sq ft, 2 bedrooms and 1.5 baths, it has the character you hope to find in an older home—with the updates you'll be VERY happy to have! Inside, you'll find beautiful hardwood floors, an eat-in kitchen, spacious living/dining area, family room and convenient first-floor laundry—with a surprising amount of living space for a 2-bedroom home. And the BIG-TICKET ITEMS? Already done! Heat pump/central air and hot water tank were updated in 2025, along with updated electric, an updated half bath, appliances, fresh paint, lighting, landscaping and added insulation. Per seller, the metal roof was installed in 2022 and includes a transferable 50-year warranty; buyer to verify transferability and terms. You'll also find a full basement, deck, hardwood and tile flooring, plus easy access to everything Irondequoit has to offer. Convenient to shopping, restaurants, Route 590, Irondequoit Bay and the Lake Ontario shoreline, yet tucked away from the hustle and bustle. CHARM. SPACE. MAJOR UPDATES. AND A LOCATION YOU MAY NOT EVEN KNOW EXISTS. Welcome home to 9 Viroqua Drive! Delayed negotiations are on file. All offers are due Wednesday, September 30 at 2:00 PM.
* Included in the sale is 5 Shore Drive, Rochester, NY 14622 which is an additional .10 acre lot adjacent to the property....
Contact an agent
Home facts
- Year built:1925
- Subdivision & Development:Wakefield 09
- Listing ID #:R1716473
- Added:1 day(s) ago
- Updated:September 24, 2026 at 07:41 PM
Rooms and interior
- Bedrooms:2
- Total bathrooms:2
- Full bathrooms:1
- Half bathrooms:1
- Rooms Total:6
- Flooring:Hardwood, Tile, Varies
- Dining Description:Living Dining Room
- Kitchen Description:Dishwasher, Microwave, Refrigerator
- Basement:Yes
- Basement Description:Full, Sump Pump
- Living area:1,616 sq. ft.
Heating and cooling
- Cooling:Central Air, Heat Pump
- Heating:Electric, Forced Air, Heat Pump
- Central air:Yes
Structure and exterior
- Roof:Metal
- Year built:1925
- Building area:1,616 sq. ft.
- Lot area:0.12 Acres
- Lot Features:Rectangular, Residential Lot, Secluded, Wooded
- Architectural Style:Historic Antique, Two Story
- Construction Materials:Cedar, Copper Plumbing, Shake Siding
- Exterior Features:Deck
- Foundation Description:Block
- Levels:2 Stories
Utilities
- Water:Connected, Public, Water Connected
- Sewer:Septic Tank
Finances and disclosures
- Price:$214,900
- Price per sq. ft.:$132.98
- Tax amount:$6,989
Features and amenities
- Appliances:Dishwasher, Dryer, Microwave, Refrigerator, Washer
- Laundry features:Dryer, Electric Water Heater, Main Level, Washer
- Amenities:Deck, Drapes
Parking
- Parking description:No Driveway, Underground
- Garage:Yes
- Garage spaces:1
New listings near 9 Viroqua Drive
- New
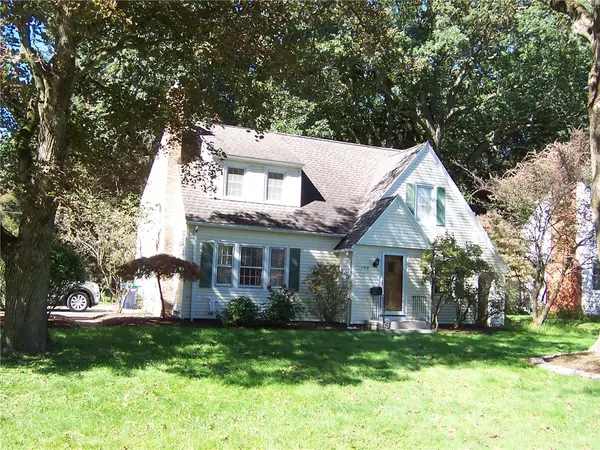 $284,900Active3 beds 2 baths1,516 sq. ft.
182 Commodore Parkway, Rochester, NY 14625
MLS# R1713955Listed by: HOWARD HANNA - New
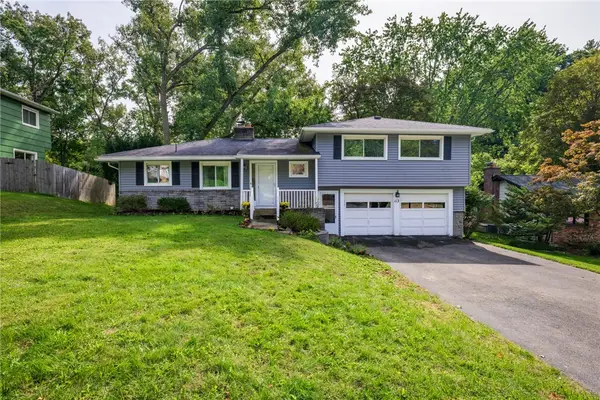 $340,000Active3 beds 2 baths1,698 sq. ft.
112 Burrows Hills Drive, Rochester, NY 14625
MLS# R1716517Listed by: KELLER WILLIAMS REALTY GREATER ROCHESTER - New
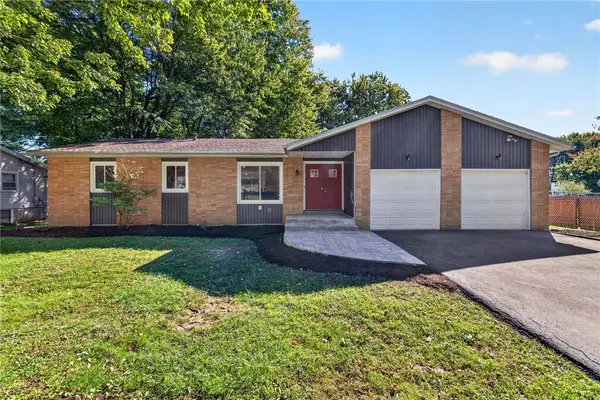 $249,900Active3 beds 2 baths1,440 sq. ft.
60 Brian Drive, Rochester, NY 14624
MLS# R1716556Listed by: TRU AGENT REAL ESTATE - New
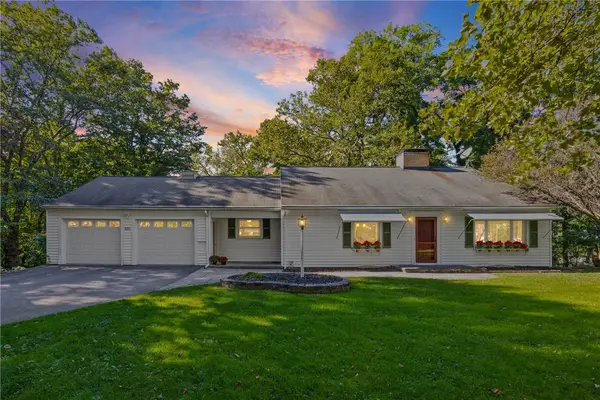 $299,900Active3 beds 3 baths2,207 sq. ft.
201 Winona Boulevard, Rochester, NY 14617
MLS# R1716920Listed by: EMPIRE REALTY GROUP - New
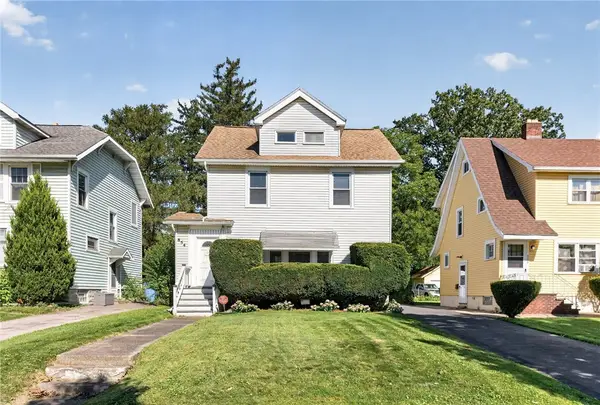 $169,900Active3 beds 2 baths1,276 sq. ft.
854 Genesee Park Boulevard, Rochester, NY 14619
MLS# R1717083Listed by: NEW 2 U HOMES LLC - New
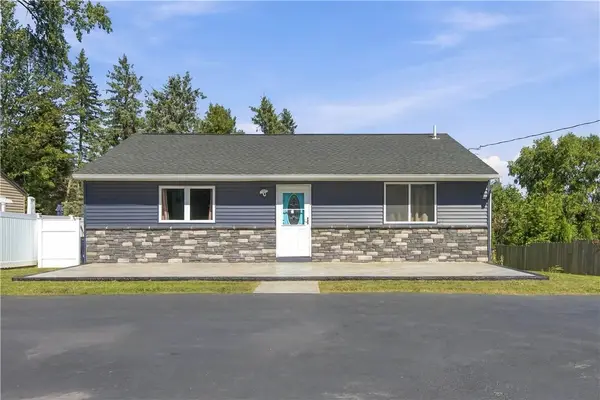 $199,900Active3 beds 1 baths1,036 sq. ft.
2030 Spencerport Road, Rochester, NY 14606
MLS# R1717232Listed by: KELLER WILLIAMS REALTY GREATER ROCHESTER - New
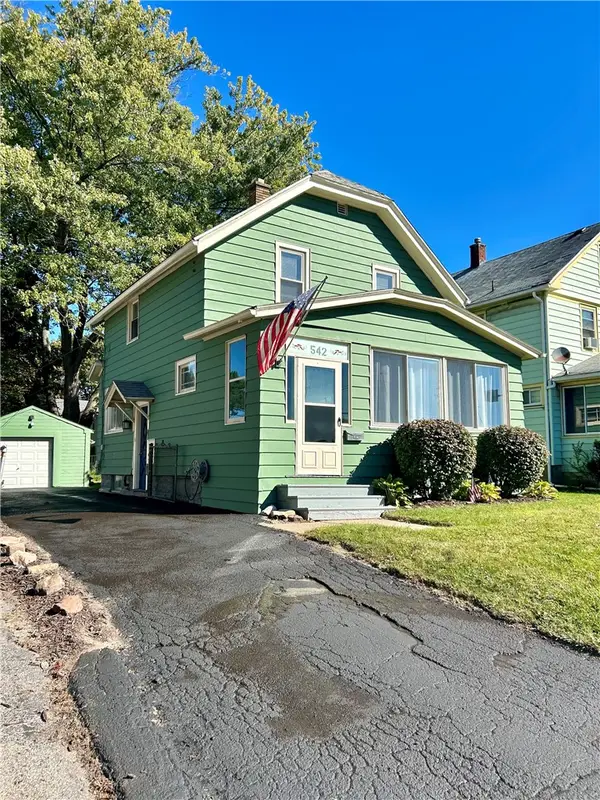 $184,900Active2 beds 1 baths1,055 sq. ft.
542 Empire Boulevard, Rochester, NY 14609
MLS# R1717324Listed by: WEICHERT REALTORS - LILAC PROPERTIES - New
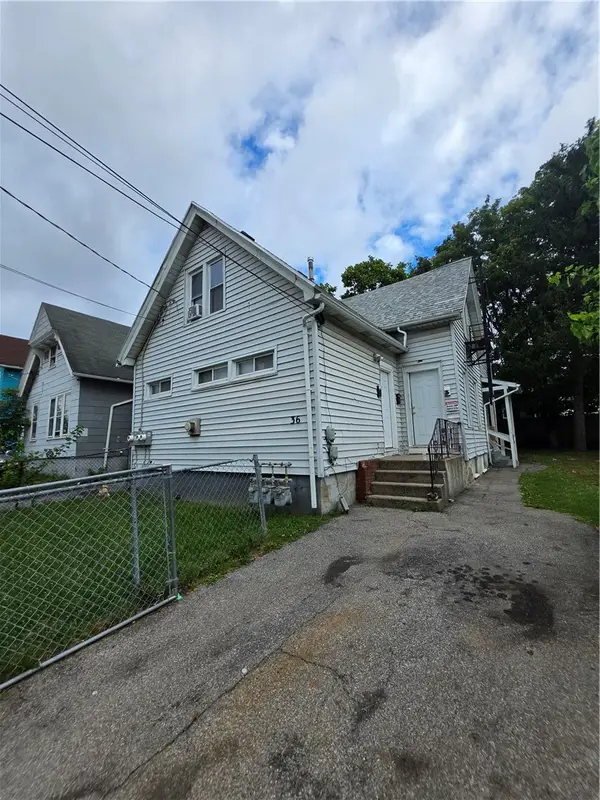 $119,999Active4 beds 3 baths1,634 sq. ft.
36 Ketchum Street, Rochester, NY 14621
MLS# R1717436Listed by: ROC REAL CAPITAL, LLC - New
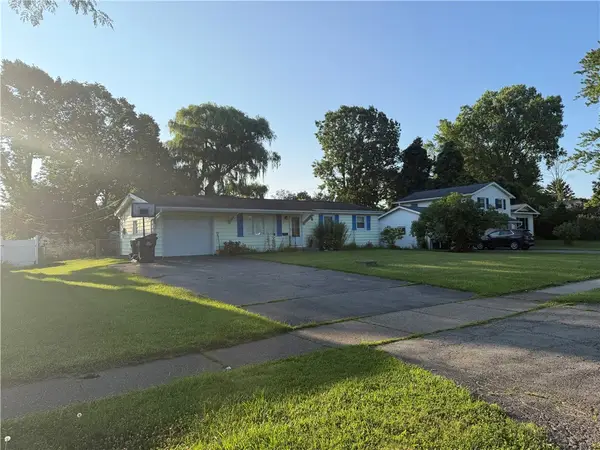 $220,000Active3 beds 1 baths1,252 sq. ft.
41 Grecian Parkway, Rochester, NY 14626
MLS# R1717437Listed by: HOWARD HANNA - New
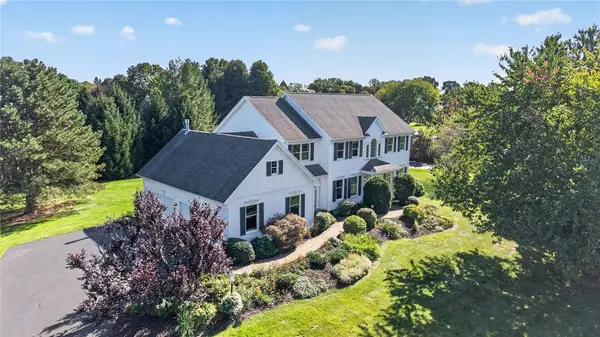 $574,900Active5 beds 3 baths2,790 sq. ft.
21 Scarborough Park, Rochester, NY 14625
MLS# R1715976Listed by: KELLER WILLIAMS REALTY GREATER ROCHESTER


Protect your home and budget from life's surprises with an Assurant Home Warranty, backed by a partner that supports you through every step of homeownership. Explore Plans.
©2026 Century 21 Real Estate LLC. All rights reserved. CENTURY 21®, the CENTURY 21 Logo and C21® are service marks owned by Century 21 Real Estate LLC. Century 21 Real Estate LLC fully supports the principles of the Fair Housing Act and the Equal Opportunity Act. Each office is independently owned and operated. Listing information is deemed reliable but not guaranteed accurate.