
55 Cloverland Drive, Rochester, NY 14610
Local realty services provided by:CENTURY 21 Galloway Realty
55 Cloverland Drive,Rochester, NY 14610
$249,900
- 3 Beds
- 2 Baths
- 1,746 sq. ft.
- Single family
- Active
Listed by: james r. reyes
Office: keller williams realty greater rochester
MLS#:R1717250
Source:NY_GENRIS
Price summary
- Price:$249,900
- Price per sq. ft.:$143.13
About this home
Welcome to 55 Cloverland Drive, a charming home offering comfort, character, and an unbeatable location in Brighton, with Penfield schools! This 3 bedroom, 2 full bath home boasts 1,746 square feet of inviting living space, with rich Rochester hardwood floors flowing through most of the home. The kitchen features granite countertops and opens to a versatile bonus area, perfect for a home office, playroom, or extra sitting space. The partially finished basement adds even more living or storage space to make your own. Step outside to the backyard patio, or unwind in the beautiful three-season room overlooking it all, the perfect spot for morning coffee or evening relaxation, rain or shine. Furnace and AC are under 10 years old and the roof is only 11 years offering peace of mind for years to come. A detached one-car garage adds convenient extra storage and parking. And then there's the location — truly hard to beat! You're walking distance to Indian Landing Elementary School and to Ellison Park, Monroe County's very first official park, where 447 acres of trails, an off-leash dog park, tennis and pickleball courts, a sledding hill, and the scenic Irondequoit Creek are all waiting to be explored. It's a charming, walkable area, ideal for morning strolls or evening walks around the neighborhood. Need to get around town? You're centrally located just off Route 590, putting the city and the east side suburbs within easy reach. This home truly has it all — don't miss your chance to make 55 Cloverland Drive yours. Schedule your showing today! Showings begin at 2pm on 9/24/26. Delayed negotiations until September 29, 2026 @ 12pm....
Contact an agent
Home facts
- Year built:1941
- Subdivision & Development:Clover Heights
- Listing ID #:R1717250
- Added:1 day(s) ago
- Updated:September 24, 2026 at 07:41 PM
Rooms and interior
- Bedrooms:3
- Total bathrooms:2
- Full bathrooms:2
- Rooms Total:6
- Flooring:Hardwood, Tile, Varies
- Kitchen Description:Dishwasher, Refrigerator
- Basement:Yes
- Basement Description:Full, Partially Finished
- Living area:1,746 sq. ft.
Heating and cooling
- Cooling:Central Air
- Heating:Forced Air, Gas
- Central air:Yes
Structure and exterior
- Roof:Asphalt
- Year built:1941
- Building area:1,746 sq. ft.
- Lot area:0.18 Acres
- Lot Features:Rectangular, Residential Lot
- Architectural Style:Cape Cod, Two Story
- Construction Materials:Vinyl Siding
- Foundation Description:Block
Utilities
- Water:Connected, Public, Water Connected
- Sewer:Connected, Sewer Connected
Finances and disclosures
- Price:$249,900
- Price per sq. ft.:$143.13
- Tax amount:$8,289
Features and amenities
- Appliances:Dishwasher, Gas Range, Refrigerator
- Laundry features:In Basement
Parking
- Parking description:Detached, Garage
- Garage:Yes
- Garage spaces:1
New listings near 55 Cloverland Drive
- New
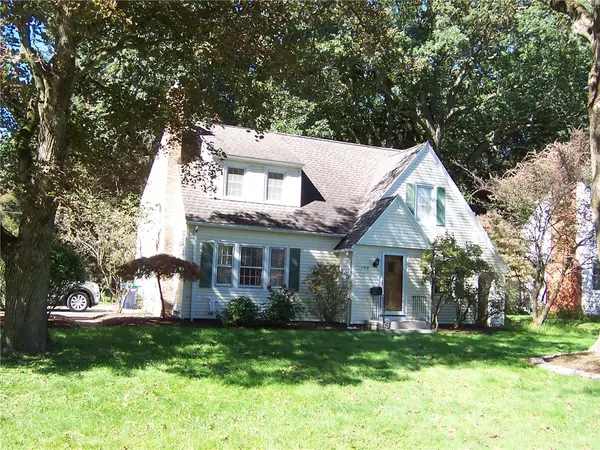 $284,900Active3 beds 2 baths1,516 sq. ft.
182 Commodore Parkway, Rochester, NY 14625
MLS# R1713955Listed by: HOWARD HANNA - New
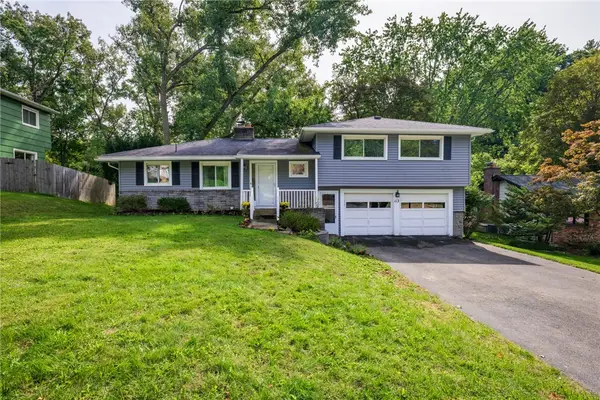 $340,000Active3 beds 2 baths1,698 sq. ft.
112 Burrows Hills Drive, Rochester, NY 14625
MLS# R1716517Listed by: KELLER WILLIAMS REALTY GREATER ROCHESTER - New
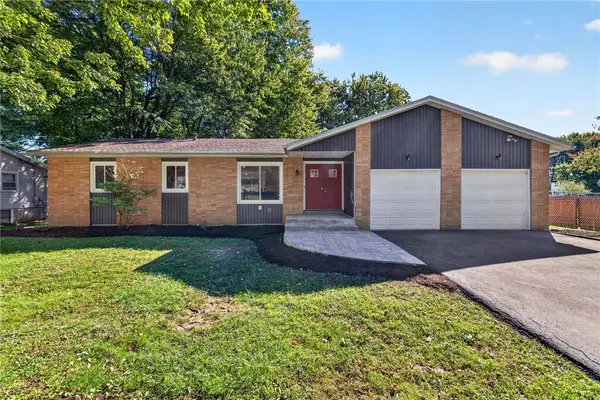 $249,900Active3 beds 2 baths1,440 sq. ft.
60 Brian Drive, Rochester, NY 14624
MLS# R1716556Listed by: TRU AGENT REAL ESTATE - New
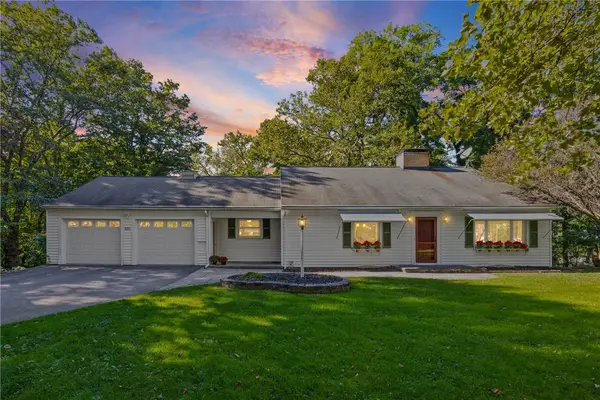 $299,900Active3 beds 3 baths2,207 sq. ft.
201 Winona Boulevard, Rochester, NY 14617
MLS# R1716920Listed by: EMPIRE REALTY GROUP - New
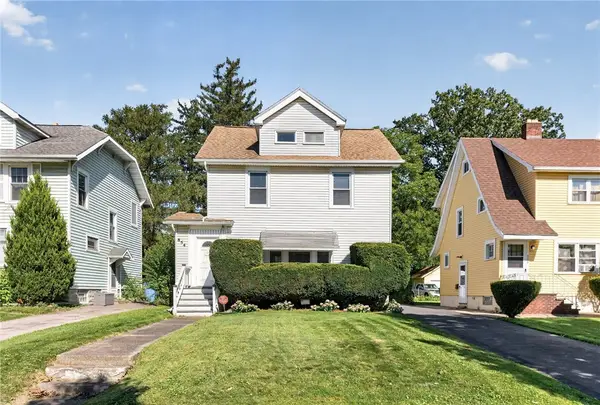 $169,900Active3 beds 2 baths1,276 sq. ft.
854 Genesee Park Boulevard, Rochester, NY 14619
MLS# R1717083Listed by: NEW 2 U HOMES LLC - New
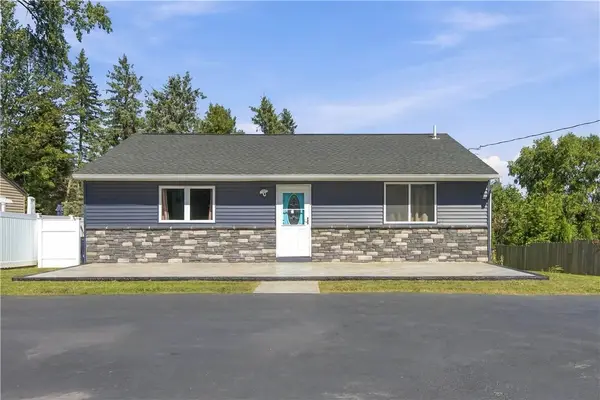 $199,900Active3 beds 1 baths1,036 sq. ft.
2030 Spencerport Road, Rochester, NY 14606
MLS# R1717232Listed by: KELLER WILLIAMS REALTY GREATER ROCHESTER - New
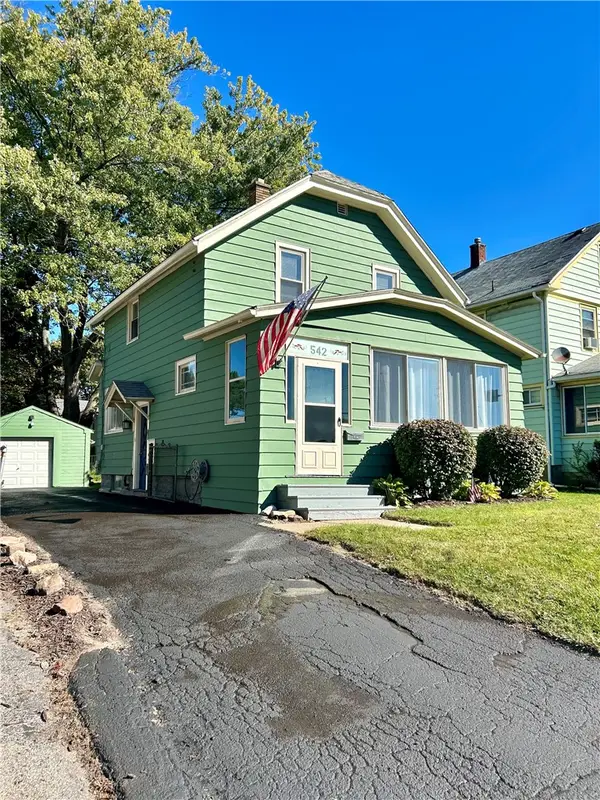 $184,900Active2 beds 1 baths1,055 sq. ft.
542 Empire Boulevard, Rochester, NY 14609
MLS# R1717324Listed by: WEICHERT REALTORS - LILAC PROPERTIES - New
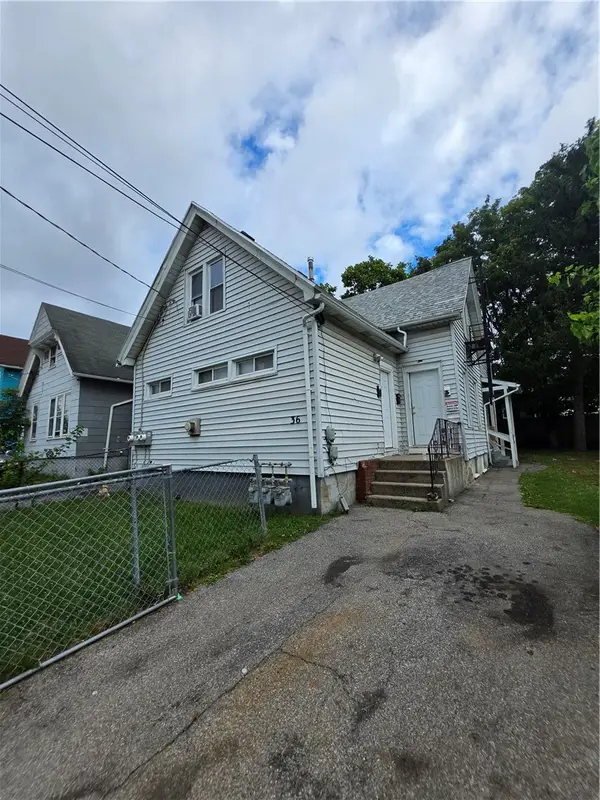 $119,999Active4 beds 3 baths1,634 sq. ft.
36 Ketchum Street, Rochester, NY 14621
MLS# R1717436Listed by: ROC REAL CAPITAL, LLC - New
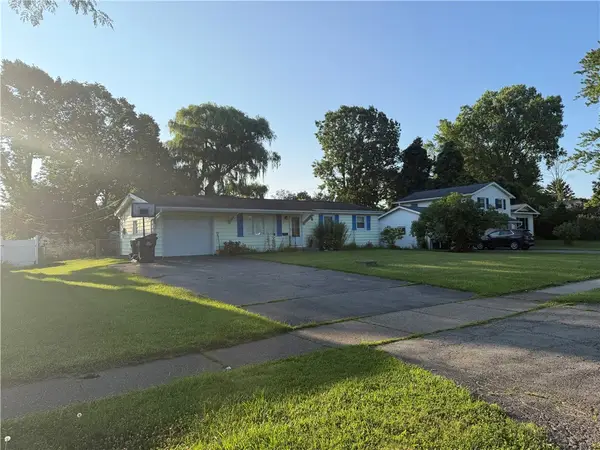 $220,000Active3 beds 1 baths1,252 sq. ft.
41 Grecian Parkway, Rochester, NY 14626
MLS# R1717437Listed by: HOWARD HANNA - New
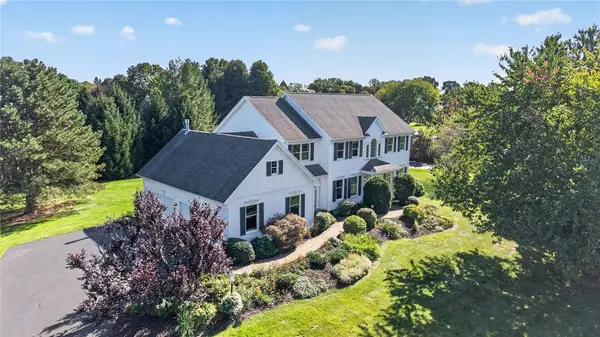 $574,900Active5 beds 3 baths2,790 sq. ft.
21 Scarborough Park, Rochester, NY 14625
MLS# R1715976Listed by: KELLER WILLIAMS REALTY GREATER ROCHESTER


Protect your home and budget from life's surprises with an Assurant Home Warranty, backed by a partner that supports you through every step of homeownership. Explore Plans.
©2026 Century 21 Real Estate LLC. All rights reserved. CENTURY 21®, the CENTURY 21 Logo and C21® are service marks owned by Century 21 Real Estate LLC. Century 21 Real Estate LLC fully supports the principles of the Fair Housing Act and the Equal Opportunity Act. Each office is independently owned and operated. Listing information is deemed reliable but not guaranteed accurate.