
252 Thorncliffe Drive, Rochester, NY 14617
Local realty services provided by:CENTURY 21 North East
Listed by: amy l. petrone, julia a. furano
Office: re/max realty group
MLS#:R1682867
Source:NY_GENRIS
Price summary
- Price:$189,900
- Price per sq. ft.:$184.91
About this home
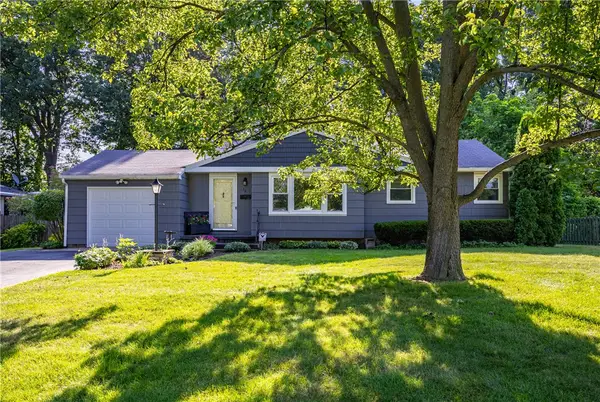
Welcome to 252 Thorncliffe Road, a storybook Cape nestled on a picturesque, sidewalk-lined street in the heart of West Irondequoit. Lovingly maintained and thoughtfully updated, this inviting home blends timeless architectural character with modern conveniences and offers 2 bedrooms, 1 full bath, plus an unfinished walk-up attic ready to become a third bedroom, private primary retreat, or additional living space.
From the moment you arrive, the classic brick façade enhanced with effortless vinyl siding, charming window boxes, mature landscaping, and inviting curb appeal set the tone for what's inside. Rich hardwood floors, graceful archways, leaded glass windows, built-in cabinetry, and a cozy wood-burning fireplace create warmth and character throughout the welcoming living room.
The formal dining room is filled with natural light and provides the perfect setting for everyday meals and holiday gatherings. The spacious eat-in kitchen offers abundant cabinetry, generous counter space, island seating, stainless steel appliances, and an efficient layout that makes cooking and entertaining a pleasure.
Two generously sized bedrooms and a beautifully maintained full bathroom complete the main level, while the unfinished walk-up attic presents an incredible opportunity to significantly increase the home's living space and value.
The lower level offers excellent storage and additional space for a home gym, workshop, or future finished recreation room. An extra-deep attached garage provides room for both parking and storage.
Step outside to your own private backyard retreat, where mature perennial gardens and a fully fenced yard create a peaceful setting for relaxing, entertaining, gardening, or enjoying warm summer evenings. The extra-deep garage offers excellent storage, while Greenlight high-speed internet provides the connectivity today's buyers appreciate.
Ideally located in the heart of West Irondequoit, just minutes from parks, shopping, restaurants, schools, and the shores of Lake Ontario, 252 Thorncliffe Road is ready to welcome its next owner.
Delayed Negotiations to 8/10 @10am...
Contact an agent
Home facts
- Year built:1941
- Subdivision & Development:Green Acres Sec 01
- Listing ID #:R1682867
- Added:1 day(s) ago
- Updated:August 04, 2026 at 06:56 PM
Rooms and interior
- Bedrooms:2
- Total bathrooms:1
- Full bathrooms:1
- Rooms Total:6
- Flooring:Carpet, Ceramic Tile, Hardwood, Tile, Varies
- Dining Description:Separate Formal Dining Room
- Kitchen Description:Dishwasher, Disposal, Microwave, Refrigerator
- Basement:Yes
- Basement Description:Full, Partially Finished
- Living area:1,027 sq. ft.
Heating and cooling
- Cooling:Central Air
- Heating:Forced Air, Gas
- Central air:Yes
Structure and exterior
- Roof:Asphalt
- Year built:1941
- Building area:1,027 sq. ft.
- Lot area:0.14 Acres
- Lot Features:Rectangular, Residential Lot
- Architectural Style:Cape Cod
- Construction Materials:Brick, Vinyl Siding
- Foundation Description:Block
Utilities
- Water:Connected, Public, Water Connected
- Sewer:Connected, Sewer Connected
Finances and disclosures
- Price:$189,900
- Price per sq. ft.:$184.91
- Tax amount:$7,553
Features and amenities
- Appliances:Dishwasher, Disposal, Dryer, Microwave, Refrigerator, Washer
- Laundry features:Dryer, In Basement, Washer
Parking
- Parking description:Attached, Garage
- Garage:Yes
- Garage spaces:1
New listings near 252 Thorncliffe Drive
- New
 $375,000Active5 beds 3 baths2,342 sq. ft.
1871 Blossom Road, Rochester, NY 14625
MLS# R1703461Listed by: CORNERSTONE REALTY ASSOCIATES - New
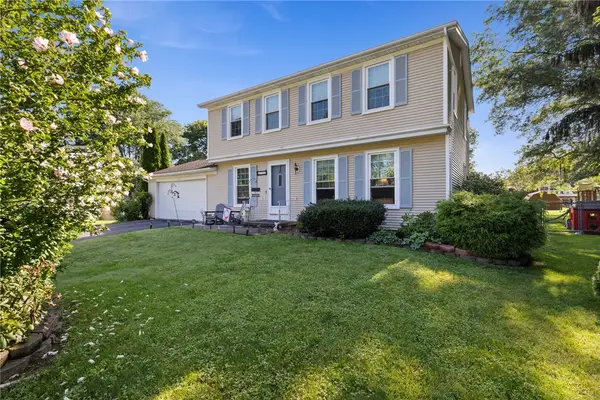 $250,000Active4 beds 2 baths1,752 sq. ft.
132 Stallion Circle, Rochester, NY 14626
MLS# R1703817Listed by: RE/MAX PLUS - New
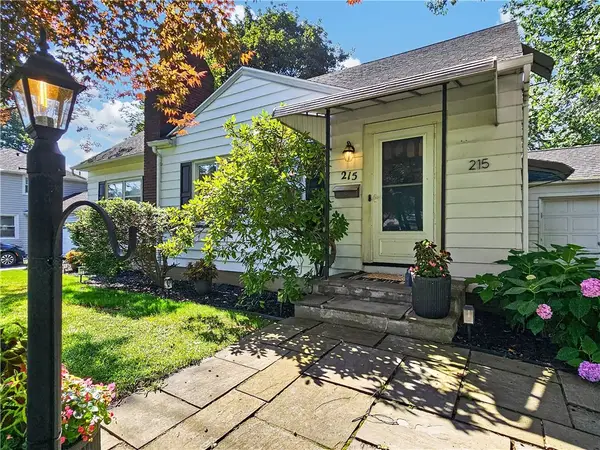 $249,900Active4 beds 2 baths1,608 sq. ft.
215 Belmeade Road, Rochester, NY 14617
MLS# R1703923Listed by: G & M PROPERTIES - New
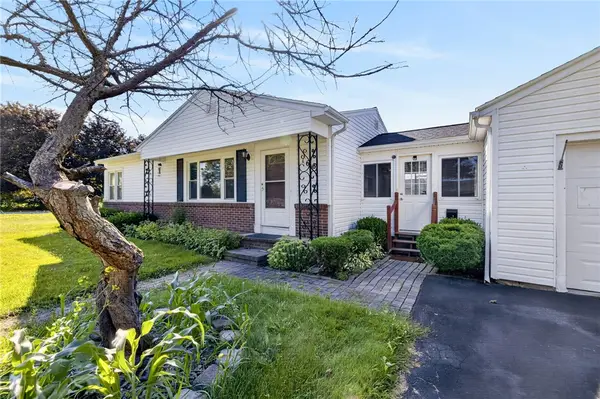 $189,900Active3 beds 2 baths1,034 sq. ft.
1166 Beach Avenue, Rochester, NY 14612
MLS# R1704206Listed by: KELLER WILLIAMS REALTY GREATER ROCHESTER - New
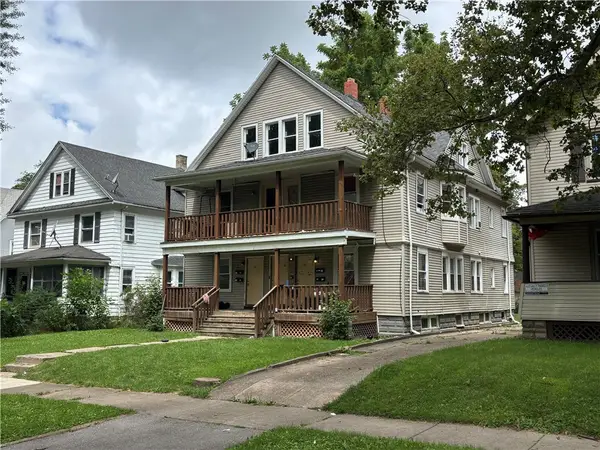 $269,900Active12 beds 4 baths5,424 sq. ft.
56-62 Clay Avenue, Rochester, NY 14613
MLS# R1701940Listed by: RE/MAX PLUS - New
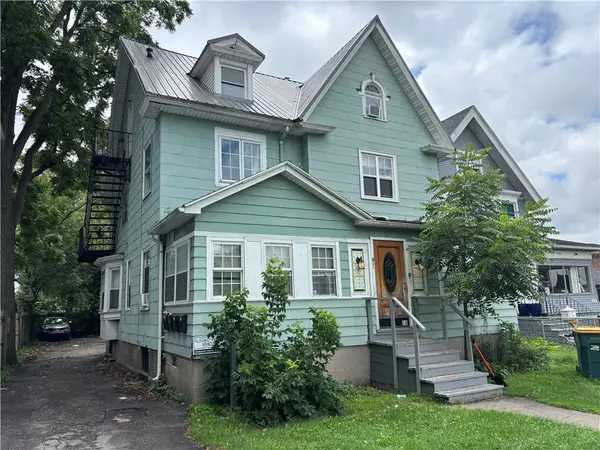 $199,900Active8 beds 4 baths3,360 sq. ft.
361 Chili Avenue, Rochester, NY 14611
MLS# R1701951Listed by: RE/MAX PLUS - New
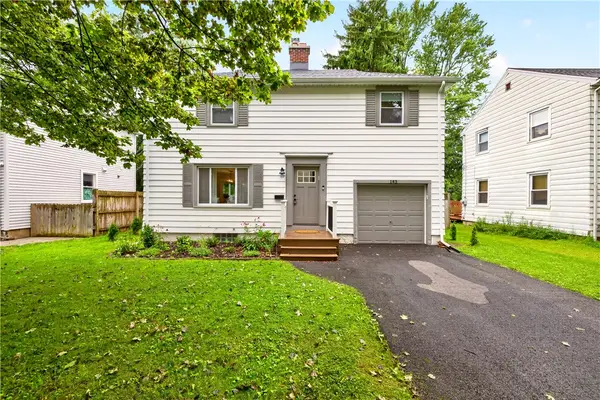 $279,900Active3 beds 2 baths1,232 sq. ft.
143 Seminole Way, Rochester, NY 14618
MLS# R1702701Listed by: RE/MAX PLUS - New
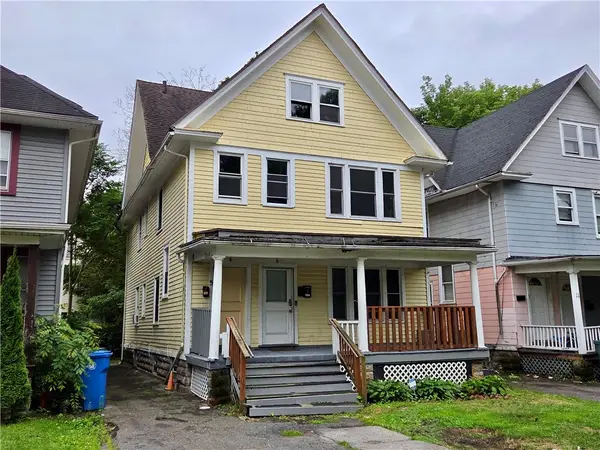 $99,900Active5 beds 2 baths2,140 sq. ft.
5 Sawyer Street, Rochester, NY 14619
MLS# R1703327Listed by: COLDWELL BANKER CUSTOM REALTY - New
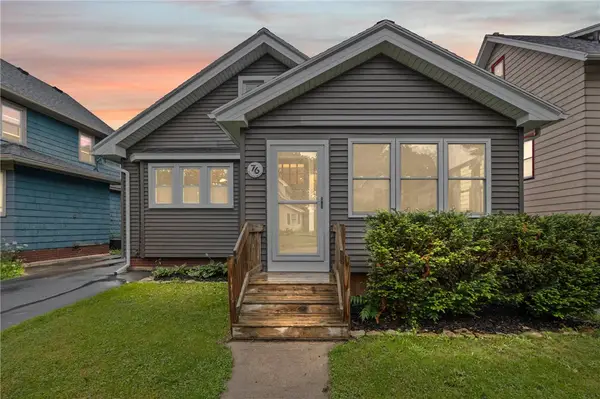 $219,900Active4 beds 2 baths1,600 sq. ft.
76 Eastview Avenue, Rochester, NY 14609
MLS# R1703702Listed by: RE/MAX REALTY GROUP - New
 $189,900Active2 beds 2 baths890 sq. ft.
32 Morrow Drive, Rochester, NY 14616
MLS# R1703879Listed by: HOWARD HANNA


Protect your home and budget from life's surprises with an Assurant Home Warranty, backed by a partner that supports you through every step of homeownership. Explore Plans.
©2026 Century 21 Real Estate LLC. All rights reserved. CENTURY 21®, the CENTURY 21 Logo and C21® are service marks owned by Century 21 Real Estate LLC. Century 21 Real Estate LLC fully supports the principles of the Fair Housing Act and the Equal Opportunity Act. Each office is independently owned and operated. Listing information is deemed reliable but not guaranteed accurate.