
5 Sawyer Street, Rochester, NY 14619
Local realty services provided by:CENTURY 21 Turner Brokers
5 Sawyer Street,Rochester, NY 14619
$99,900
- 5 Beds
- 2 Baths
- 2,140 sq. ft.
- Multi-family
- Active
Listed by: joseph skelly
Office: coldwell banker custom realty
MLS#:R1703327
Source:NY_GENRIS
Price summary
- Price:$99,900
- Price per sq. ft.:$46.68
About this home
Welcome to 5 Sawyer Street! This move-in ready up-and-down duplex is an excellent investment opportunity or the perfect owner-occupant property. The first-floor unit features 2 bedrooms and 1 full bath with tasteful updates throughout, while the second-floor unit offers 3 bedrooms, 1 full bath, beautiful hardwood floors, and abundant natural light from updated vinyl windows. A welcoming living room flows into the formal dining room, creating a comfortable and functional layout. The spacious pantry provides exceptional storage for all your kitchen essentials. Both units have similar floor plans, separate utilities, and have been well maintained, making property management simple and cost-effective. Whether you're looking to expand your investment portfolio or live in one unit while generating rental income from the other, 5 Sawyer Street is a fantastic opportunity. Delayed showings begin Thursday 6 august at 3pm, delayed negotiations due Wednesday 12 august at 12 noon.
Contact an agent
Home facts
- Year built:1910
- Subdivision & Development:D Melnick & Rapids
- Listing ID #:R1703327
- Added:1 day(s) ago
- Updated:August 04, 2026 at 08:46 PM
Rooms and interior
- Bedrooms:5
- Total bathrooms:2
- Full bathrooms:2
- Flooring:Hardwood, Laminate, Tile, Varies, Vinyl
- Basement:Yes
- Basement Description:Full
- Living area:2,140 sq. ft.
Heating and cooling
- Heating:Forced Air, Gas
Structure and exterior
- Roof:Asphalt
- Year built:1910
- Building area:2,140 sq. ft.
- Lot area:0.08 Acres
- Lot Features:Near Public Transit, Rectangular, Residential Lot
- Architectural Style:Duplex
- Construction Materials:Copper Plumbing, Shake Siding, Wood Siding
- Foundation Description:Stone
Utilities
- Water:Connected, Public, Water Connected
- Sewer:Connected, Sewer Connected
Finances and disclosures
- Price:$99,900
- Price per sq. ft.:$46.68
- Tax amount:$3,219
Parking
- Parking description:Paved
New listings near 5 Sawyer Street
- New
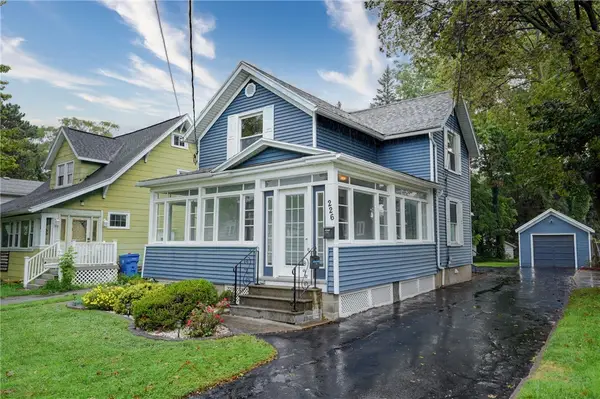 $159,900Active3 beds 2 baths1,361 sq. ft.
226 Stutson Street, Rochester, NY 14612
MLS# R1704169Listed by: HUNT REAL ESTATE ERA/COLUMBUS - New
 $179,000Active7 beds 3 baths3,294 sq. ft.
75 Magee Avenue, Rochester, NY 14613
MLS# R1704438Listed by: KELLER WILLIAMS REALTY GREATER ROCHESTER - New
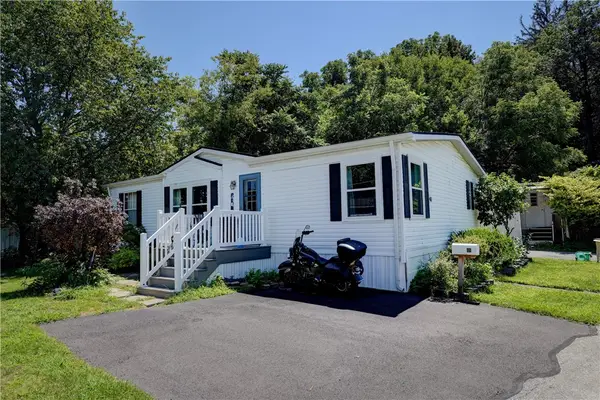 $50,000Active3 beds 2 baths1,300 sq. ft.
48 Elderberry Circle, Rochester, NY 14625
MLS# R1704409Listed by: EMPIRE REALTY GROUP - New
 $229,900Active3 beds 3 baths1,582 sq. ft.
494 Meadowbriar Road, Rochester, NY 14616
MLS# R1704420Listed by: RE/MAX PLUS - New
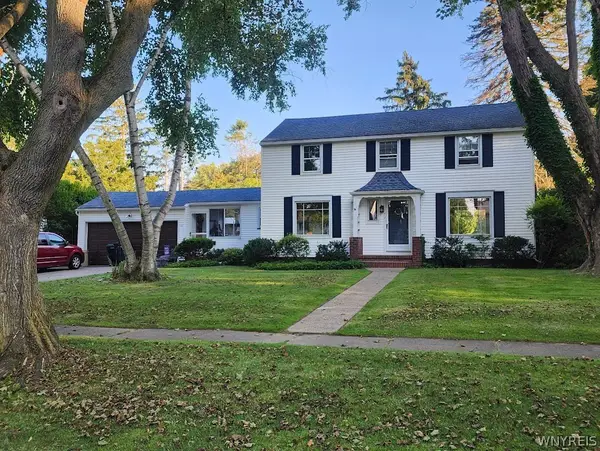 $395,000Active6 beds 3 baths2,394 sq. ft.
153 Pinecrest Drive, Rochester, NY 14617
MLS# B1704252Listed by: THE GREENE REALTY GROUP - New
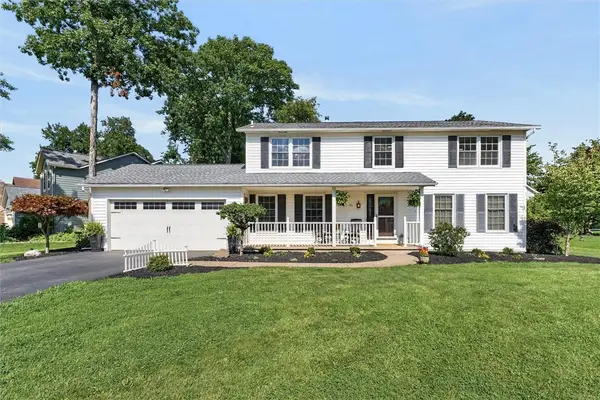 $329,999Active4 beds 3 baths1,980 sq. ft.
191 Creighton Lane, Rochester, NY 14612
MLS# R1704378Listed by: COLDWELL BANKER CUSTOM REALTY - New
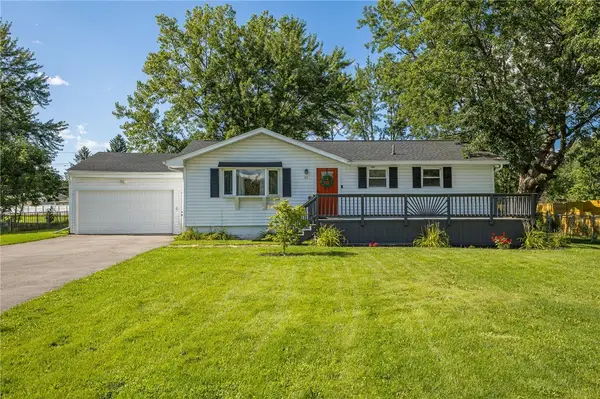 $249,900Active3 beds 2 baths1,050 sq. ft.
93 Vollmer Pkwy, Rochester, NY 14623
MLS# R1704302Listed by: TRU AGENT REAL ESTATE - New
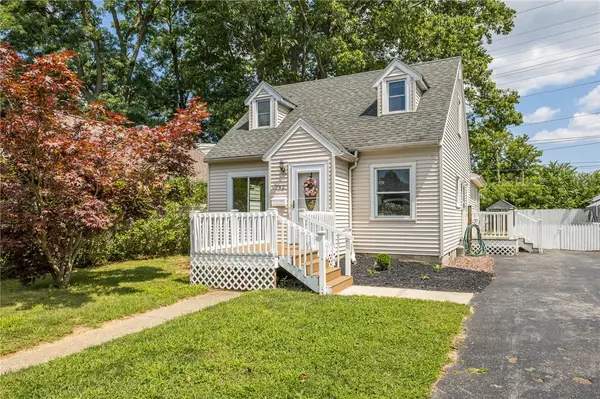 $174,900Active3 beds 2 baths1,324 sq. ft.
752 Bennington Drive, Rochester, NY 14616
MLS# R1704328Listed by: TRU AGENT REAL ESTATE - New
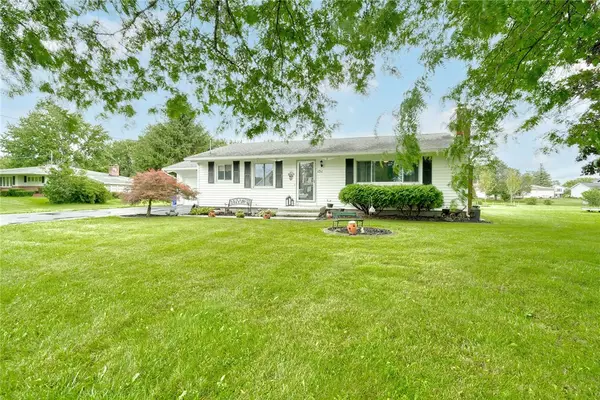 $274,900Active3 beds 2 baths1,247 sq. ft.
151 Whittier Road, Rochester, NY 14624
MLS# R1703980Listed by: KELLER WILLIAMS REALTY GREATER ROCHESTER - New
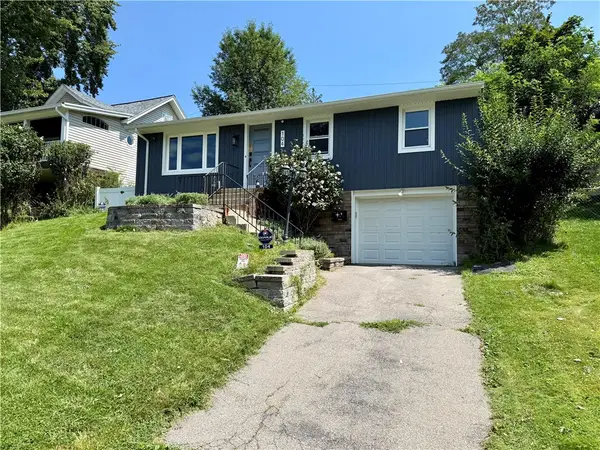 $199,900Active3 beds 3 baths1,236 sq. ft.
104 Wabash Avenue, Rochester, NY 14617
MLS# R1703982Listed by: RENOWNED REALTY,LLC.


Protect your home and budget from life's surprises with an Assurant Home Warranty, backed by a partner that supports you through every step of homeownership. Explore Plans.
©2026 Century 21 Real Estate LLC. All rights reserved. CENTURY 21®, the CENTURY 21 Logo and C21® are service marks owned by Century 21 Real Estate LLC. Century 21 Real Estate LLC fully supports the principles of the Fair Housing Act and the Equal Opportunity Act. Each office is independently owned and operated. Listing information is deemed reliable but not guaranteed accurate.