
265 Allens Creek Rd Road, Rochester, NY 14618
Local realty services provided by:CENTURY 21 North East
265 Allens Creek Rd Road,Rochester, NY 14618
$649,900
- 4 Beds
- 4 Baths
- 2,366 sq. ft.
- Single family
- Active
Listed by: debbie warren
Office: hunt real estate era/columbus
MLS#:R1720715
Source:NY_GENRIS
Price summary
- Price:$649,900
- Price per sq. ft.:$274.68
About this home
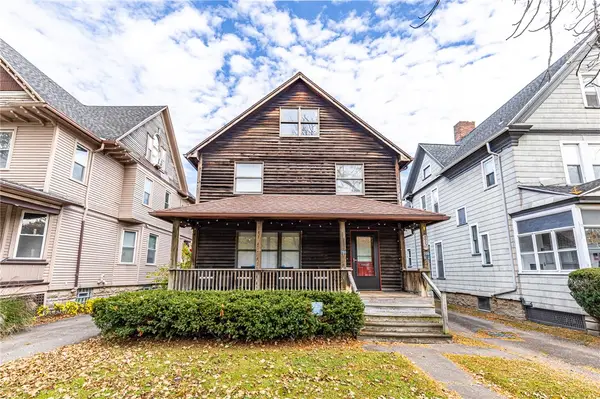
If you have been waiting for a wonderful turn key home don't miss this one, where elegance meets charm!! This stunning stately brick home, in the much sought after Allens Creek neighborhood, is ready for it's next lucky owner. So many updates including freshly painted exterior & interior, many new windows, driveway and more. (Update list attached) Upon entry you are greeted with the warmth of beautiful hardwood floors & a feeling of space! An expansive kitchen with granite counters, stone backsplash & a walk in pantry is open to the perfect dining area, surrounded by windows & sliding glass doors to the new composite deck! The view to the beautifully landscaped backyard, sporting blooming gardens from spring through summer, making dining feel like you are in your own private paradise! For those that appreciate a formal dining room, graced with built in shelving, you have that!! Along with a large living room with a gas fireplace & marble surround to make winter evenings a joy!. The invaluable, unique feature of this home is having '2 PRIMARY SUITES'!! Enjoy the luxury of a 1ST FLOOR OWNERS SUITE, with office space if desired, or use it as an in-law/guest accommodation. This lovely wing has direct access to the back yard! The 2nd floor features the other primary suite with an updated bathroom & impressive walk in closet, along with 2 additional bedrooms & a main bath! For those needing even more space the lower level creates another 500 sq ft of comfortable living, ideal for movie nights & wired for surround sound. A huge, bright laundry room with ample storage completes this great space. This location can't be beaten with easy access to 490/590 making downtown under 10 mins away, along with shopping, dining, hospitals etc. Walk to Whole Foods & nearby stores or enjoy the walking trails! BRIGHTON SCHOOLS! THIS TRULY IS A MUST SEE!! Delayed showings start 10/30@10am. Delayed Negotiations-Offers due 11-5 @12pm...
Contact an agent
Home facts
- Year built:1953
- Listing ID #:R1720715
- Added:1 day(s) ago
- Updated:October 29, 2026 at 12:38 PM
Rooms and interior
- Bedrooms:4
- Total bathrooms:4
- Full bathrooms:3
- Half bathrooms:1
- Rooms Total:7
- Flooring:Carpet, Hardwood, Tile, Varies
- Dining Description:Separate Formal Dining Room
- Kitchen Description:Dishwasher, Disposal, Kitchen Family Room Combo, Microwave, Refrigerator, Walk In Pantry
- Basement:Yes
- Basement Description:Finished, Full, Sump Pump
- Living area:2,366 sq. ft.
Heating and cooling
- Cooling:Central Air
- Heating:Forced Air, Gas
- Central air:Yes
Structure and exterior
- Roof:Asphalt
- Year built:1953
- Building area:2,366 sq. ft.
- Lot area:0.55 Acres
- Lot Features:Near Public Transit, Rectangular
- Architectural Style:Colonial, Two Story
- Construction Materials:Brick, Copper Plumbing, Wood Siding
- Exterior Features:Deck, Patio
- Foundation Description:Block
- Levels:2 Stories
Utilities
- Water:Connected, Public, Water Connected
- Sewer:Connected, Sewer Connected
Finances and disclosures
- Price:$649,900
- Price per sq. ft.:$274.68
- Tax amount:$19,734
Features and amenities
- Appliances:Dishwasher, Disposal, Dryer, Microwave, Refrigerator, Washer
- Laundry features:Dryer, In Basement, Washer
- Amenities:Deck, Skylights, Storage
Parking
- Parking description:Attached, Driveway, Garage, Garage Door Opener
- Garage:Yes
- Garage spaces:2
New listings near 265 Allens Creek Rd Road
- New
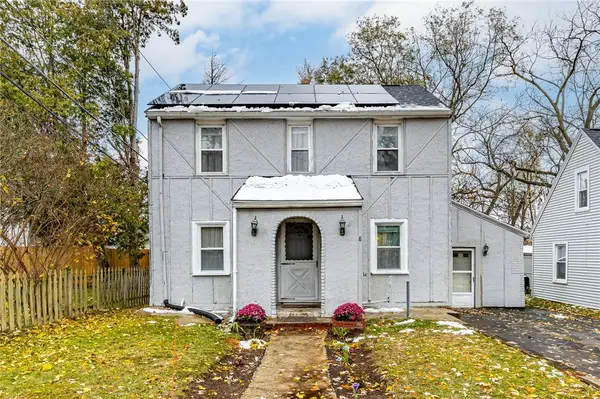 $149,900Active3 beds 1 baths1,242 sq. ft.
8 Raymond Drive, Rochester, NY 14624
MLS# R1724762Listed by: HOWARD HANNA - New
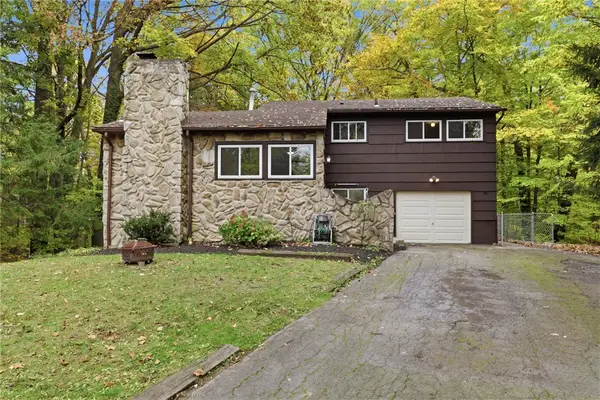 $199,900Active3 beds 2 baths1,632 sq. ft.
345 Ransford Avenue, Rochester, NY 14622
MLS# R1725108Listed by: REVOLUTION REAL ESTATE - Open Sat, 12 to 1:30pmNew
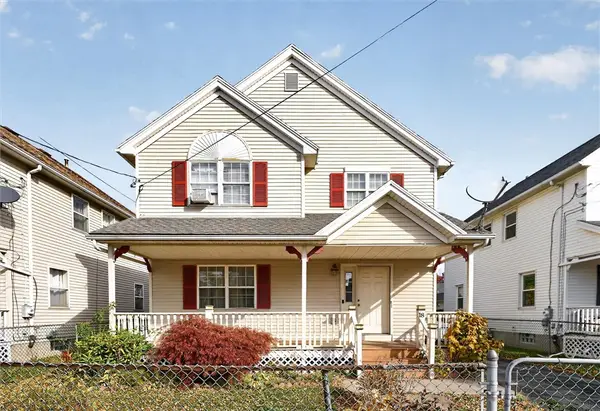 $139,900Active3 beds 2 baths1,380 sq. ft.
18 Ritz Street, Rochester, NY 14605
MLS# R1725153Listed by: HOWARD HANNA - New
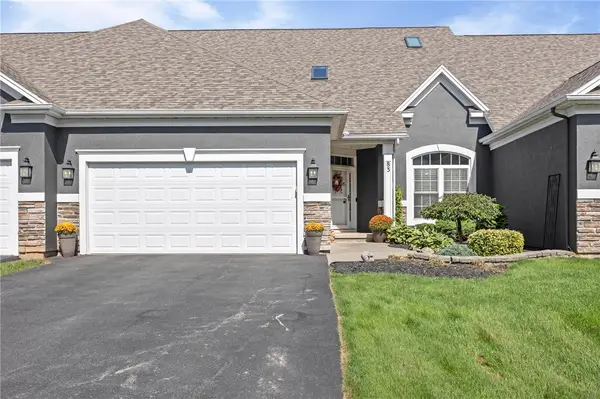 $369,999Active3 beds 3 baths2,087 sq. ft.
83 Marc Mar Trail, Rochester, NY 14606
MLS# R1725764Listed by: RE/MAX PLUS - New
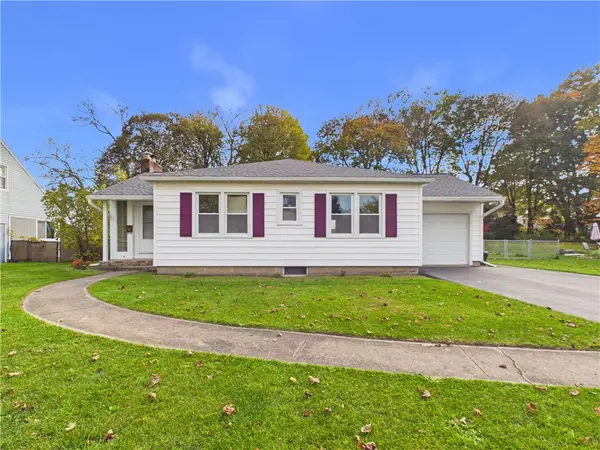 $219,900Active3 beds 3 baths1,206 sq. ft.
157 Orland Road, Rochester, NY 14622
MLS# R1725779Listed by: EMPIRE REALTY GROUP - Open Sat, 11am to 12:30pmNew
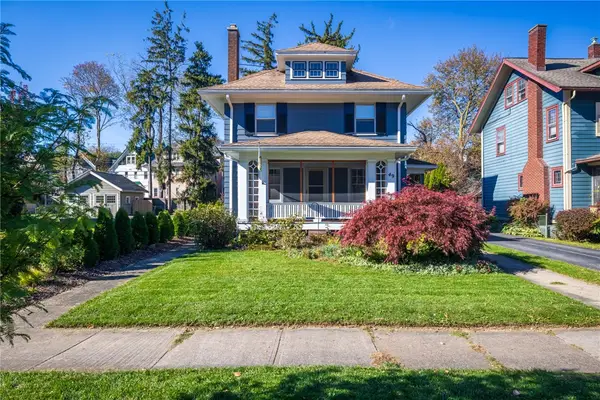 $415,000Active4 beds 4 baths2,248 sq. ft.
49 Crosman Terrace, Rochester, NY 14620
MLS# R1725413Listed by: KELLER WILLIAMS REALTY GREATER ROCHESTER - Open Sun, 12am to 2pmNew
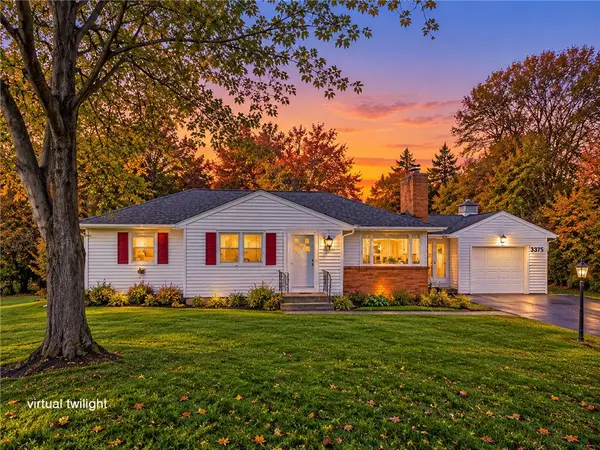 $255,900Active3 beds 2 baths1,171 sq. ft.
3375 Mount Read Boulevard, Rochester, NY 14616
MLS# R1725553Listed by: NORTH STAR REAL ESTATE - Open Sun, 11am to 12:30pmNew
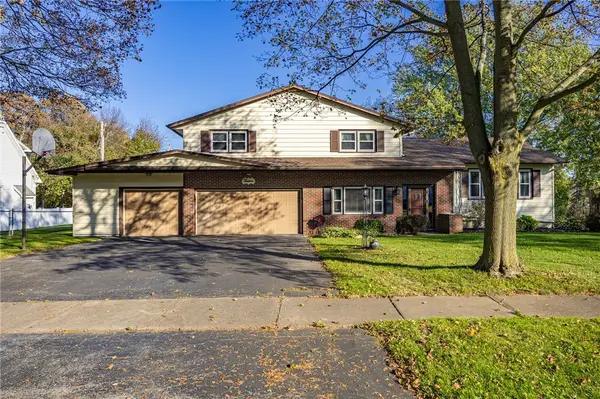 $274,900Active4 beds 2 baths2,358 sq. ft.
12 Bridgewood Drive, Rochester, NY 14612
MLS# R1720580Listed by: KELLER WILLIAMS REALTY GREATER ROCHESTER - Open Sat, 11am to 12:30pmNew
 $199,000Active2 beds 2 baths1,104 sq. ft.
798 University Avenue #798, Rochester, NY 14607
MLS# R1724655Listed by: RE/MAX REALTY GROUP


Protect your home and budget from life's surprises with an Assurant Home Warranty, backed by a partner that supports you through every step of homeownership. Explore Plans.
©2026 Century 21 Real Estate LLC. All rights reserved. CENTURY 21®, the CENTURY 21 Logo and C21® are service marks owned by Century 21 Real Estate LLC. Century 21 Real Estate LLC fully supports the principles of the Fair Housing Act and the Equal Opportunity Act. Each office is independently owned and operated. Listing information is deemed reliable but not guaranteed accurate.