446 Tremont Street, Rochester, NY 14608
Local realty services provided by:CENTURY 21 North East
446 Tremont Street,Rochester, NY 14608
$69,900
- - Beds
- - Baths
- 1,880 sq. ft.
- Single family
- Active
Listed by: michelle j. woods
Office: empire realty group
MLS#:R1718589
Source:NY_GENRIS
Price summary
- Price:$69,900
- Price per sq. ft.:$37.18
About this home
INVESTORS NEEDED FOR RENOVATION!!
CLEAN SLATE WITH A LOT OF MATERIALS THERE ALREADY, Brand NEW REFRIGERATOR and all materials included. SELLING AS IS!!
FINISH AS A WINTER PROJECT TO OCCUPY, FLIP or KEEP AS A RENTAL IN THE CORN HILL AREA!!
CASH OR RENOVATION LOAN ONLY!!
Seller can't COMPLETE but started all new electrical wiring throughout, New Windows, LOTS OF Luxury Vinyl Plank FLOORING, BATHROOM MATERIALS, NEW PORCH ALREADY DONE, NEW GLASS BLOCK WINDOWS IN BASEMENT
Contact an agent
Home facts
- Year built:1880
- Subdivision & Development:Thurber
- Listing ID #:R1718589
- Added:1 day(s) ago
- Updated:September 29, 2026 at 08:44 PM
Rooms and interior
- Kitchen Description:Refrigerator
- Basement:Yes
- Basement Description:Full
- Living area:1,880 sq. ft.
Heating and cooling
- Heating:Forced Air, Gas
Structure and exterior
- Roof:Shingle
- Year built:1880
- Building area:1,880 sq. ft.
- Lot area:0.1 Acres
- Lot Features:Near Public Transit, Rectangular, Residential Lot
- Architectural Style:Colonial
- Construction Materials:Composite Siding
- Exterior Features:Fully Fenced, Open, Porch
- Foundation Description:Block
- Levels:2 Stories
Utilities
- Water:Connected, Public, Water Connected
- Sewer:Connected, Sewer Connected
Finances and disclosures
- Price:$69,900
- Price per sq. ft.:$37.18
- Tax amount:$3,981
Features and amenities
- Appliances:Refrigerator
Parking
- Parking description:No Garage
New listings near 446 Tremont Street
- New
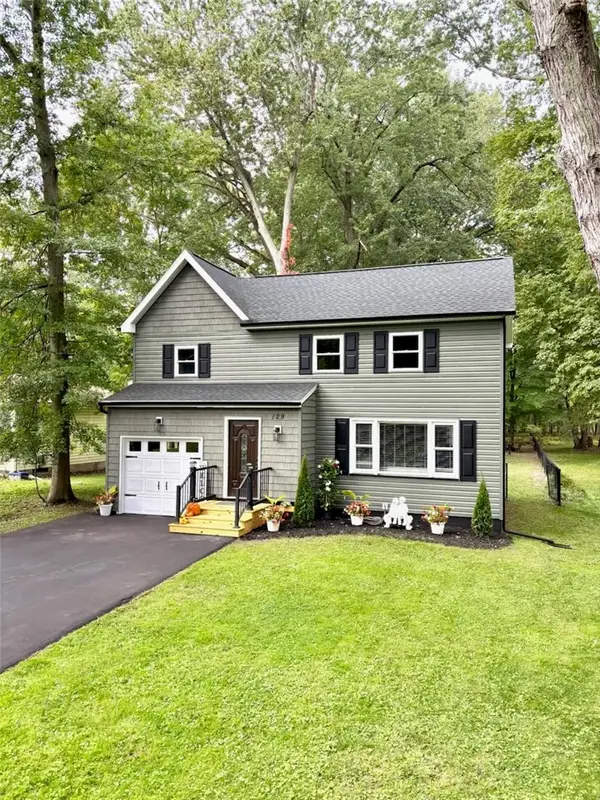 $299,500Active4 beds 2 baths1,540 sq. ft.
129 Bastian Road, Rochester, NY 14623
MLS# R1718580Listed by: NEW LOOK REALTY LLC - New
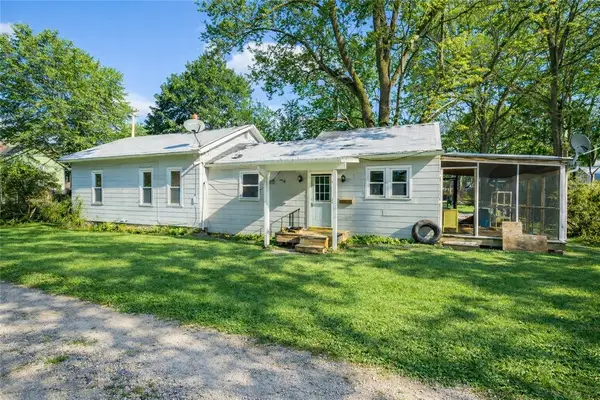 $189,900Active2 beds 2 baths1,160 sq. ft.
4 Sanford Place, Rochester, NY 14620
MLS# R1718629Listed by: HOWARD HANNA - New
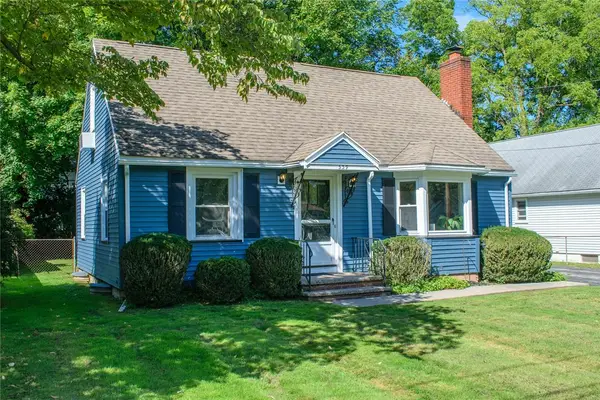 $279,900Active3 beds 2 baths1,361 sq. ft.
539 Washington Avenue, Rochester, NY 14617
MLS# R1718635Listed by: HOWARD HANNA - New
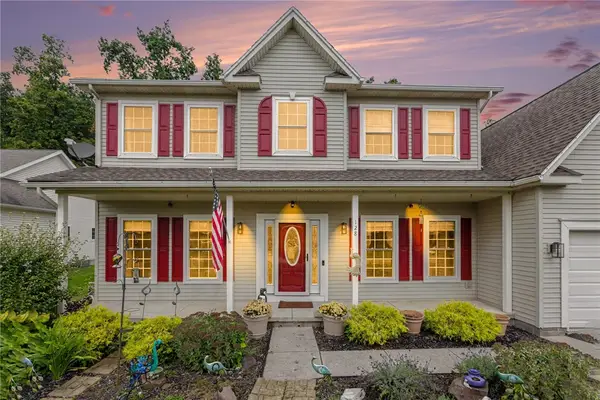 $399,999Active4 beds 3 baths2,046 sq. ft.
128 Jonquil Lane, Rochester, NY 14612
MLS# R1718440Listed by: ENGEL & VOLKERS LAKE PLACID REAL ESTATE - New
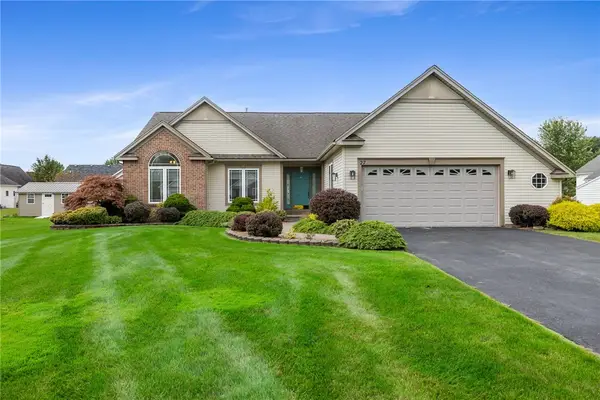 $399,900Active3 beds 3 baths1,696 sq. ft.
27 Lombardy Circle, Rochester, NY 14612
MLS# R1718505Listed by: HOWARD HANNA - New
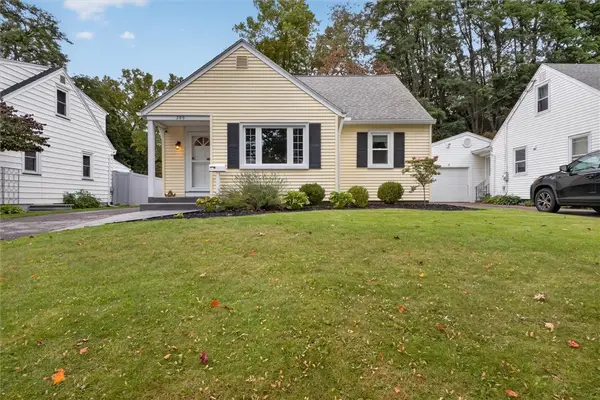
 $249,900Active3 beds 1 baths1,312 sq. ft.
200 Winstead Road, Rochester, NY 14609
MLS# R1718566Listed by: CENTURY 21 APEX - New
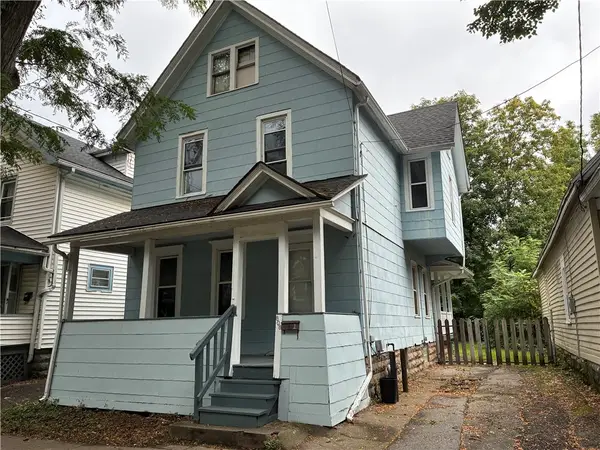 $99,900Active5 beds 2 baths1,800 sq. ft.
808 Exchange Street, Rochester, NY 14608
MLS# R1718572Listed by: UPDEGRAFF GROUP LLC - New
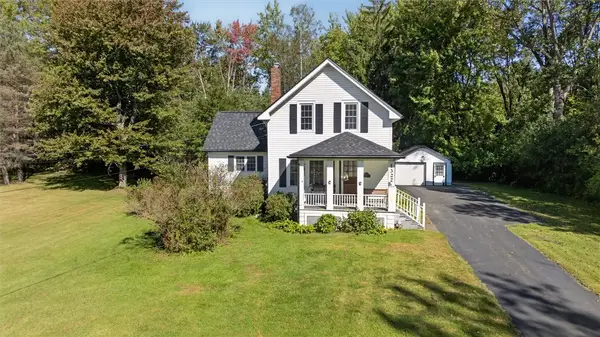 $219,900Active2 beds 2 baths1,471 sq. ft.
1322 Westside Drive, Rochester, NY 14624
MLS# R1714472Listed by: RE/MAX PLUS - New
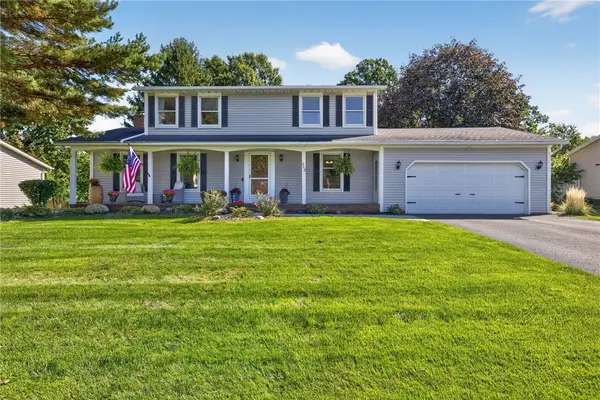 $274,900Active4 beds 2 baths1,776 sq. ft.
202 Vineyard Drive, Rochester, NY 14616
MLS# R1715827Listed by: TRU AGENT REAL ESTATE


Protect your home and budget from life's surprises with an Assurant Home Warranty, backed by a partner that supports you through every step of homeownership. Explore Plans.
©2026 Century 21 Real Estate LLC. All rights reserved. CENTURY 21®, the CENTURY 21 Logo and C21® are service marks owned by Century 21 Real Estate LLC. Century 21 Real Estate LLC fully supports the principles of the Fair Housing Act and the Equal Opportunity Act. Each office is independently owned and operated. Listing information is deemed reliable but not guaranteed accurate.