
331 River Heights Cir, Rochester, NY 14612
Local realty services provided by:CENTURY 21 Jackson Real Estate
331 River Heights Cir,Rochester, NY 14612
$259,900
- 3 Beds
- 2 Baths
- 1,361 sq. ft.
- Single family
- Active
Listed by: david j. geisler
Office: john c. geisler realty, inc.
MLS#:R1725898
Source:NY_GENRIS
Price summary
- Price:$259,900
- Price per sq. ft.:$190.96
About this home
Extremely well kept & updated home on private cul de sac street moments from Lake Ontario. Move in and enjoy. Shining Hardwood floors, 3 bedrooms, large approx. 22x26 covered block patio with beautiful yard. Remodeled Kitchen light maple colored cabinets, Formica counters, stainless appliances. Anderson windows, Two full baths complete the picture. High Efficiency baseboard heating - hot water, recent split air conditioning / heating units and "tear off" roof, exterior painted and kitchen all 10 years or less. Partial full basement / laundry area with walk out. Delayed negotiations until 11-8-26 at noon. Please allow 24 hours and provide pre approval letter / proof of funds with offer.
Contact an agent
Home facts
- Year built:1958
- Subdivision & Development:River View Heights
- Listing ID #:R1725898
- Added:1 day(s) ago
- Updated:November 01, 2026 at 03:03 PM
Rooms and interior
- Bedrooms:3
- Total bathrooms:2
- Full bathrooms:2
- Rooms Total:7
- Flooring:Carpet, Hardwood, Laminate, Resilient, Varies
- Dining Description:Living Dining Room
- Kitchen Description:Country Kitchen, Dishwasher, Microwave
- Basement:Yes
- Basement Description:Partial, Walk Out Access
- Living area:1,361 sq. ft.
Heating and cooling
- Heating:Baseboard, Gas, Hot Water
Structure and exterior
- Roof:Asphalt
- Year built:1958
- Building area:1,361 sq. ft.
- Lot area:0.21 Acres
- Lot Features:Cul De Sac, Near Public Transit, Pie Shaped Lot, Residential Lot
- Architectural Style:Split Level
- Construction Materials:Copper Plumbing, Wood Siding
- Exterior Features:Patio, Porch
- Foundation Description:Block
- Levels:3 Stories
Utilities
- Water:Connected, Public, Water Connected
- Sewer:Connected, Sewer Connected
Finances and disclosures
- Price:$259,900
- Price per sq. ft.:$190.96
- Tax amount:$4,256
Features and amenities
- Appliances:Dishwasher, Gas Cooktop, Microwave
- Laundry features:In Basement
- Amenities:Drapes
Parking
- Parking description:Garage Door Opener, Storage, Underground
- Garage:Yes
- Garage spaces:1
New listings near 331 River Heights Cir
- New
 $219,900Active2 beds 1 baths950 sq. ft.
135 Doncaster Road, Rochester, NY 14623
MLS# R1726146Listed by: KELLER WILLIAMS REALTY GREATER ROCHESTER - New
 $1,999,999Active7 beds 6 baths4,923 sq. ft.
2351 East Avenue, Rochester, NY 14610
MLS# R1726277Listed by: KELLER WILLIAMS REALTY GREATER ROCHESTER - New
 $145,000Active2 beds 1 baths640 sq. ft.
201 Jordan Avenue, Rochester, NY 14606
MLS# R1726261Listed by: KELLER WILLIAMS REALTY GREATER ROCHESTER - New
 $289,900Active2 beds 3 baths1,765 sq. ft.
60 Rockingham Street, Rochester, NY 14620
MLS# R1726270Listed by: KELLER WILLIAMS REALTY GREATER ROCHESTER - New
 $219,900Active3 beds 1 baths1,411 sq. ft.
99 Morncrest Drive, Rochester, NY 14624
MLS# R1724777Listed by: CORNERSTONE REALTY ASSOCIATES - New
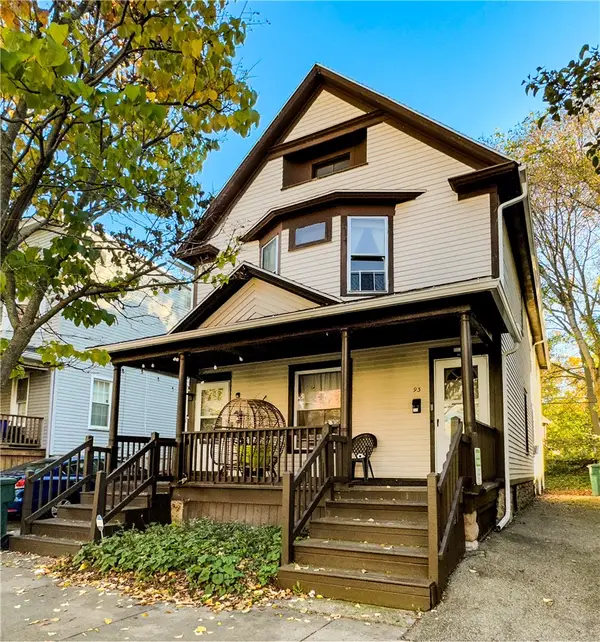 $299,900Active5 beds 2 baths2,283 sq. ft.
93 Asbury Street, Rochester, NY 14620
MLS# R1726193Listed by: UPDEGRAFF GROUP LLC - New
 $280,000Active2 beds 3 baths1,453 sq. ft.
90 Running Brook Lane, Rochester, NY 14626
MLS# R1725020Listed by: RJS REALTY - New
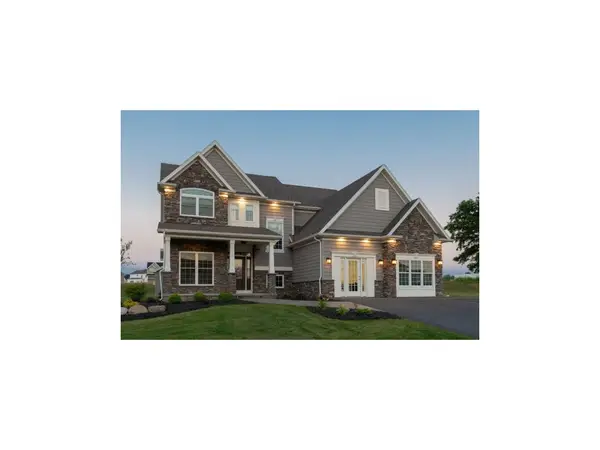 $559,900Active4 beds 11 baths2,154 sq. ft.
208 Falkirk Place, Rochester, NY 14612
MLS# R1725460Listed by: FABER HOMES - New
 $185,000Active3 beds 2 baths1,277 sq. ft.
150 Spruce Avenue, Rochester, NY 14611
MLS# R1725571Listed by: EXP REALTY, LLC


Protect your home and budget from life's surprises with an Assurant Home Warranty, backed by a partner that supports you through every step of homeownership. Explore Plans.
©2026 Century 21 Real Estate LLC. All rights reserved. CENTURY 21®, the CENTURY 21 Logo and C21® are service marks owned by Century 21 Real Estate LLC. Century 21 Real Estate LLC fully supports the principles of the Fair Housing Act and the Equal Opportunity Act. Each office is independently owned and operated. Listing information is deemed reliable but not guaranteed accurate.