
334 Clover Hills Drive, Rochester, NY 14618
Local realty services provided by:CENTURY 21 Turner Brokers
334 Clover Hills Drive,Rochester, NY 14618
$999,000
- 5 Beds
- 5 Baths
- 4,194 sq. ft.
- Single family
- Active
Listed by: mark a. siwiec
Office: elysian homes by mark siwiec and associates
MLS#:R1715310
Source:NY_GENRIS
Price summary
- Price:$999,000
- Price per sq. ft.:$238.2
About this home
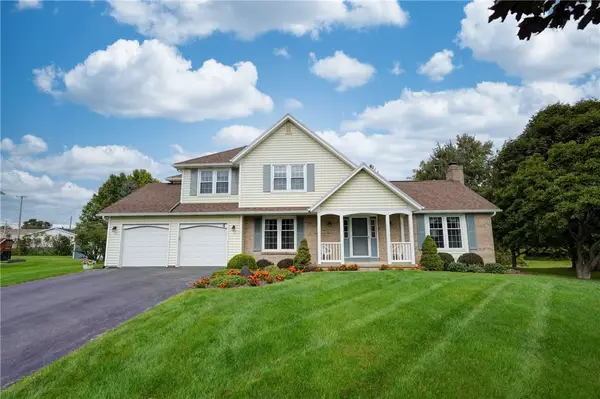
Tucked into the established Clover Hills neighborhood, this substantial Brighton residence delivers the kind of space, setting, and flexibility that is increasingly hard to find. With more than 4,100 square feet across an approximately 1.4-acre lot, the home balances gracious entertaining spaces with comfortable everyday living, all framed by mature landscaping and an impressive backyard setting.
The main level offers a series of distinct spaces, each with its own character. A formal living room with a bay window and wood-burning fireplace creates a welcoming place to gather, while the dining room enjoys views toward the pool and grounds. The library/den feels especially inviting, finished with knotty pine, built-in cabinetry, and a second fireplace. A separate office adds a dedicated workspace without sacrificing any of the home’s main living areas.
The eat-in kitchen is designed for serious use, with custom cherry cabinetry, granite countertops, stainless steel appliances, two pantries, and generous prep and storage space. It opens naturally to the family room, where a third wood-burning fireplace, custom built-ins, and access to the terrace make the space ideal for both relaxed evenings and larger gatherings. The mudroom adds another practical layer with direct connections to the garage and backyard, along with excellent storage.
Upstairs, five bedrooms and four full bathrooms provide a highly functional layout, complemented by second-floor laundry, extensive closet space, and a secondary staircase. The primary suite stands out for its exceptional storage and its own private bath.
Outside, the property shifts easily into vacation mode. The in-ground pool, broad patio areas, mature landscaping, and multiple places to sit, dine, and entertain create a backyard that feels made for long summer days and evenings outdoors.
Generous in scale without losing warmth, and positioned close to Brighton’s shopping, dining, schools, medical centers, and major routes, this Clover Hills home offers a compelling combination of space, character, and everyday livability....
Contact an agent
Home facts
- Year built:1942
- Subdivision & Development:Clover Hills
- Listing ID #:R1715310
- Added:1 day(s) ago
- Updated:September 23, 2026 at 03:21 PM
Rooms and interior
- Bedrooms:5
- Total bathrooms:5
- Full bathrooms:4
- Half bathrooms:1
- Rooms Total:11
- Flooring:Carpet, Hardwood, Tile, Varies, Vinyl
- Dining Description:Separate Formal Dining Room
- Kitchen Description:Dishwasher, Disposal, Pantry, Refrigerator
- Basement:Yes
- Basement Description:Full, Sump Pump
- Living area:4,194 sq. ft.
Heating and cooling
- Cooling:Central Air
- Heating:Forced Air, Gas
- Central air:Yes
Structure and exterior
- Roof:Asphalt
- Year built:1942
- Building area:4,194 sq. ft.
- Lot area:1.4 Acres
- Lot Features:Irregular Lot, Residential Lot
- Architectural Style:Cape Cod
- Construction Materials:Copper Plumbing, Wood Siding
- Exterior Features:Fence, Patio, Pool
- Foundation Description:Block
Utilities
- Water:Connected, Public, Water Connected
- Sewer:Connected, Sewer Connected
Finances and disclosures
- Price:$999,000
- Price per sq. ft.:$238.2
- Tax amount:$26,319
Features and amenities
- Appliances:Dishwasher, Disposal, Dryer, Gas Cooktop, Range Hood, Refrigerator, Washer
- Laundry features:Dryer, Upper Level, Washer
- Amenities:Fence, Skylights, Storage, int_feat_Den
- Pool features:In Ground
Parking
- Parking description:Attached, Garage
- Garage:Yes
- Garage spaces:2
New listings near 334 Clover Hills Drive
- New
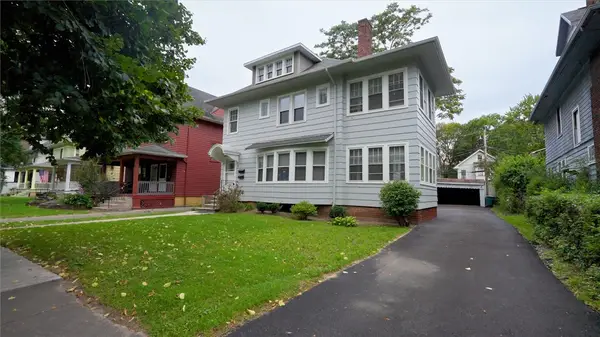 $299,900Active5 beds 2 baths2,862 sq. ft.
95 Culver Road, Rochester, NY 14620
MLS# R1696155Listed by: KELLER WILLIAMS REALTY GREATER ROCHESTER - New
 $224,900Active4 beds 2 baths1,194 sq. ft.
25 Tyburn Way, Rochester, NY 14610
MLS# R1713178Listed by: TRU AGENT REAL ESTATE - New
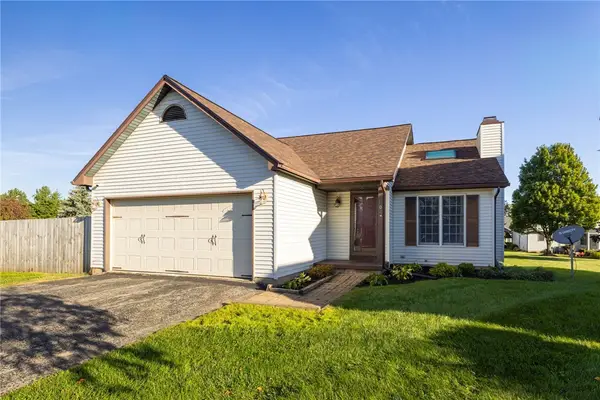 $189,900Active2 beds 2 baths1,072 sq. ft.
10 Logans Run, Rochester, NY 14626
MLS# R1713652Listed by: RE/MAX PLUS - New
 $199,900Active3 beds 1 baths1,040 sq. ft.
83 Lynette Drive, Rochester, NY 14616
MLS# R1715624Listed by: KELLER WILLIAMS REALTY GREATER ROCHESTER - New
 $159,900Active3 beds 2 baths1,214 sq. ft.
909 Whitlock Road, Rochester, NY 14609
MLS# R1716180Listed by: RE/MAX REALTY GROUP - New
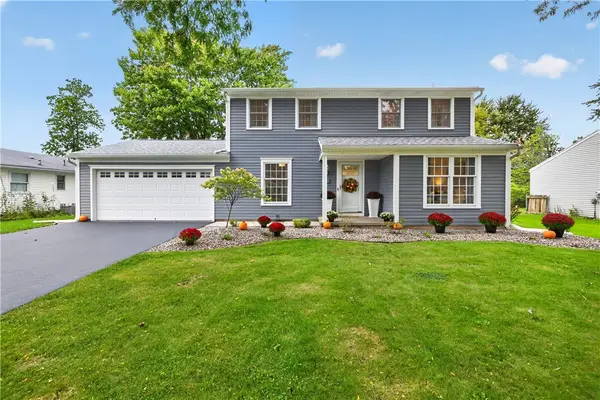 $279,900Active4 beds 2 baths1,680 sq. ft.
122 Goethals Drive, Rochester, NY 14616
MLS# R1716404Listed by: HOWARD HANNA - New
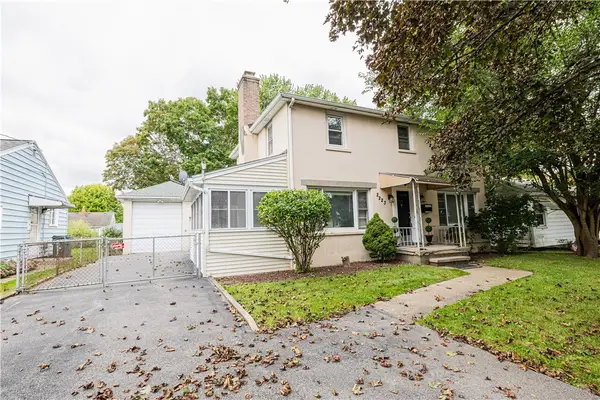 $199,000Active3 beds 3 baths1,536 sq. ft.
2223 Culver Road, Rochester, NY 14609
MLS# R1716450Listed by: ELYSIAN HOMES BY MARK SIWIEC AND ASSOCIATES - New
 $299,900Active3 beds 3 baths1,816 sq. ft.
4 Wheat Hill, Rochester, NY 14624
MLS# R1716605Listed by: HOWARD HANNA - New
 $169,900Active3 beds 2 baths1,372 sq. ft.
113 Ardella Street, Rochester, NY 14606
MLS# R1716738Listed by: RE/MAX PLUS - New
 $220,000Active3 beds 1 baths1,285 sq. ft.
465 Rocket St, Rochester, NY 14610
MLS# R1716763Listed by: EXP REALTY, LLC


Protect your home and budget from life's surprises with an Assurant Home Warranty, backed by a partner that supports you through every step of homeownership. Explore Plans.
©2026 Century 21 Real Estate LLC. All rights reserved. CENTURY 21®, the CENTURY 21 Logo and C21® are service marks owned by Century 21 Real Estate LLC. Century 21 Real Estate LLC fully supports the principles of the Fair Housing Act and the Equal Opportunity Act. Each office is independently owned and operated. Listing information is deemed reliable but not guaranteed accurate.