
465 Rocket St, Rochester, NY 14610
Local realty services provided by:CENTURY 21 Jackson Real Estate
465 Rocket St,Rochester, NY 14610
$220,000
- 3 Beds
- 1 Baths
- 1,285 sq. ft.
- Single family
- Active
Listed by: paul banach
Office: exp realty, llc.
MLS#:R1716763
Source:NY_GENRIS
Price summary
- Price:$220,000
- Price per sq. ft.:$171.21
About this home
Welcome to this timeless Colonial in the Homestead Heights neighborhood featuring 3 bedrooms, 1 full bathroom, 1,285 Square Feet and an additional 250 SQ FT in the partially finished basement! Fall in love with this vibrant area and the classical charm of this home equipped w/ hardwood floors and original trim throughout and just a short distance to local restaurants, parks, shops and all local amenities. Enjoy the comfortable and spacious living room featuring a gas fireplace and mantle, built-in shelving and cabinets, stained glass accent windows, paddle ceiling fan and updated windows. Across the classic foyer/entry hall w/ more built-in shelving is the formal dining room w/ gleaming hardwood floors, crown molding and leads to the eat-in kitchen. In the kitchen you will find stainless steel appliances including an updated gas oven, dishwasher and microwave, stone-style backsplash, solid countertops, boxed-in ceiling w/ recessed lights and ceramic tile flooring. Upstairs the second floor features 3 good-sized bedrooms w/ ceilings fans, hardwood floors in two of them and updated carpet in the 3rd (hardwoods underneath). The large full bathroom offers tile flooring, tile backsplash around the room and up to the ceiling in the shower/tub. There is a lot of potential in the walk-up attic that is unfinished but could offer additional recreational space or storage. Outside the newly sealed driveway is gated and extends all the way back to the oversized 2.5-car garage w/ plenty of room for vehicles, a workshop, storage and more. The patio right off the back of the house/kitchen is a perfect spot to relax while the fully fenced yard takes care of the rest. Updates include: Central Air 2020, H20 Tank 2023, Furnace 2018, thermal windows, vinyl siding and more. Delayed negotiations begin 9/29 at 5pm....
Contact an agent
Home facts
- Year built:1930
- Subdivision & Development:Municipal 11
- Listing ID #:R1716763
- Added:1 day(s) ago
- Updated:September 24, 2026 at 04:45 PM
Rooms and interior
- Bedrooms:3
- Total bathrooms:1
- Full bathrooms:1
- Rooms Total:7
- Flooring:Ceramic Tile, Hardwood, Tile, Varies
- Dining Description:Separate Formal Dining Room
- Kitchen Description:Disposal, Microwave, Pantry, Refrigerator
- Basement:Yes
- Basement Description:Full, Partially Finished
- Living area:1,285 sq. ft.
Heating and cooling
- Cooling:Central Air
- Heating:Forced Air, Gas
- Central air:Yes
Structure and exterior
- Roof:Composition, Shingle
- Year built:1930
- Building area:1,285 sq. ft.
- Lot area:0.12 Acres
- Lot Features:Near Public Transit, Rectangular, Residential Lot
- Architectural Style:Colonial, Two Story
- Construction Materials:Copper Plumbing, Vinyl Siding
- Exterior Features:Fully Fenced, Patio
- Foundation Description:Block, Stone
Utilities
- Water:Connected, Public, Water Connected
- Sewer:Connected, Sewer Connected
Finances and disclosures
- Price:$220,000
- Price per sq. ft.:$171.21
- Tax amount:$4,651
Features and amenities
- Appliances:Disposal, Dryer, Gas Range, Microwave, Refrigerator, Washer
- Laundry features:Dryer, In Basement, Washer
Parking
- Parking description:Detached, Garage, Garage Door Opener, Storage
- Garage:Yes
- Garage spaces:3
New listings near 465 Rocket St
- New
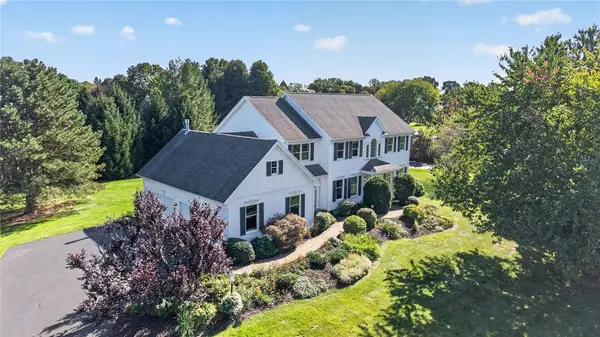 $574,900Active5 beds 3 baths2,790 sq. ft.
21 Scarborough Park, Rochester, NY 14625
MLS# R1715976Listed by: KELLER WILLIAMS REALTY GREATER ROCHESTER - New
 $214,900Active2 beds 2 baths1,616 sq. ft.
9 Viroqua Drive, Rochester, NY 14622
MLS# R1716473Listed by: KELLER WILLIAMS REALTY GREATER ROCHESTER - New
 $279,900Active3 beds 2 baths1,530 sq. ft.
961 Guinevere Drive, Rochester, NY 14626
MLS# R1716592Listed by: RE/MAX PLUS - New
 $649,000Active6 beds 3 baths2,988 sq. ft.
20 Schoolhouse Lane, Rochester, NY 14618
MLS# R1716728Listed by: RE/MAX REALTY GROUP - New
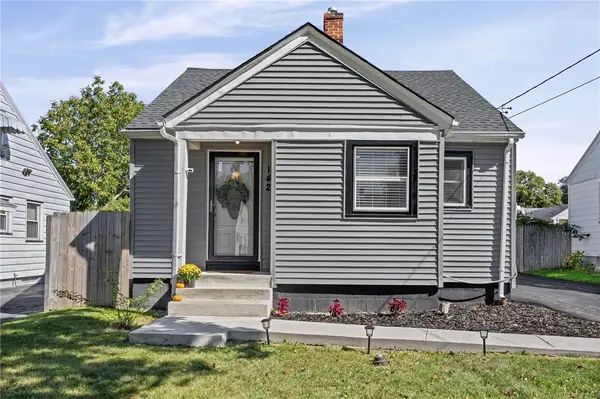 $159,900Active3 beds 1 baths1,048 sq. ft.
142 Wakefield Street, Rochester, NY 14621
MLS# R1716825Listed by: R REALTY ROCHESTER LLC - New
 $130,000Active4 beds 2 baths1,769 sq. ft.
38 Saranac Street, Rochester, NY 14621
MLS# R1717116Listed by: NORCHAR, LLC - New
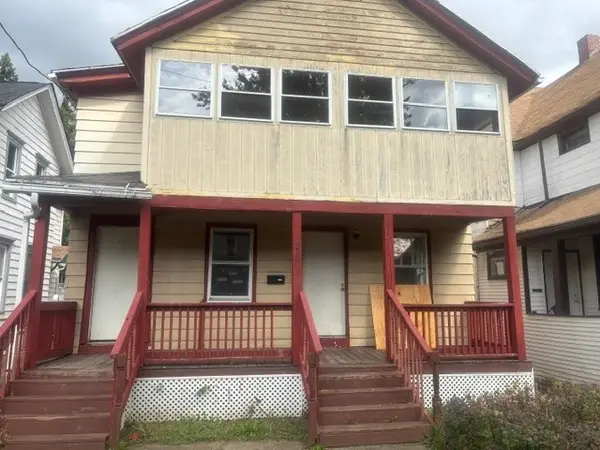 $99,900Active6 beds 2 baths2,696 sq. ft.
274 Champlain Street, Rochester, NY 14608
MLS# R1717150Listed by: HUNT REAL ESTATE ERA/COLUMBUS - New
 $75,000Active3 beds 2 baths1,588 sq. ft.
321 Hawley Street, Rochester, NY 14611
MLS# R1717247Listed by: RE/MAX PLUS - New
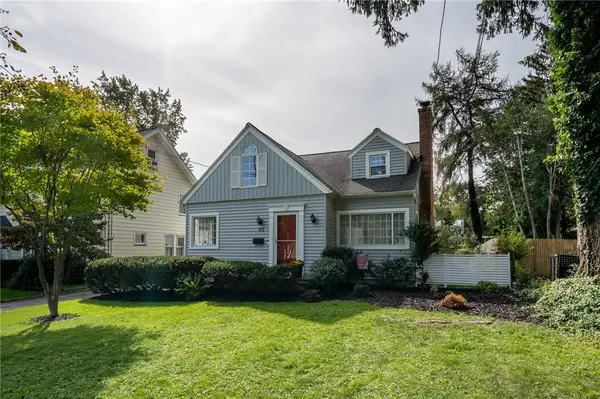 $249,900Active3 beds 2 baths1,746 sq. ft.
55 Cloverland Drive, Rochester, NY 14610
MLS# R1717250Listed by: KELLER WILLIAMS REALTY GREATER ROCHESTER - New
 $170,000Active4 beds 1 baths1,552 sq. ft.
2 Swansea Park Park, Rochester, NY 14616
MLS# R1717329Listed by: KELLER WILLIAMS REALTY GREATER ROCHESTER


Protect your home and budget from life's surprises with an Assurant Home Warranty, backed by a partner that supports you through every step of homeownership. Explore Plans.
©2026 Century 21 Real Estate LLC. All rights reserved. CENTURY 21®, the CENTURY 21 Logo and C21® are service marks owned by Century 21 Real Estate LLC. Century 21 Real Estate LLC fully supports the principles of the Fair Housing Act and the Equal Opportunity Act. Each office is independently owned and operated. Listing information is deemed reliable but not guaranteed accurate.