
40 Red Rock Circle, Rochester, NY 14626
Local realty services provided by:CENTURY 21 Galloway Realty
Upcoming open houses
- Thu, Aug 0604:30 pm - 06:00 pm
Listed by: irene s. bennett
Office: howard hanna
MLS#:R1702686
Source:NY_GENRIS
Price summary
- Price:$200,000
- Price per sq. ft.:$119.05
About this home
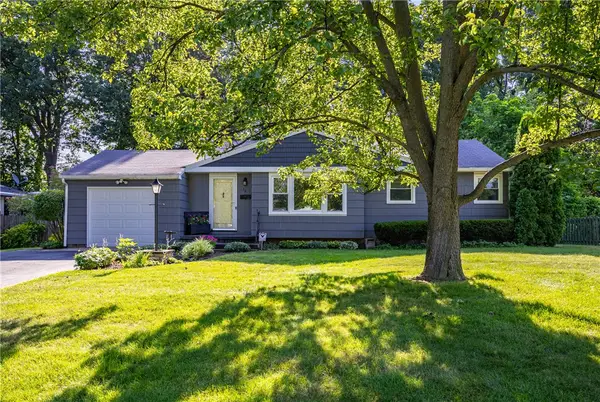
*** OPEN HOUSE Thursday, August 6th 4:30 PM – 6:00 PM *** Beautiful Custom Colonial featuring 3 spacious bedrooms and 1.5 baths! Enjoy a bright, open country kitchen with granite countertops, stainless appliances, a large eat-in area, and an adjoining family room with a cozy gas fireplace. Finished lower level. Additional highlights include a 2-car attached garage, partially fenced backyard, patio, Greenlight high-speed internet, and professionally landscaped grounds. Conveniently located close to shopping, restaurants, schools, and everyday amenities. Don't miss this wonderful opportunity! DELAYED NEGOTIATIONS TUES. 8/11 @ 10:00 AM.
--
Contact an agent
Home facts
- Year built:1984
- Subdivision & Development:Fox Rdg Estates
- Listing ID #:R1702686
- Added:1 day(s) ago
- Updated:August 04, 2026 at 06:56 PM
Rooms and interior
- Bedrooms:3
- Total bathrooms:2
- Full bathrooms:1
- Half bathrooms:1
- Rooms Total:7
- Flooring:Carpet, Hardwood, Tile, Varies
- Dining Description:Separate Formal Dining Room
- Kitchen Description:Dishwasher, Microwave, Refrigerator
- Basement:Yes
- Basement Description:Full, Sump Pump
- Living area:1,680 sq. ft.
Heating and cooling
- Cooling:Central Air
- Heating:Forced Air, Gas
- Central air:Yes
Structure and exterior
- Roof:Asphalt
- Year built:1984
- Building area:1,680 sq. ft.
- Lot area:0.33 Acres
- Lot Features:Cul De Sac, Rectangular, Residential Lot
- Architectural Style:Colonial
- Construction Materials:Composite Siding, Copper Plumbing
- Exterior Features:Fence, Patio
- Foundation Description:Block
- Levels:2 Stories
Utilities
- Water:Connected, Public, Water Connected
- Sewer:Connected, Sewer Connected
Finances and disclosures
- Price:$200,000
- Price per sq. ft.:$119.05
- Tax amount:$7,358
Features and amenities
- Appliances:Dishwasher, Dryer, Gas Range, Microwave, Refrigerator, Washer
- Laundry features:Dryer, In Basement, Washer
- Amenities:Fence, Storage, int_feat_Workshop
Parking
- Parking description:Attached, Driveway, Garage
- Garage:Yes
- Garage spaces:2
New listings near 40 Red Rock Circle
- New
 $375,000Active5 beds 3 baths2,342 sq. ft.
1871 Blossom Road, Rochester, NY 14625
MLS# R1703461Listed by: CORNERSTONE REALTY ASSOCIATES - New
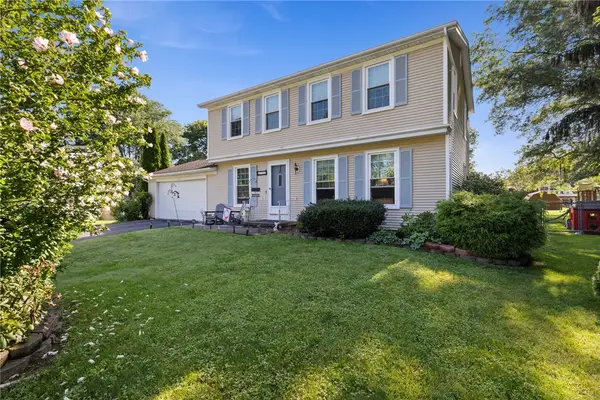 $250,000Active4 beds 2 baths1,752 sq. ft.
132 Stallion Circle, Rochester, NY 14626
MLS# R1703817Listed by: RE/MAX PLUS - New
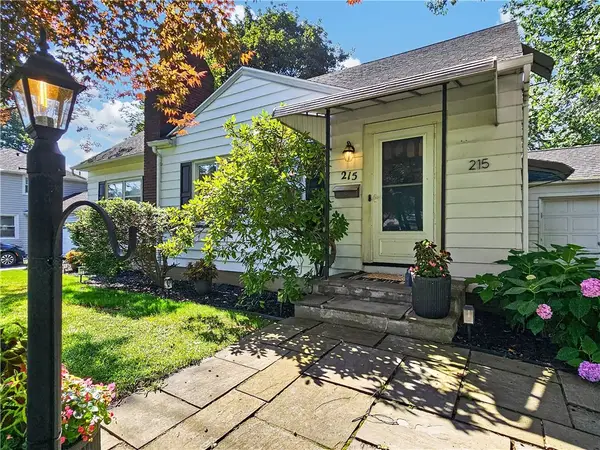 $249,900Active4 beds 2 baths1,608 sq. ft.
215 Belmeade Road, Rochester, NY 14617
MLS# R1703923Listed by: G & M PROPERTIES - New
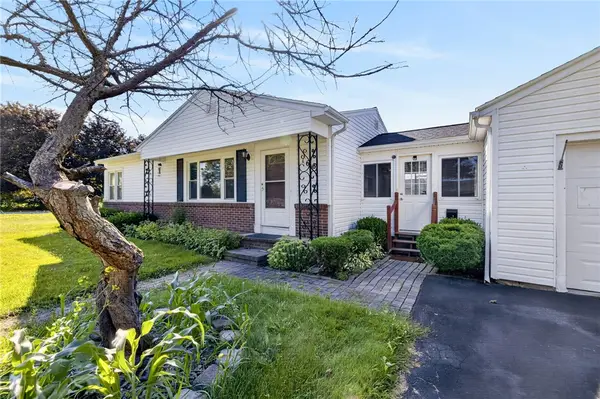 $189,900Active3 beds 2 baths1,034 sq. ft.
1166 Beach Avenue, Rochester, NY 14612
MLS# R1704206Listed by: KELLER WILLIAMS REALTY GREATER ROCHESTER - New
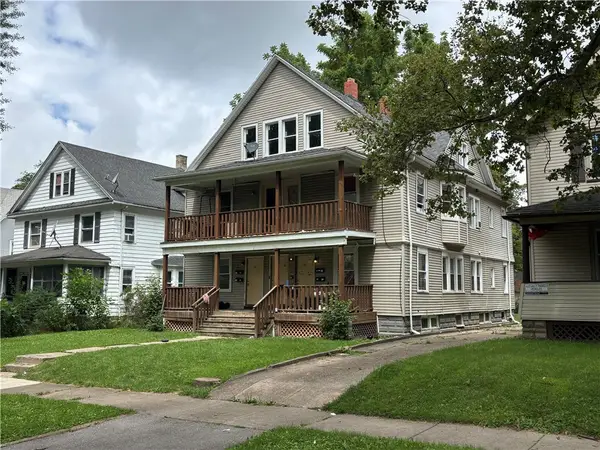 $269,900Active12 beds 4 baths5,424 sq. ft.
56-62 Clay Avenue, Rochester, NY 14613
MLS# R1701940Listed by: RE/MAX PLUS - New
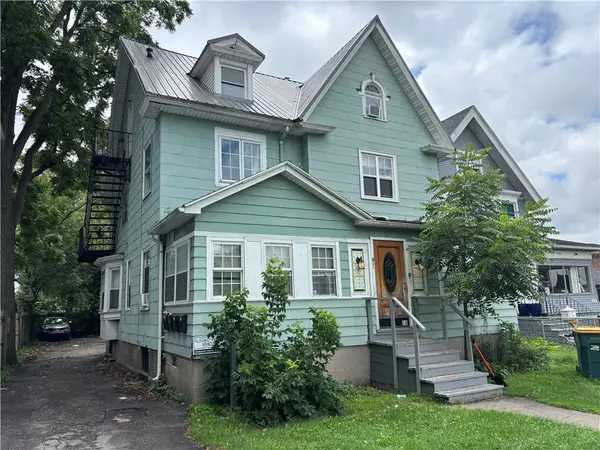 $199,900Active8 beds 4 baths3,360 sq. ft.
361 Chili Avenue, Rochester, NY 14611
MLS# R1701951Listed by: RE/MAX PLUS - New
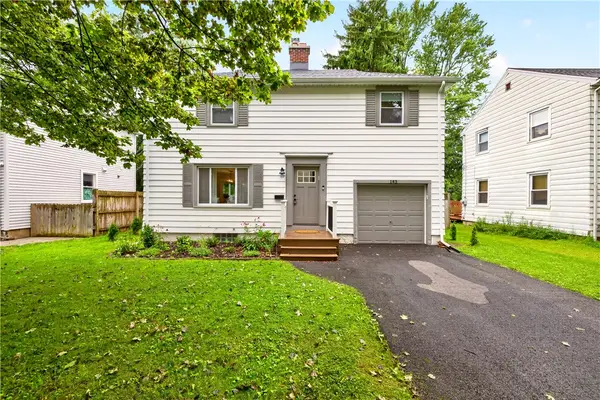 $279,900Active3 beds 2 baths1,232 sq. ft.
143 Seminole Way, Rochester, NY 14618
MLS# R1702701Listed by: RE/MAX PLUS - New
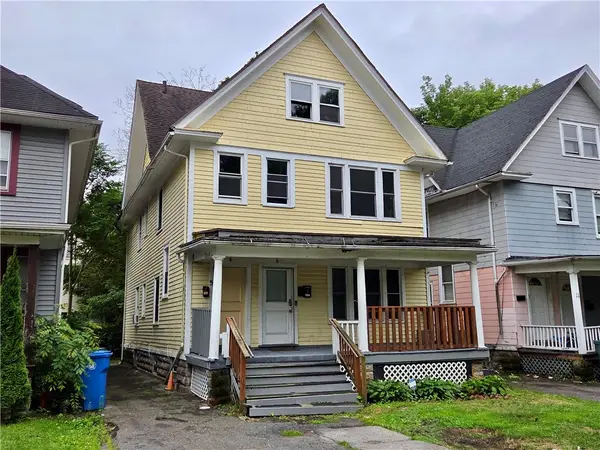 $99,900Active5 beds 2 baths2,140 sq. ft.
5 Sawyer Street, Rochester, NY 14619
MLS# R1703327Listed by: COLDWELL BANKER CUSTOM REALTY - New
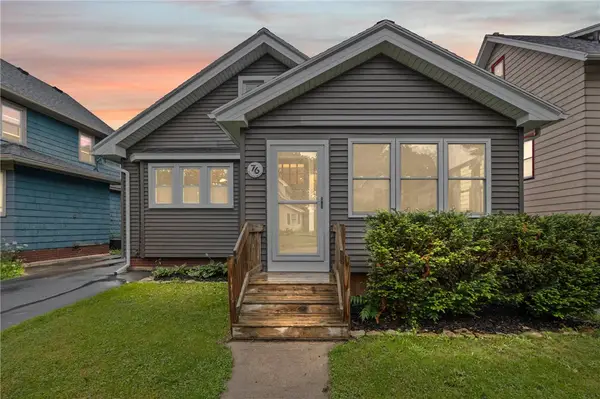 $219,900Active4 beds 2 baths1,600 sq. ft.
76 Eastview Avenue, Rochester, NY 14609
MLS# R1703702Listed by: RE/MAX REALTY GROUP - New
 $189,900Active2 beds 2 baths890 sq. ft.
32 Morrow Drive, Rochester, NY 14616
MLS# R1703879Listed by: HOWARD HANNA


Protect your home and budget from life's surprises with an Assurant Home Warranty, backed by a partner that supports you through every step of homeownership. Explore Plans.
©2026 Century 21 Real Estate LLC. All rights reserved. CENTURY 21®, the CENTURY 21 Logo and C21® are service marks owned by Century 21 Real Estate LLC. Century 21 Real Estate LLC fully supports the principles of the Fair Housing Act and the Equal Opportunity Act. Each office is independently owned and operated. Listing information is deemed reliable but not guaranteed accurate.