
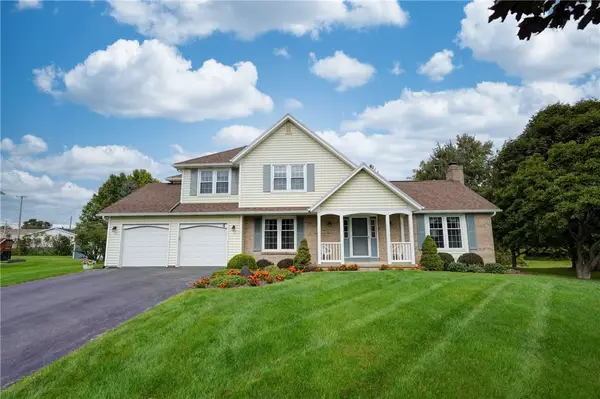
41 Duffern Drive, Rochester, NY 14616
Local realty services provided by:CENTURY 21 Turner Brokers
Upcoming open houses
- Fri, Sep 2504:30 pm - 06:30 pm
- Sat, Sep 2601:00 pm - 03:00 pm
Listed by: noelle a. d'amico
Office: brightskye realty, llc.
MLS#:R1715855
Source:NY_GENRIS
Price summary
- Price:$194,900
- Price per sq. ft.:$151.79
About this home
EXCEPTIONAL Greece Cape Cod lives like a NEW HOME and the location is ideal! Every inch of this home has been improved: new windows, brand new furnace, all new flooring throughout, every interior surface has been freshly painted with pleasing colors, there's an entirely new kitchen and new bathroom, and there's front decking that makes for a gracious front porch entry and room here for relaxing-the awning over front door provides inclement weather protection! The first floor includes two generously sized bedrooms, a full new bathroom, a sizable living room area and an eat in kitchen where you have brand new stainless appliances: gas stove, dishwasher and microwave! 2nd floor has been completely redone and can be used in so many different ways: third bedroom, office space, or a guest area! Connecting the garage to the house is a sweet breezeway that serves well as a mud room area and has a door to the fenced rear yard and offers a patio - so convenient for children, pets, gardening! The basement area is fresh and has new glass block windows, a new hot water tank and is bright, clean bonus space or will work well for any storage needs you may have. With a roof that's 6 years old, brand new windows and new efficient furnace, this home will be warm & cozy for the upcoming cold winter months. There is NOTHING you need to do but move in and enjoy this quiet neighborhood street that's so close to everywhere you'd want to/need to be! Delayed negotiations on Tuesday September 29th at 6pm....
Contact an agent
Home facts
- Year built:1951
- Listing ID #:R1715855
- Added:1 day(s) ago
- Updated:September 23, 2026 at 03:21 PM
Rooms and interior
- Bedrooms:3
- Total bathrooms:1
- Full bathrooms:1
- Rooms Total:5
- Flooring:Varies, Vinyl
- Kitchen Description:Dishwasher, Microwave
- Basement:Yes
- Basement Description:Full
- Living area:1,284 sq. ft.
Heating and cooling
- Heating:Forced Air, Gas, Space Heater
Structure and exterior
- Roof:Asphalt, Shingle
- Year built:1951
- Building area:1,284 sq. ft.
- Lot area:0.19 Acres
- Lot Features:Rectangular, Residential Lot
- Architectural Style:Cape Cod
- Construction Materials:Brick, Copper Plumbing
- Exterior Features:Fence, Open, Porch
- Foundation Description:Block
Schools
- High school:Odyssey Academy High School
- Middle school:Odyssey Academy
- Elementary school:Longridge
Utilities
- Water:Connected, Public, Water Connected
- Sewer:Connected, Sewer Connected
Finances and disclosures
- Price:$194,900
- Price per sq. ft.:$151.79
- Tax amount:$4,472
Features and amenities
- Appliances:Dishwasher, Gas Range, Microwave
- Laundry features:In Basement
- Amenities:Fence
Parking
- Parking description:Attached, Garage
- Garage:Yes
- Garage spaces:1
New listings near 41 Duffern Drive
- New
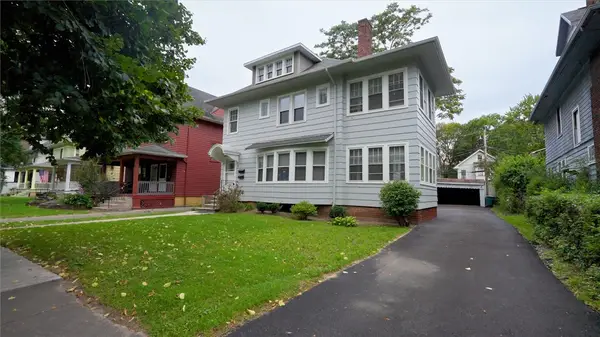 $299,900Active5 beds 2 baths2,862 sq. ft.
95 Culver Road, Rochester, NY 14620
MLS# R1696155Listed by: KELLER WILLIAMS REALTY GREATER ROCHESTER - New
 $224,900Active4 beds 2 baths1,194 sq. ft.
25 Tyburn Way, Rochester, NY 14610
MLS# R1713178Listed by: TRU AGENT REAL ESTATE - New
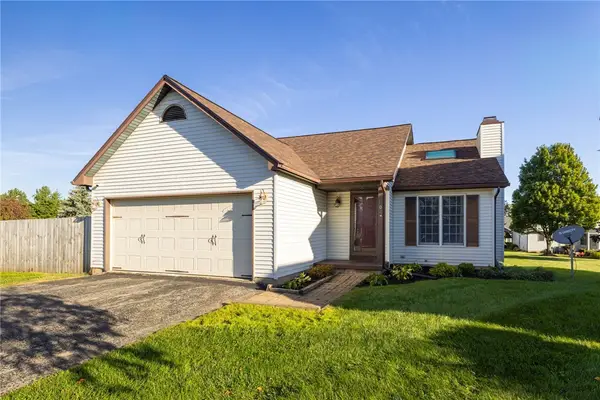 $189,900Active2 beds 2 baths1,072 sq. ft.
10 Logans Run, Rochester, NY 14626
MLS# R1713652Listed by: RE/MAX PLUS - New
 $199,900Active3 beds 1 baths1,040 sq. ft.
83 Lynette Drive, Rochester, NY 14616
MLS# R1715624Listed by: KELLER WILLIAMS REALTY GREATER ROCHESTER - New
 $159,900Active3 beds 2 baths1,214 sq. ft.
909 Whitlock Road, Rochester, NY 14609
MLS# R1716180Listed by: RE/MAX REALTY GROUP - New
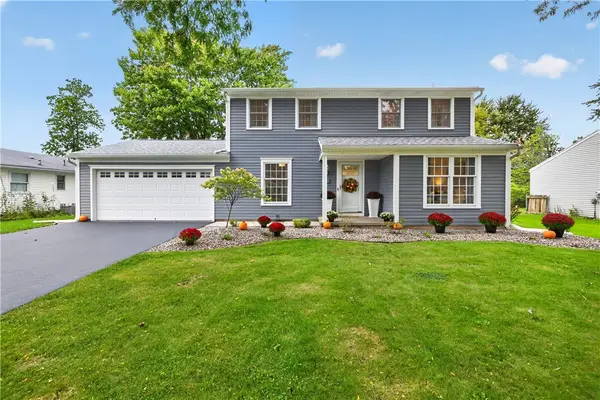 $279,900Active4 beds 2 baths1,680 sq. ft.
122 Goethals Drive, Rochester, NY 14616
MLS# R1716404Listed by: HOWARD HANNA - New
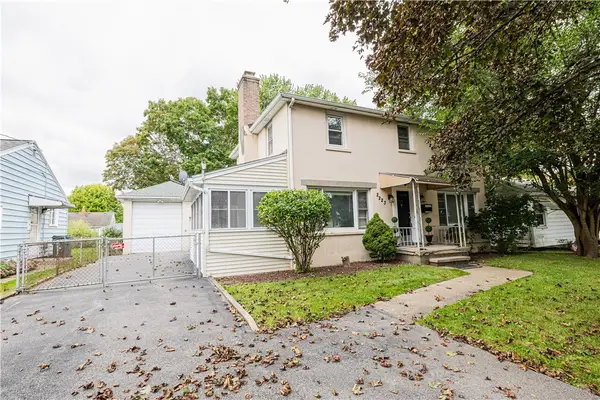 $199,000Active3 beds 3 baths1,536 sq. ft.
2223 Culver Road, Rochester, NY 14609
MLS# R1716450Listed by: ELYSIAN HOMES BY MARK SIWIEC AND ASSOCIATES - New
 $299,900Active3 beds 3 baths1,816 sq. ft.
4 Wheat Hill, Rochester, NY 14624
MLS# R1716605Listed by: HOWARD HANNA - New
 $169,900Active3 beds 2 baths1,372 sq. ft.
113 Ardella Street, Rochester, NY 14606
MLS# R1716738Listed by: RE/MAX PLUS - New
 $220,000Active3 beds 1 baths1,285 sq. ft.
465 Rocket St, Rochester, NY 14610
MLS# R1716763Listed by: EXP REALTY, LLC


Protect your home and budget from life's surprises with an Assurant Home Warranty, backed by a partner that supports you through every step of homeownership. Explore Plans.
©2026 Century 21 Real Estate LLC. All rights reserved. CENTURY 21®, the CENTURY 21 Logo and C21® are service marks owned by Century 21 Real Estate LLC. Century 21 Real Estate LLC fully supports the principles of the Fair Housing Act and the Equal Opportunity Act. Each office is independently owned and operated. Listing information is deemed reliable but not guaranteed accurate.