
4305 Saint Paul Boulevard, Rochester, NY 14617
Local realty services provided by:CENTURY 21 North East
Listed by: sheila varnado
Office: empire realty group
MLS#:R1703701
Source:NY_GENRIS
Price summary
- Price:$729,900
- Price per sq. ft.:$171.18
About this home
Surround yourself in timeless luxury from yesteryear! Come visit us at this Breathtaking, Elegant and Exquisite Property which sits on 3 lots with 1 tax map. It awaits you at 4305 Saint Paul Blvd. This Classic Tudor of Stucco and Stone does not lack space! It is 4,264 sq ft, a Masterpiece of craftsmanship, architecture, ambiance, character and Pride of ownership! This home features: 4 large bedrooms and a possible 5th on the first floor, 3 full bathrooms, 2 sunrooms, a family room, an upstairs sitting room, 1 fireplace and 1 woodburning stove, hardwood floors though out the downstairs, craftsman's elliptical arched doorways, a beautiful Cherry wood galley eat in kitchen with plenty of cabinet space and stainless-steel appliances. The large formal dining room is stunning with its hand painted oil mural, venetian glass chandelier and glass cornices. As you continue the tour notice the impressive leaded glass windows throughout the home drenching the rooms in sunlight and half circle doors leading to the Bird room. There are 2 laundry rooms, two car garage that was an addition to the property, the amazing pool area with a pool house, outdoor seating areas, outdoor grilling and much, much more! Updates include newly installed in June a Generac whole house generator, 1 year old Tankless/on demand hot water, 3 years old Central air with a Heat Pump, 1 year old dehumidifier, and some newer windows in the upstairs sitting room. Downstairs office formerly a maid's quarter is currently being used as an office, the first-floor full bathroom and renovated family room with a kitchenette and island has the potential for an In-law suite. There is no shortage of ideas for this home. The Paradisaic Gardens and landscaping that has been meticulously cared for immediately gives you a sense of escape, serenity, and privacy. This area puts you close to shopping, bus line, restaurants, minutes from Ontario Beach, Shumway Marina, ISquare, and many more activities. Come make new memories in this Exceptional home! Please allow 24 hours for a response time....
Contact an agent
Home facts
- Year built:1930
- Subdivision & Development:Boulevard Manor
- Listing ID #:R1703701
- Added:46 day(s) ago
- Updated:September 18, 2026 at 02:46 PM
Rooms and interior
- Bedrooms:4
- Total bathrooms:3
- Full bathrooms:3
- Rooms Total:12
- Flooring:Carpet, Ceramic Tile, Hardwood, Laminate, Varies
- Dining Description:Separate Formal Dining Room
- Kitchen Description:Dishwasher, Freezer, Microwave, Refrigerator
- Basement:Yes
- Basement Description:Full
- Living area:4,264 sq. ft.
Heating and cooling
- Cooling:Central Air, Heat Pump
- Heating:Electric, Forced Air, Heat Pump, Hot Water, Steam
- Central air:Yes
Structure and exterior
- Roof:Asphalt
- Year built:1930
- Building area:4,264 sq. ft.
- Lot area:1 Acres
- Lot Features:Corner Lot, Rectangular
- Architectural Style:Tudor, Two Story
- Construction Materials:Block, Concrete, Copper Plumbing, Stone, Stucco
- Exterior Features:Fully Fenced, Patio, Pool
- Foundation Description:Block
- Levels:2 Stories
Utilities
- Water:Connected, Public, Water Connected
- Sewer:Connected, Sewer Connected
Finances and disclosures
- Price:$729,900
- Price per sq. ft.:$171.18
- Tax amount:$17,695
Features and amenities
- Appliances:Dishwasher, Dryer, Freezer, Generator, Microwave, Range Hood, Refrigerator, Washer, Wine Cooler
- Laundry features:Dryer, In Basement, Washer
- Amenities:Drapes
- Pool features:In Ground
Parking
- Parking description:Detached, Garage, Garage Door Opener
- Garage:Yes
- Garage spaces:2
New listings near 4305 Saint Paul Boulevard
- New
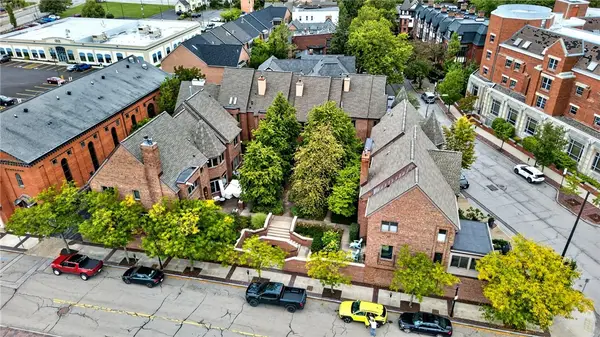 $450,000Active2 beds 3 baths1,376 sq. ft.
14 Grove Street, Rochester, NY 14605
MLS# R1713161Listed by: ELYSIAN HOMES BY MARK SIWIEC AND ASSOCIATES - New
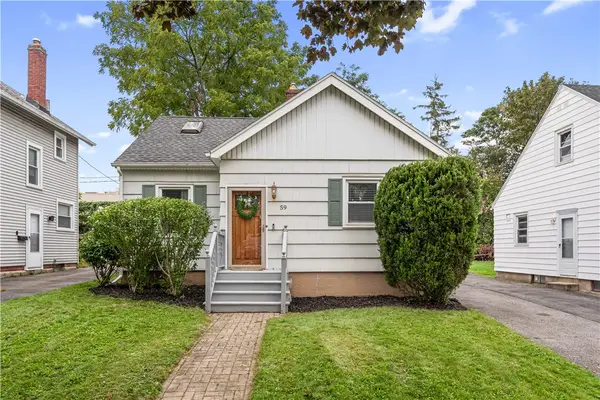 $199,900Active3 beds 1 baths1,116 sq. ft.
59 Westview Terrace, Rochester, NY 14620
MLS# R1714689Listed by: KELLER WILLIAMS REALTY GATEWAY - New
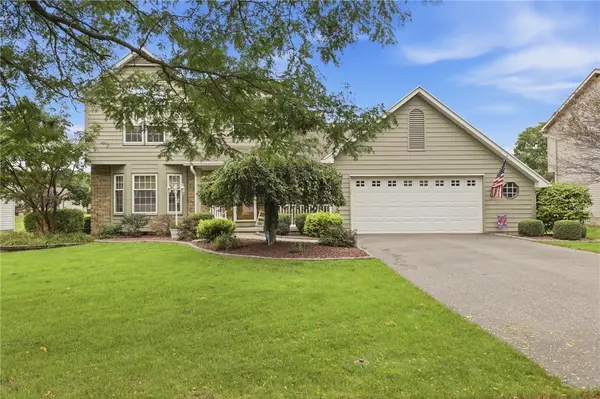 $299,900Active3 beds 3 baths1,750 sq. ft.
68 Kaye Park Terrace, Rochester, NY 14624
MLS# R1714067Listed by: KELLER WILLIAMS REALTY GREATER ROCHESTER - New
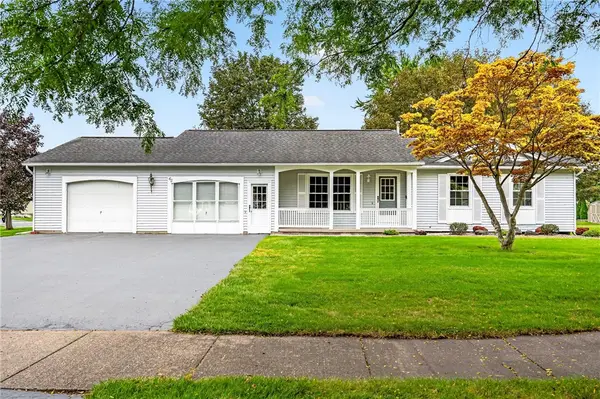 $285,000Active3 beds 2 baths1,338 sq. ft.
65 Willhurst Drive, Rochester, NY 14606
MLS# R1715598Listed by: ELYSIAN HOMES BY MARK SIWIEC AND ASSOCIATES - New
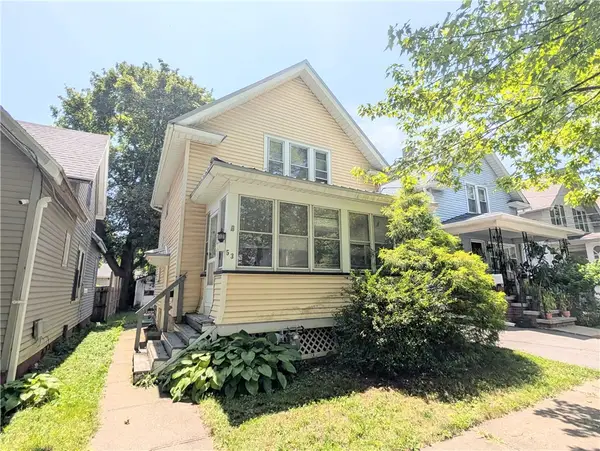 $72,500Active2 beds 1 baths882 sq. ft.
53 Michigan Street, Rochester, NY 14606
MLS# R1715400Listed by: RE/MAX REALTY GROUP - New
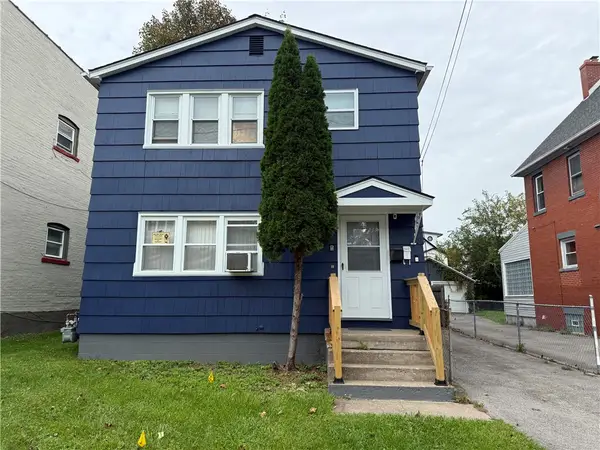 $149,900Active4 beds 2 baths1,848 sq. ft.
57 Arbutus Street, Rochester, NY 14609
MLS# R1715495Listed by: R REALTY ROCHESTER LLC - New
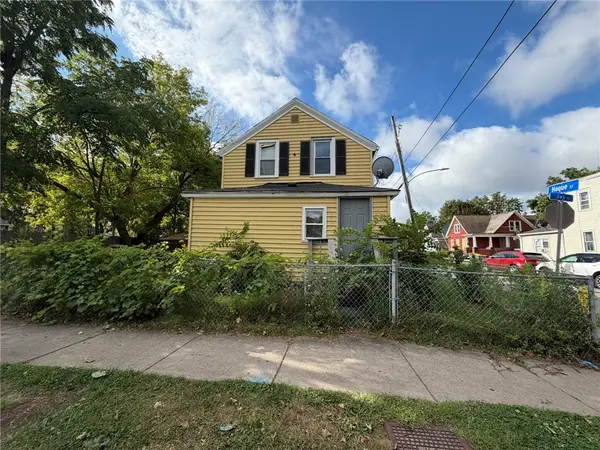 $90,000Active3 beds 1 baths1,066 sq. ft.
959 Jay St, Rochester, NY 14611
MLS# R1715672Listed by: RE/MAX REALTY GROUP - New
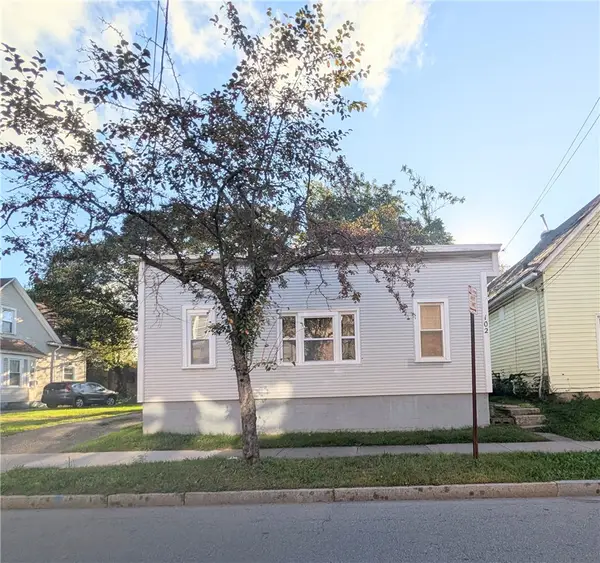 $100,000Active3 beds 2 baths1,302 sq. ft.
102 Carter Street, Rochester, NY 14621
MLS# R1715753Listed by: RE/MAX REALTY GROUP - New
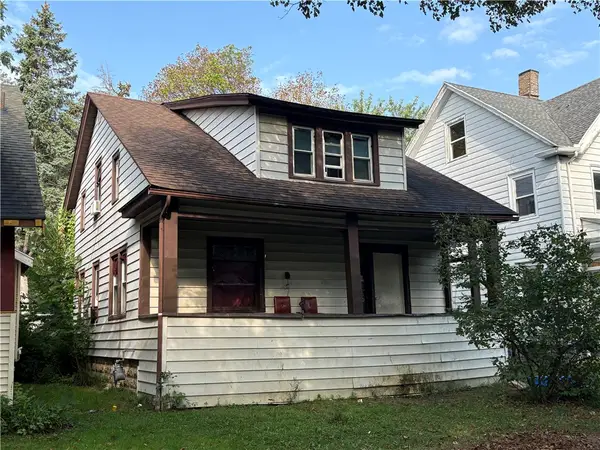 $90,000Active4 beds 2 baths1,774 sq. ft.
109 Oriole Street, Rochester, NY 14613
MLS# R1715755Listed by: RE/MAX REALTY GROUP - Open Sat, 12 to 2pmNew
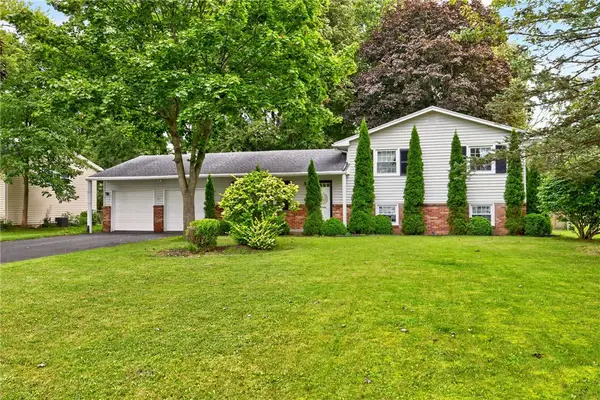 $289,900Active4 beds 2 baths1,716 sq. ft.
34 Evergreen Drive, Rochester, NY 14624
MLS# R1709846Listed by: RE/MAX REALTY GROUP


Protect your home and budget from life's surprises with an Assurant Home Warranty, backed by a partner that supports you through every step of homeownership. Explore Plans.
©2026 Century 21 Real Estate LLC. All rights reserved. CENTURY 21®, the CENTURY 21 Logo and C21® are service marks owned by Century 21 Real Estate LLC. Century 21 Real Estate LLC fully supports the principles of the Fair Housing Act and the Equal Opportunity Act. Each office is independently owned and operated. Listing information is deemed reliable but not guaranteed accurate.