
55 Marble Dr, Rochester, NY 14615
Local realty services provided by:CENTURY 21 North East
Listed by: jennifer l. isaac
Office: howard hanna
MLS#:R1707459
Source:NY_GENRIS
Price summary
- Price:$244,900
- Price per sq. ft.:$137.43
About this home
Gleaming original hardwood floors, freshly painted interiors, and a bright living room with views across the front lawn welcome you to this well-maintained raised ranch in a quiet neighborhood. The home offers 1,782 square feet of living space, with connected living and dining areas and an adjoining eat-in kitchen featuring new vinyl flooring, a large window, and plenty of cabinet space. Three bedrooms and a full bath complete the upper level. NEWER FURNACE (3 yrs) and hot water tank (2 yrs). The finished walkout lower level adds a spacious family room with a handsome wood-burning fireplace as its focal point. A half bath and two additional rooms offer space for guests, bedrooms, a home office, hobbies, or recreation. One of these rooms features built-in shelving and new flooring. An oversized attached two-car garage and shed provide ample storage, while the yard offers outdoor space among mature trees. Refreshed landscaping complements the welcoming double-door entry and transom window. Delayed Negotiations - Offers Due Mon 9/28 at 11am....
Contact an agent
Home facts
- Year built:1967
- Listing ID #:R1707459
- Added:1 day(s) ago
- Updated:September 22, 2026 at 10:40 PM
Rooms and interior
- Bedrooms:5
- Total bathrooms:2
- Full bathrooms:1
- Half bathrooms:1
- Rooms Total:8
- Flooring:Hardwood, Varies
- Dining Description:Living Dining Room, Separate Formal Dining Room
- Kitchen Description:Refrigerator
- Basement:Yes
- Basement Description:Finished, Full, Walk Out Access
- Living area:1,782 sq. ft.
Heating and cooling
- Heating:Forced Air, Gas
Structure and exterior
- Roof:Asphalt
- Year built:1967
- Building area:1,782 sq. ft.
- Lot area:0.2 Acres
- Lot Features:Rectangular, Residential Lot
- Architectural Style:Raised Ranch
- Construction Materials:Brick, Composite Siding
- Foundation Description:Block
- Levels:2 Stories
Utilities
- Water:Connected, Public, Water Connected
- Sewer:Connected, Sewer Connected
Finances and disclosures
- Price:$244,900
- Price per sq. ft.:$137.43
- Tax amount:$6,553
Features and amenities
- Appliances:Range Hood, Refrigerator
Parking
- Parking description:Attached, Driveway, Garage, Garage Door Opener, Storage
- Garage:Yes
- Garage spaces:2
New listings near 55 Marble Dr
- New
 $295,000Active3 beds 2 baths2,668 sq. ft.
141 Ledgerock Lane, Rochester, NY 14618
MLS# R1716587Listed by: COLDWELL BANKER CUSTOM REALTY - New
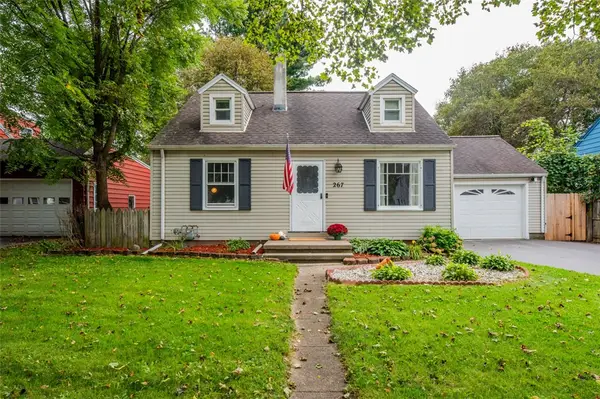 $189,900Active3 beds 2 baths1,773 sq. ft.
267 Miramar Rd Road, Rochester, NY 14624
MLS# R1716710Listed by: KELLER WILLIAMS REALTY GREATER ROCHESTER - New
 $99,000Active7 beds 3 baths3,192 sq. ft.
44 Carthage Street, Rochester, NY 14621
MLS# R1713420Listed by: AXION REALTY ADVISORS - New
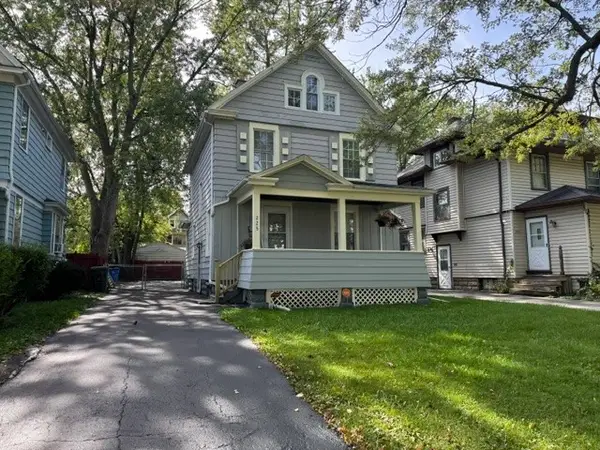 $194,900Active3 beds 1 baths1,315 sq. ft.
225 Bryan Street, Rochester, NY 14613
MLS# R1716882Listed by: COLDWELL BANKER CUSTOM REALTY - New
 $264,900Active3 beds 2 baths1,892 sq. ft.
24 Kaylin Drive, Rochester, NY 14624
MLS# R1715421Listed by: RE/MAX REALTY GROUP - New
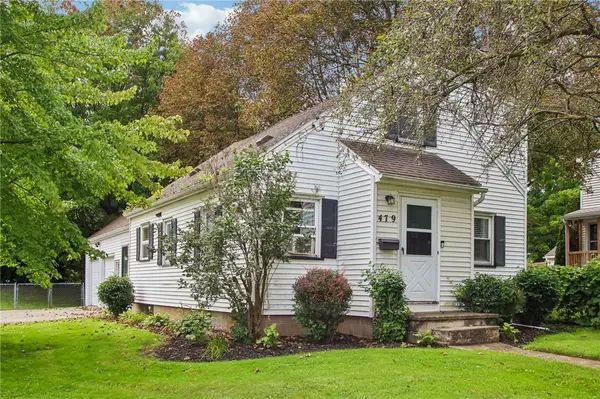 $214,900Active4 beds 2 baths1,544 sq. ft.
479 Denise Road, Rochester, NY 14616
MLS# R1716747Listed by: HOWARD HANNA - New
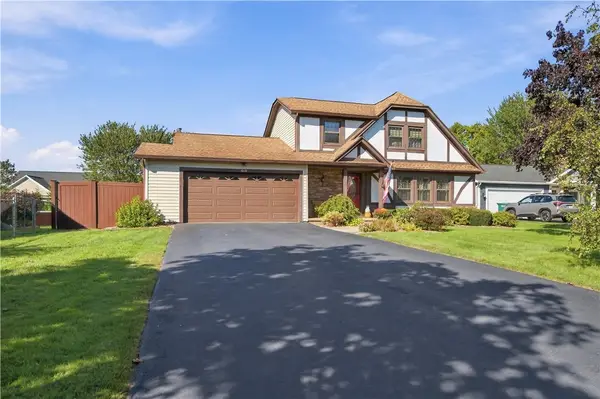 $299,900Active3 beds 2 baths1,724 sq. ft.
418 Crosby Lane, Rochester, NY 14612
MLS# R1716775Listed by: KELLER WILLIAMS REALTY GREATER ROCHESTER - New
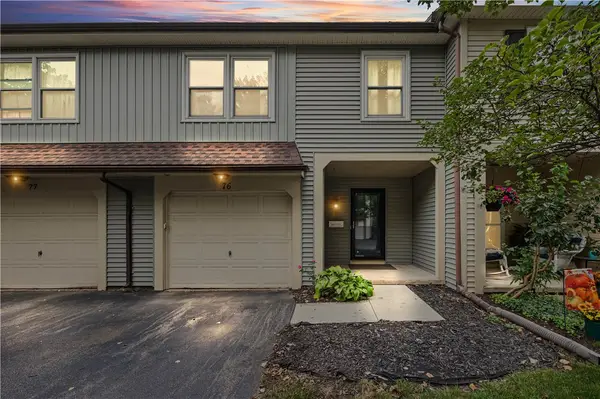 $229,900Active2 beds 4 baths950 sq. ft.
76 Hidden Valley Road, Rochester, NY 14624
MLS# R1716778Listed by: COLDWELL BANKER CUSTOM REALTY - New
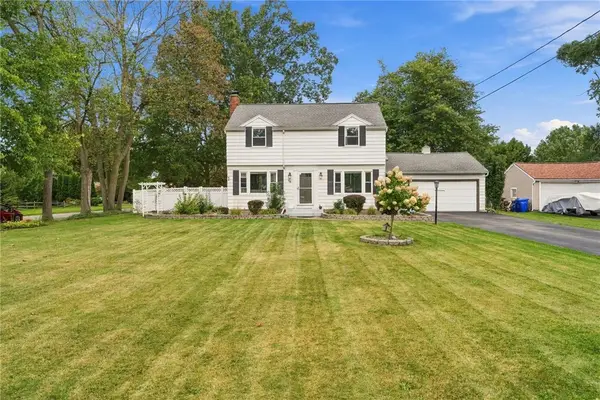 $264,990Active3 beds 2 baths1,600 sq. ft.
48 Holmes Road, Rochester, NY 14626
MLS# R1716797Listed by: EPIQUE REALTY INC. - New
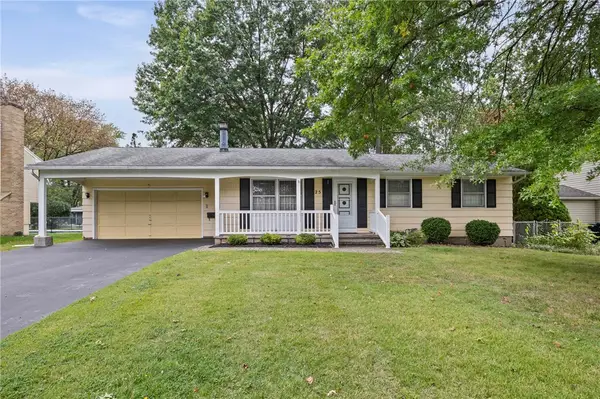 $199,900Active3 beds 2 baths1,120 sq. ft.
25 Ledgewood Circle, Rochester, NY 14615
MLS# R1716829Listed by: WCI REALTY


Protect your home and budget from life's surprises with an Assurant Home Warranty, backed by a partner that supports you through every step of homeownership. Explore Plans.
©2026 Century 21 Real Estate LLC. All rights reserved. CENTURY 21®, the CENTURY 21 Logo and C21® are service marks owned by Century 21 Real Estate LLC. Century 21 Real Estate LLC fully supports the principles of the Fair Housing Act and the Equal Opportunity Act. Each office is independently owned and operated. Listing information is deemed reliable but not guaranteed accurate.