
77 Salisbury Street, Rochester, NY 14609
Local realty services provided by:CENTURY 21 Jackson Real Estate
77 Salisbury Street,Rochester, NY 14609
$134,900
- 2 Beds
- 2 Baths
- 1,207 sq. ft.
- Single family
- Active
Listed by: michael j. fox
Office: re/max realty group
MLS#:R1716726
Source:NY_GENRIS
Price summary
- Price:$134,900
- Price per sq. ft.:$111.76
About this home
Pride of ownership shines throughout this immaculate 2-bedroom, 1.5-bath Colonial! This beautifully maintained home features numerous updates, including a completely renovated bathroom (2020), Pella side and sliding doors, hot water tank (2021), newer stainless steel appliances, and a Rheem furnace with chimney liner (2006). Beautiful hardwood floors throughout the home add warmth and timeless character.
Enjoy your morning coffee in the inviting front sun porch, featuring newer Pella windows (2019). Step outside onto the spacious deck overlooking the fully fenced, park-like backyard. A gardener's paradise, the outdoor space features four patios, a pergola, and plenty of room to relax, entertain, and enjoy the beautifully landscaped surroundings.
The recently painted basement provides additional usable space and features a convenient dog cleaning station—perfect for keeping muddy paws and outdoor messes contained. A spacious 2-Car garage with electric provides plenty of room for parking, storage, hobbies or a workshop. This charming home combines classic character, thoughtful updates, and fantastic indoor and outdoor spaces. Delayed Negotiations Wednesday September 30th 12:00PM....
Contact an agent
Home facts
- Year built:1923
- Subdivision & Development:Bayside Park
- Listing ID #:R1716726
- Added:1 day(s) ago
- Updated:September 22, 2026 at 08:44 PM
Rooms and interior
- Bedrooms:2
- Total bathrooms:2
- Full bathrooms:1
- Half bathrooms:1
- Rooms Total:5
- Flooring:Hardwood, Laminate, Tile, Varies
- Dining Description:Separate Formal Dining Room
- Kitchen Description:Refrigerator
- Basement:Yes
- Basement Description:Full
- Living area:1,207 sq. ft.
Heating and cooling
- Heating:Forced Air, Gas
Structure and exterior
- Year built:1923
- Building area:1,207 sq. ft.
- Lot area:0.15 Acres
- Lot Features:Near Public Transit, Rectangular, Residential Lot
- Architectural Style:Colonial
- Construction Materials:Copper Plumbing
- Exterior Features:Deck, Fully Fenced, Patio
- Foundation Description:Block
- Levels:2 Stories
Utilities
- Water:Connected, Public, Water Connected
- Sewer:Connected, Sewer Connected
Finances and disclosures
- Price:$134,900
- Price per sq. ft.:$111.76
- Tax amount:$3,387
Features and amenities
- Appliances:Dryer, Gas Range, Range Hood, Refrigerator, Washer
- Laundry features:Dryer, In Basement, Washer
- Amenities:Deck, int_feat_Workshop
Parking
- Parking description:Detached, Driveway, Garage
- Garage:Yes
- Garage spaces:2
New listings near 77 Salisbury Street
- New
 $264,900Active3 beds 2 baths1,892 sq. ft.
24 Kaylin Drive, Rochester, NY 14624
MLS# R1715421Listed by: RE/MAX REALTY GROUP - New
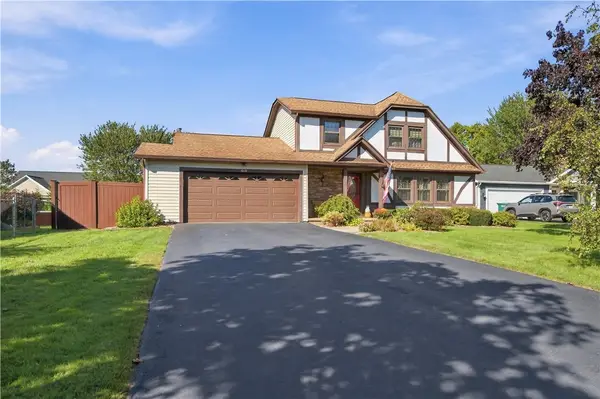 $299,900Active3 beds 2 baths1,724 sq. ft.
418 Crosby Lane, Rochester, NY 14612
MLS# R1716775Listed by: KELLER WILLIAMS REALTY GREATER ROCHESTER - New
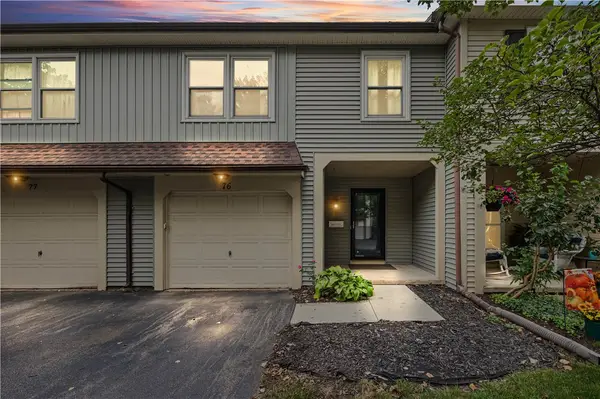 $229,900Active2 beds 4 baths950 sq. ft.
76 Hidden Valley Road, Rochester, NY 14624
MLS# R1716778Listed by: COLDWELL BANKER CUSTOM REALTY - New
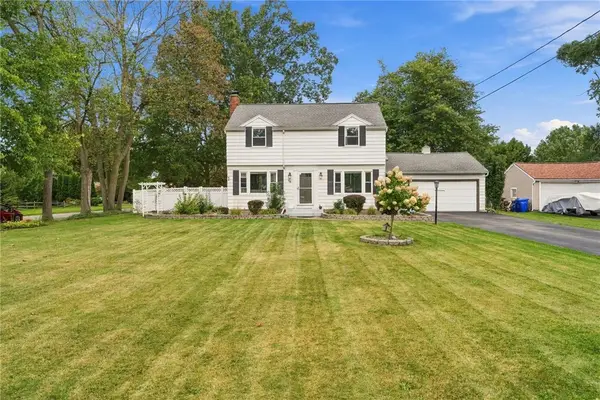 $264,990Active3 beds 2 baths1,600 sq. ft.
48 Holmes Road, Rochester, NY 14626
MLS# R1716797Listed by: EPIQUE REALTY INC. - New
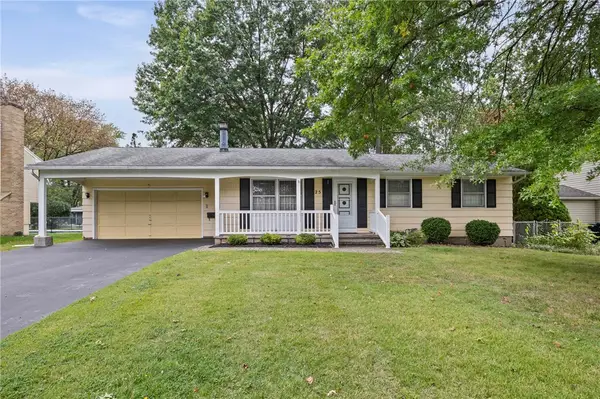 $199,900Active3 beds 2 baths1,120 sq. ft.
25 Ledgewood Circle, Rochester, NY 14615
MLS# R1716829Listed by: WCI REALTY - New
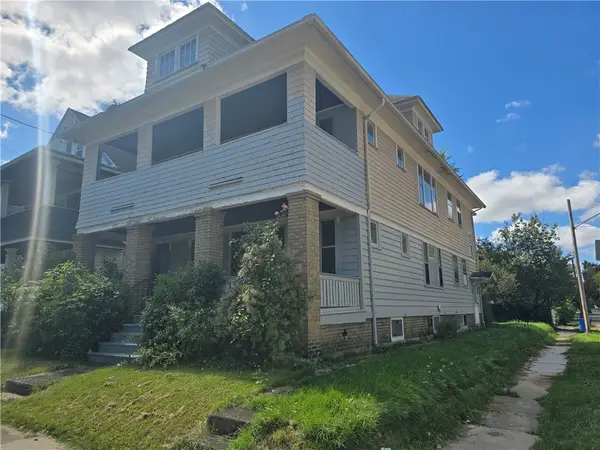 $179,900Active6 beds 2 baths2,340 sq. ft.
1101 North Street, Rochester, NY 14621
MLS# R1716850Listed by: RE/MAX TITANIUM LLC - New
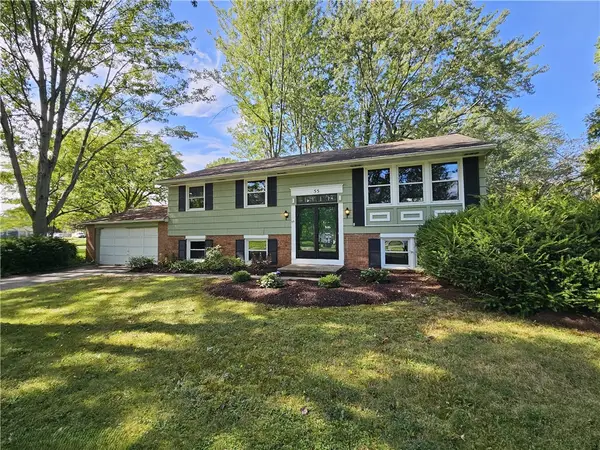 $244,900Active5 beds 2 baths1,782 sq. ft.
55 Marble Dr, Rochester, NY 14615
MLS# R1707459Listed by: HOWARD HANNA - New
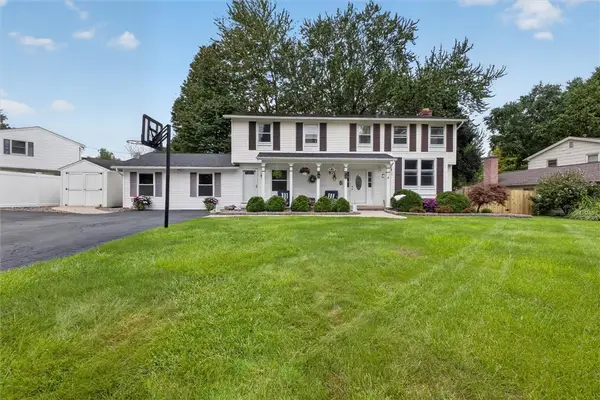 $274,900Active6 beds 4 baths2,688 sq. ft.
41 Mont Morency Drive, Rochester, NY 14612
MLS# R1711444Listed by: RE/MAX PLUS - New
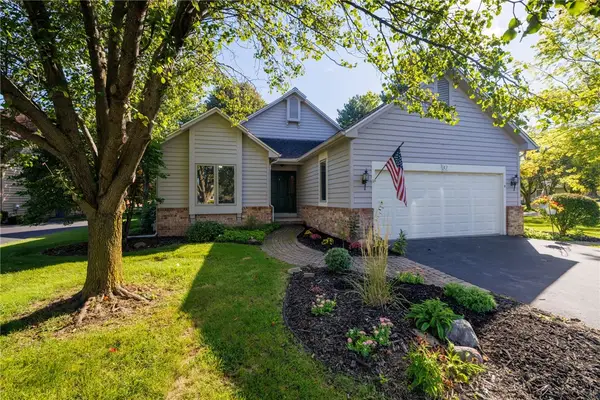 $269,900Active2 beds 2 baths1,539 sq. ft.
27 English Station Road, Rochester, NY 14616
MLS# R1716652Listed by: KELLER WILLIAMS REALTY GREATER ROCHESTER


Protect your home and budget from life's surprises with an Assurant Home Warranty, backed by a partner that supports you through every step of homeownership. Explore Plans.
©2026 Century 21 Real Estate LLC. All rights reserved. CENTURY 21®, the CENTURY 21 Logo and C21® are service marks owned by Century 21 Real Estate LLC. Century 21 Real Estate LLC fully supports the principles of the Fair Housing Act and the Equal Opportunity Act. Each office is independently owned and operated. Listing information is deemed reliable but not guaranteed accurate.