
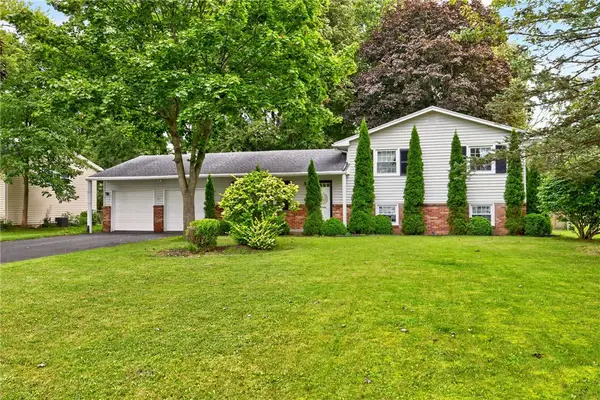
59 Westview Terrace, Rochester, NY 14620
Local realty services provided by:CENTURY 21 Turner Brokers
59 Westview Terrace,Rochester, NY 14620
$199,900
- 3 Beds
- 1 Baths
- 1,116 sq. ft.
- Single family
- Active
Listed by: susan glenz, emily martini
Office: keller williams realty gateway
MLS#:R1714689
Source:NY_GENRIS
Price summary
- Price:$199,900
- Price per sq. ft.:$179.12
About this home
Welcome to 59 Westview Terrace, a charming Cape Cod in Rochester’s Highland neighborhood! Ideally located just steps from Strong Memorial Hospital and minutes from the University of Rochester, Highland Hospital, Highland Park, the Genesee River and amenities in Henrietta and Brighton. This home also qualifies for the University of Rochester Home Ownership Incentive Program. A storybook exterior with brick walkway and tidy landscaping create an inviting first impression.
Step inside to bamboo flooring and tasteful paint colors throughout the first floor. The welcoming foyer opens to a bright living room that flows into the updated eat-in kitchen, featuring abundant maple cabinetry, a tiled backsplash, stainless steel appliances, pantry storage and a cozy dining area. Two generously sized bedrooms with ample closet space and a full bath with a tiled shower with tub and built-in shelving complete the main level.
Upstairs, the fully finished second floor offers skylights, a sitting area, additional storage and plenty of flexibility as a huge third bedroom, playroom, workout room or teen suite.
A full basement provides even more storage space. Additional updates include thermal windows, a newer roof and NEW central air and hot water tank in 2025. A wonderful opportunity in a convenient Rochester location! Just move in! Offers due Friday, 9/25 at 10am....
Contact an agent
Home facts
- Year built:1951
- Subdivision & Development:South Side Tr
- Listing ID #:R1714689
- Added:1 day(s) ago
- Updated:September 18, 2026 at 05:42 PM
Rooms and interior
- Bedrooms:3
- Total bathrooms:1
- Full bathrooms:1
- Rooms Total:5
- Flooring:Carpet, Ceramic Tile, Hardwood, Varies
- Kitchen Description:Dishwasher, Disposal, Kitchen Family Room Combo, Microwave, Pantry, Refrigerator
- Basement:Yes
- Basement Description:Full
- Living area:1,116 sq. ft.
Heating and cooling
- Cooling:Central Air
- Heating:Forced Air, Gas
- Central air:Yes
Structure and exterior
- Roof:Asphalt, Shingle
- Year built:1951
- Building area:1,116 sq. ft.
- Lot area:0.11 Acres
- Lot Features:Near Public Transit, Rectangular, Residential Lot
- Architectural Style:Cape Cod
- Construction Materials:Copper Plumbing, Wood Siding
- Exterior Features:Open, Porch
- Foundation Description:Block
- Levels:2 Stories
Utilities
- Water:Connected, Public, Water Connected
- Sewer:Connected, Sewer Connected
Finances and disclosures
- Price:$199,900
- Price per sq. ft.:$179.12
- Tax amount:$4,125
Features and amenities
- Appliances:Dishwasher, Disposal, Dryer, Gas Range, Microwave, Refrigerator, Washer
- Laundry features:Dryer, In Basement, Washer
- Amenities:Skylights, int_feat_Attic
Parking
- Parking description:No Garage
New listings near 59 Westview Terrace
- New
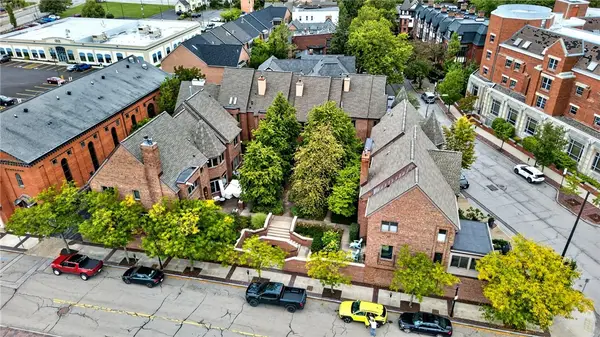 $450,000Active2 beds 3 baths1,376 sq. ft.
14 Grove Street, Rochester, NY 14605
MLS# R1713161Listed by: ELYSIAN HOMES BY MARK SIWIEC AND ASSOCIATES - New
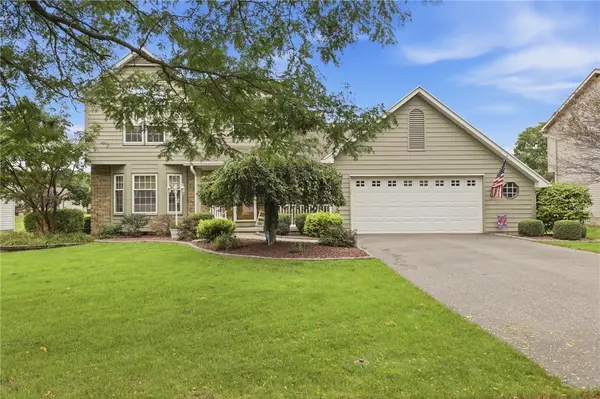 $299,900Active3 beds 3 baths1,750 sq. ft.
68 Kaye Park Terrace, Rochester, NY 14624
MLS# R1714067Listed by: KELLER WILLIAMS REALTY GREATER ROCHESTER - New
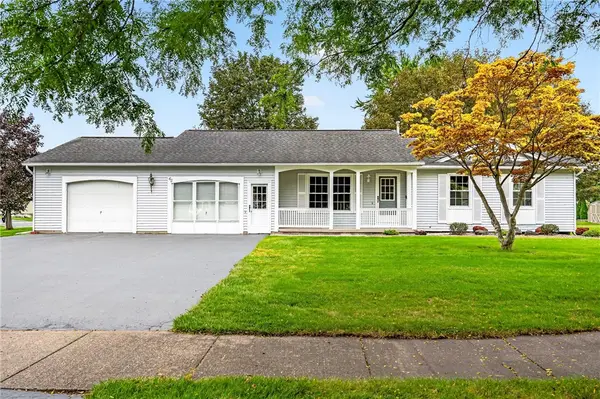 $285,000Active3 beds 2 baths1,338 sq. ft.
65 Willhurst Drive, Rochester, NY 14606
MLS# R1715598Listed by: ELYSIAN HOMES BY MARK SIWIEC AND ASSOCIATES - New
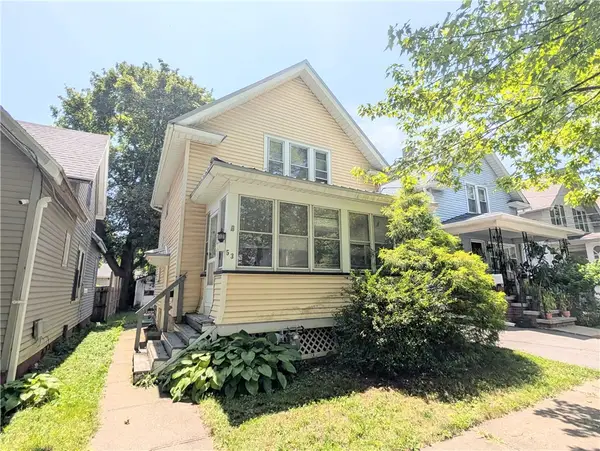 $72,500Active2 beds 1 baths882 sq. ft.
53 Michigan Street, Rochester, NY 14606
MLS# R1715400Listed by: RE/MAX REALTY GROUP - New
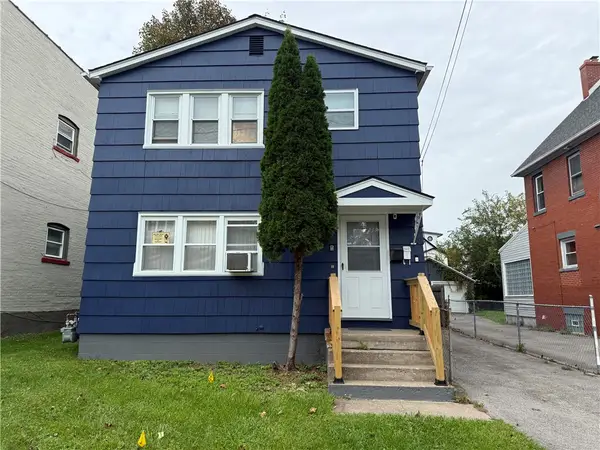 $149,900Active4 beds 2 baths1,848 sq. ft.
57 Arbutus Street, Rochester, NY 14609
MLS# R1715495Listed by: R REALTY ROCHESTER LLC - New
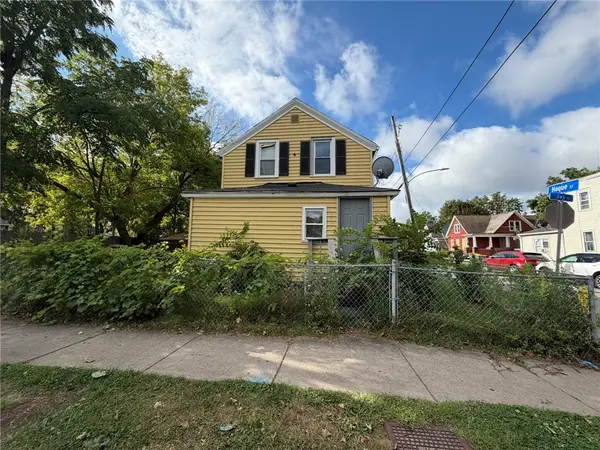 $90,000Active3 beds 1 baths1,066 sq. ft.
959 Jay St, Rochester, NY 14611
MLS# R1715672Listed by: RE/MAX REALTY GROUP - New
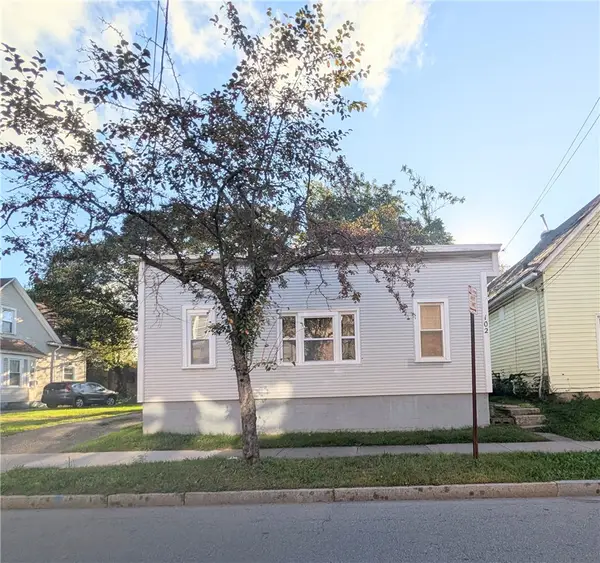 $100,000Active3 beds 2 baths1,302 sq. ft.
102 Carter Street, Rochester, NY 14621
MLS# R1715753Listed by: RE/MAX REALTY GROUP - New
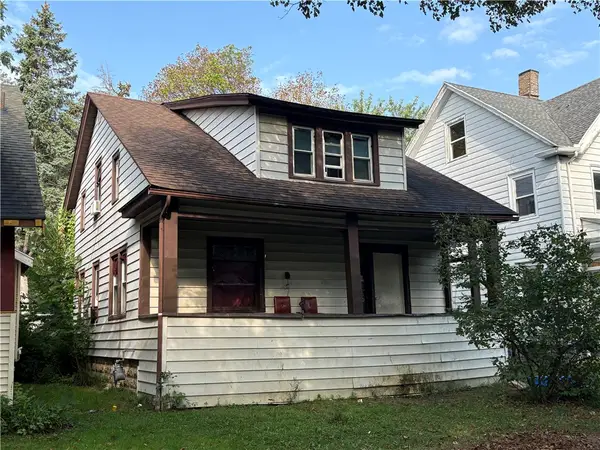 $90,000Active4 beds 2 baths1,774 sq. ft.
109 Oriole Street, Rochester, NY 14613
MLS# R1715755Listed by: RE/MAX REALTY GROUP - Open Sat, 12 to 2pmNew
 $289,900Active4 beds 2 baths1,716 sq. ft.
34 Evergreen Drive, Rochester, NY 14624
MLS# R1709846Listed by: RE/MAX REALTY GROUP


Protect your home and budget from life's surprises with an Assurant Home Warranty, backed by a partner that supports you through every step of homeownership. Explore Plans.
©2026 Century 21 Real Estate LLC. All rights reserved. CENTURY 21®, the CENTURY 21 Logo and C21® are service marks owned by Century 21 Real Estate LLC. Century 21 Real Estate LLC fully supports the principles of the Fair Housing Act and the Equal Opportunity Act. Each office is independently owned and operated. Listing information is deemed reliable but not guaranteed accurate.