
617 Howard Road, Rochester, NY 14624
Local realty services provided by:CENTURY 21 Jackson Real Estate
617 Howard Road,Rochester, NY 14624
$229,000
- 2 Beds
- 1 Baths
- 1,344 sq. ft.
- Single family
- Active
Listed by: mike sausa
Office: keller williams realty greater rochester
MLS#:R1707930
Source:NY_GENRIS
Price summary
- Price:$229,000
- Price per sq. ft.:$170.39
About this home
Recently Remodeled Gates Home with Detached Garage & Double-Wide Driveway
Move-in ready and recently remodeled, this well-maintained Gates home offers 2 bedrooms with potential for a 3rd bedroom, home office, or additional living space. Numerous updates provide a modern feel.
Recent improvements include a 1-year-old roof, fully remodeled bathroom, new stainless-steel kitchen appliances, some vinyl replacement windows, and new flooring. The flexible layout provides options for a growing household, guest accommodations, a home office, or additional living space.
Outside, enjoy a double-wide driveway with a detached garage, and a partially fenced yard offering space for pets, entertaining, outdoor activities, or relaxing.
Conveniently located near schools, shopping, restaurants, major roadways, and everyday amenities, this updated Gates home combines modern improvements with practical living space and excellent convenience. Move in ready!
Contact an agent
Home facts
- Year built:1945
- Subdivision & Development:Rellim Heights
- Listing ID #:R1707930
- Added:1 day(s) ago
- Updated:August 18, 2026 at 04:36 AM
Rooms and interior
- Bedrooms:2
- Total bathrooms:1
- Full bathrooms:1
- Rooms Total:6
- Flooring:Hardwood, Laminate, Varies
- Kitchen Description:Dishwasher, Disposal, Freezer, Microwave, Refrigerator
- Basement:Yes
- Basement Description:Full, Sump Pump
- Living area:1,344 sq. ft.
Heating and cooling
- Cooling:Central Air
- Heating:Forced Air, Gas, Hot Water, Stove
- Central air:Yes
Structure and exterior
- Roof:Asphalt
- Year built:1945
- Building area:1,344 sq. ft.
- Lot area:0.15 Acres
- Lot Features:Corner Lot, Rectangular
- Architectural Style:Cape Cod
- Construction Materials:Block, Concrete, Copper Plumbing, Vinyl Siding
- Exterior Features:Fence, Open, Patio, Porch
- Foundation Description:Block
Utilities
- Water:Connected, Public, Water Connected
- Sewer:Connected, Sewer Connected
Finances and disclosures
- Price:$229,000
- Price per sq. ft.:$170.39
- Tax amount:$5,825
Features and amenities
- Appliances:Dishwasher, Disposal, Dryer, Freezer, Microwave, Refrigerator, Washer
- Laundry features:Dryer, In Basement, Washer
- Amenities:Fence
Parking
- Parking description:Detached, Driveway, Garage
- Garage:Yes
- Garage spaces:1
New listings near 617 Howard Road
- New
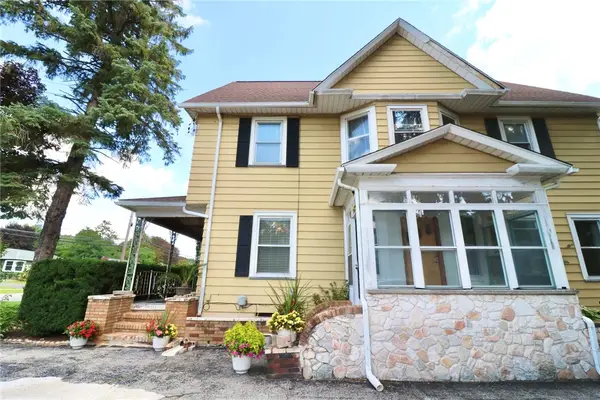 $199,900Active5 beds 2 baths2,636 sq. ft.
708 Helendale Road, Rochester, NY 14609
MLS# R1706679Listed by: HOWARD HANNA - New
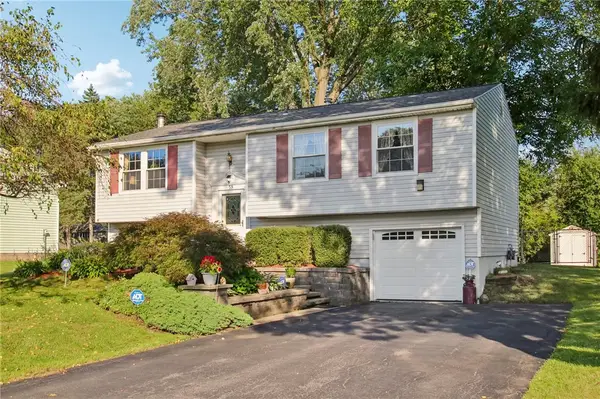 $199,900Active3 beds 2 baths1,632 sq. ft.
59 Hay Market Road, Rochester, NY 14624
MLS# R1706820Listed by: HOWARD HANNA - New
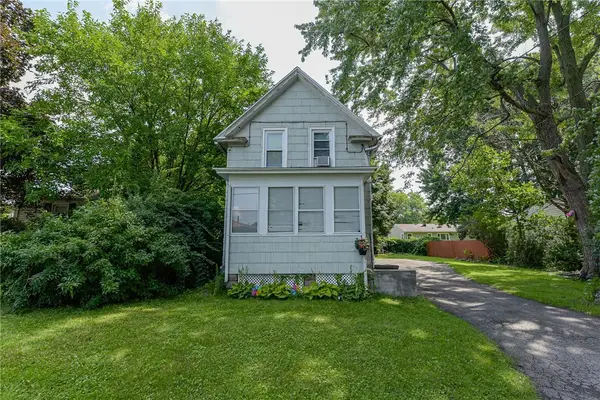 $129,900Active2 beds 1 baths854 sq. ft.
140 Taft Avenue, Rochester, NY 14609
MLS# R1707623Listed by: NEW YORK SELECT PROPERTIES - New
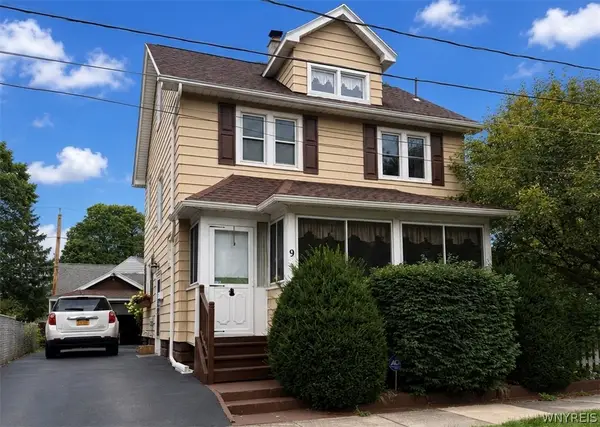 $179,900Active3 beds 1 baths1,458 sq. ft.
9 Norran Drive, Rochester, NY 14609
MLS# B1707611Listed by: BERKSHIRE HATHAWAY HOMESERVICES ZAMBITO REALTORS - New
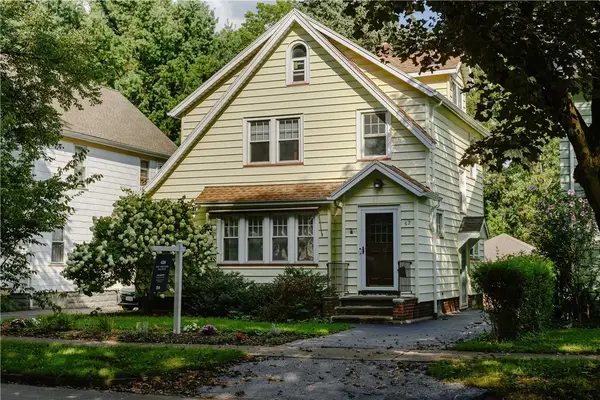 $199,000Active3 beds 2 baths1,489 sq. ft.
52 Indiana Street, Rochester, NY 14609
MLS# R1706485Listed by: 43 NORTH REAL ESTATE LLC - New
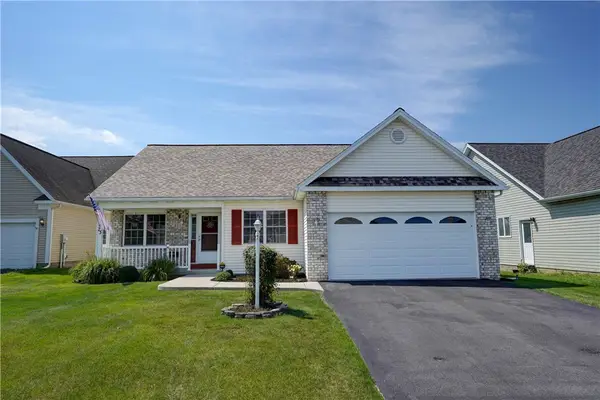 $235,000Active3 beds 2 baths1,325 sq. ft.
73 Logans Run, Rochester, NY 14626
MLS# R1706620Listed by: RE/MAX PLUS - New
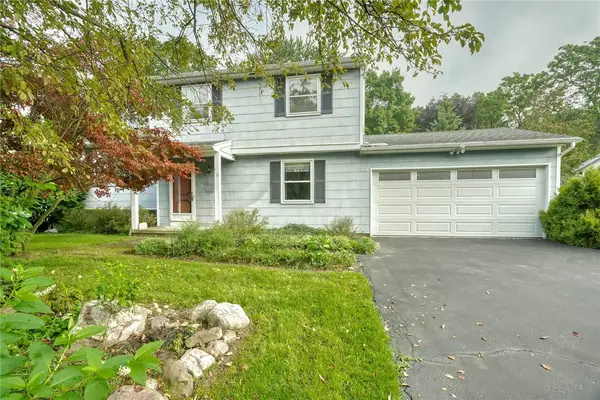 $199,900Active3 beds 2 baths1,584 sq. ft.
100 Rodney Lane, Rochester, NY 14625
MLS# R1706970Listed by: RE/MAX REALTY GROUP - New
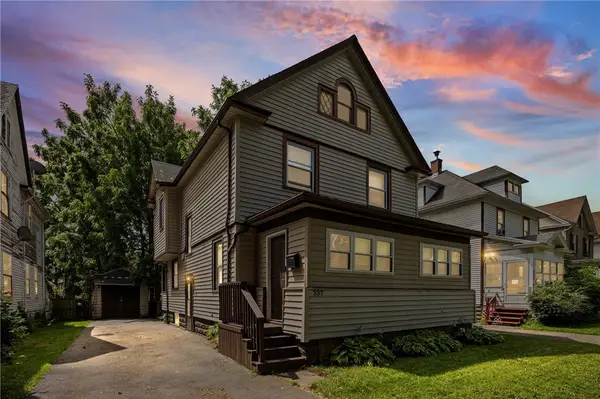 $159,900Active3 beds 2 baths1,596 sq. ft.
337 Sawyer Street, Rochester, NY 14619
MLS# R1707386Listed by: HOWARD HANNA - New
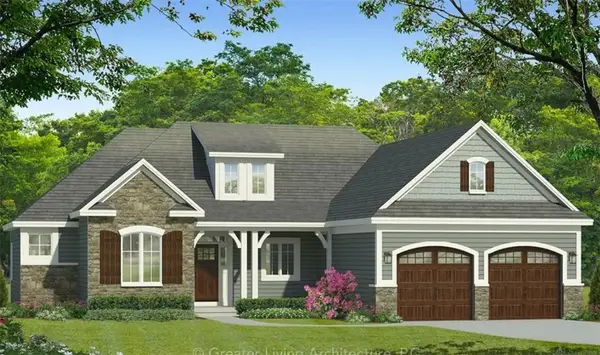 $614,900Active3 beds 2 baths1,971 sq. ft.
95 Colebare, Rochester, NY 14616
MLS# R1707686Listed by: HOWARD HANNA - New
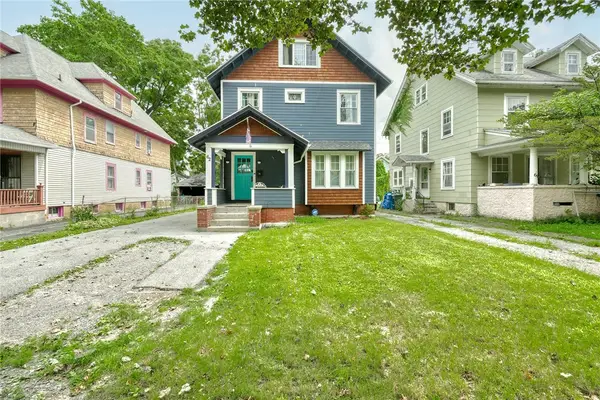 $179,900Active3 beds 2 baths1,593 sq. ft.
62 Rugby Avenue, Rochester, NY 14619
MLS# R1707709Listed by: RE/MAX PLUS


Protect your home and budget from life's surprises with an Assurant Home Warranty, backed by a partner that supports you through every step of homeownership. Explore Plans.
©2026 Century 21 Real Estate LLC. All rights reserved. CENTURY 21®, the CENTURY 21 Logo and C21® are service marks owned by Century 21 Real Estate LLC. Century 21 Real Estate LLC fully supports the principles of the Fair Housing Act and the Equal Opportunity Act. Each office is independently owned and operated. Listing information is deemed reliable but not guaranteed accurate.