
63 Mildorf Street, Rochester, NY 14609
Local realty services provided by:CENTURY 21 North East
Listed by: erin duffy kruss
Office: keller williams realty greater rochester
MLS#:R1709752
Source:NY_GENRIS
Price summary
- Price:$299,900
- Price per sq. ft.:$189.57
About this home
Nearly a century old, 63 Mildorf Street has all the character you hope to find in a 1920s city home—and a long list of updates that make owning one a whole lot easier. Inside, hardwood floors and original details carry through bright, comfortable living spaces and an open kitchen with generous cabinetry, a large island with seating, and an adjoining dining area with doors to the backyard. Three bedrooms and a full bath are found on the second floor, while the finished third floor is one of the home’s best surprises: a fourth bedroom or flex space with vaulted wood ceilings and its own full bath with a soaking tub. The 3-season sunroom adds another favorite spot to land, and out back, two patios, established landscaping, a fully fenced yard, and a remote-controlled awning make the outdoor space every bit as inviting. There’s a detached 2-car garage, complete with upgraded electrical and an added pedestrian door. Substantial improvements include a tear-off roof (2017), furnace (2017), central air (2022), a 150-amp electrical panel (2022), smart water heater (2026), new gutters (2026), foundation insulation (2026), interior paint and smoothed ceilings, landscaping, fencing, lighting and more. And then there’s North Winton Village itself—with Tavo’s, The Winfield, Wildflour and plenty of neighborhood favorites just a short walk from home. Four bedrooms, two full baths, 1,582 square feet, and nearly 100 years of character—without a century-old to-do list. Delayed showings and negotiations on file. All showings to begin Thursday 9/17 at 9am and all offers to be reviewed Tuesday 9/22 at 12pm....
Contact an agent
Home facts
- Year built:1925
- Subdivision & Development:F E Wyatt
- Listing ID #:R1709752
- Added:1 day(s) ago
- Updated:September 16, 2026 at 03:14 PM
Rooms and interior
- Bedrooms:4
- Total bathrooms:2
- Full bathrooms:2
- Rooms Total:9
- Flooring:Ceramic Tile, Hardwood, Tile, Varies
- Dining Description:Separate Formal Dining Room
- Kitchen Description:Dishwasher, Disposal, Kitchen Island, Microwave, Refrigerator
- Basement:Yes
- Basement Description:Full
- Living area:1,582 sq. ft.
Heating and cooling
- Cooling:Central Air
- Heating:Forced Air, Gas
- Central air:Yes
Structure and exterior
- Roof:Asphalt, Shingle
- Year built:1925
- Building area:1,582 sq. ft.
- Lot area:0.09 Acres
- Lot Features:Rectangular, Residential Lot
- Architectural Style:Colonial
- Construction Materials:Composite Siding, Copper Plumbing
- Exterior Features:Fully Fenced, Patio
- Foundation Description:Block
- Levels:3 Stories
Utilities
- Water:Connected, Public, Water Connected
- Sewer:Connected, Sewer Connected
Finances and disclosures
- Price:$299,900
- Price per sq. ft.:$189.57
- Tax amount:$2,950
Features and amenities
- Appliances:Dishwasher, Disposal, Gas Range, Microwave, Refrigerator, Washer
- Laundry features:In Basement, Washer
- Amenities:int_feat_Attic
Parking
- Parking description:Detached, Garage, Storage
- Garage:Yes
- Garage spaces:2
New listings near 63 Mildorf Street
- New
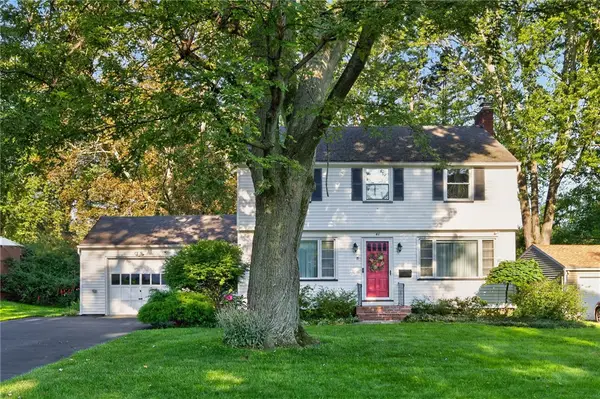 $274,900Active3 beds 2 baths1,410 sq. ft.
41 Rock Beach Road, Rochester, NY 14617
MLS# R1708033Listed by: KELLER WILLIAMS REALTY GREATER ROCHESTER - New
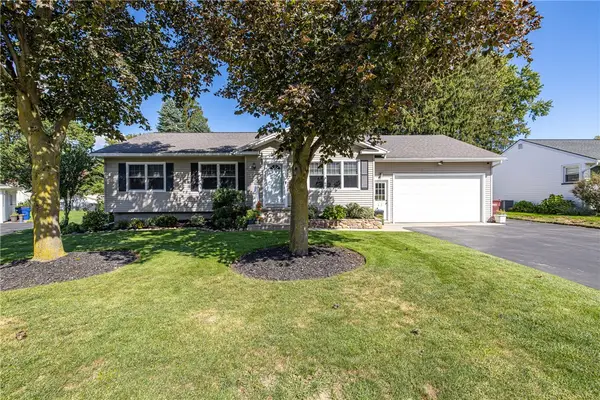 $264,900Active3 beds 1 baths1,300 sq. ft.
8 Nile Drive, Rochester, NY 14622
MLS# R1714517Listed by: HOWARD HANNA - New
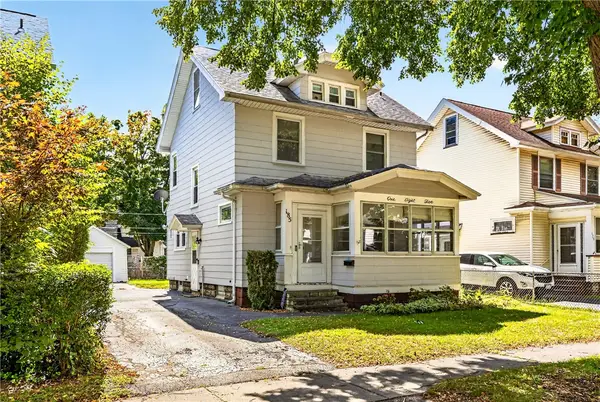 $199,900Active3 beds 1 baths1,096 sq. ft.
185 Wilsonia Road, Rochester, NY 14609
MLS# R1714520Listed by: HOWARD HANNA - New
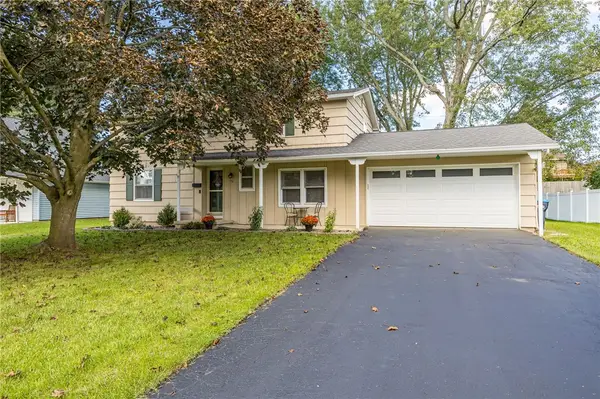 $219,900Active4 beds 2 baths1,960 sq. ft.
50 Medallion Circle, Rochester, NY 14626
MLS# R1714725Listed by: HOWARD HANNA - New
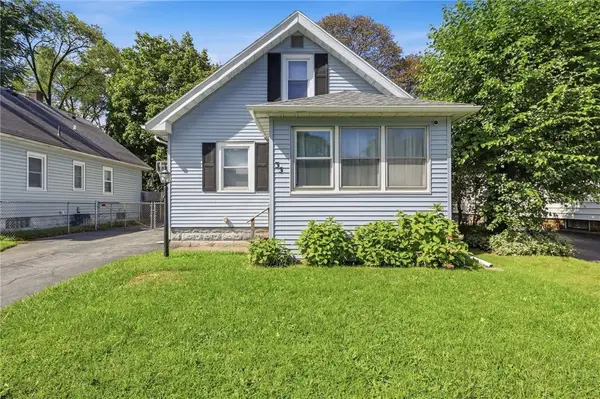 $149,900Active4 beds 2 baths1,240 sq. ft.
35 California Drive, Rochester, NY 14616
MLS# R1713527Listed by: HOWARD HANNA - Open Sat, 1 to 2:30pmNew
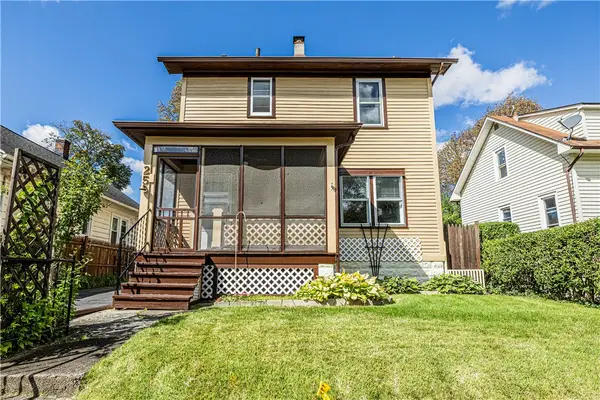 $169,900Active3 beds 1 baths1,390 sq. ft.
25 Dyson Street, Rochester, NY 14609
MLS# R1713532Listed by: ELYSIAN HOMES BY MARK SIWIEC AND ASSOCIATES - New
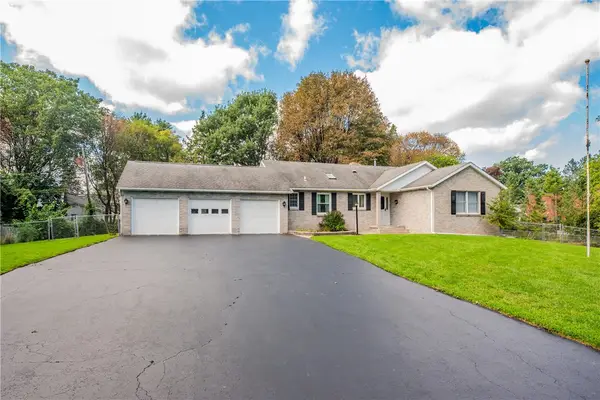 $324,900Active3 beds 3 baths1,536 sq. ft.
175 Briar Wood Lane, Rochester, NY 14626
MLS# R1713746Listed by: KELLER WILLIAMS REALTY GREATER ROCHESTER - New
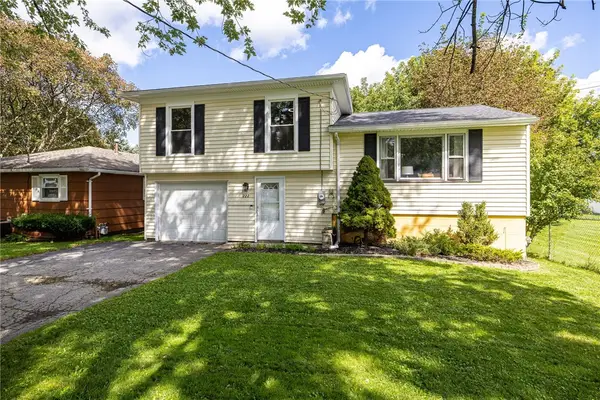 $199,900Active3 beds 1 baths1,322 sq. ft.
222 Waldorf Avenue, Rochester, NY 14606
MLS# R1714396Listed by: KELLER WILLIAMS REALTY GREATER ROCHESTER - Open Sat, 10am to 12pmNew
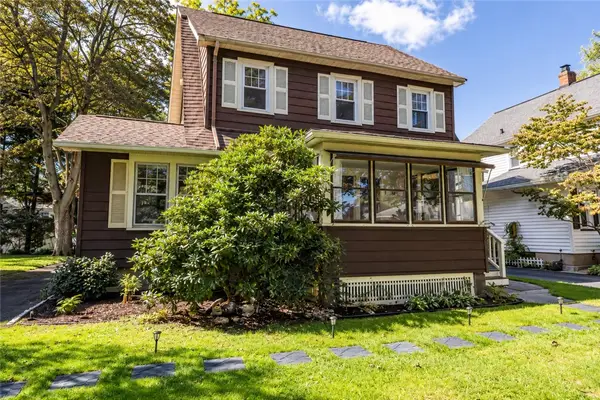 $199,900Active3 beds 1 baths1,389 sq. ft.
35 Poppy Street, Rochester, NY 14617
MLS# R1714628Listed by: ELYSIAN HOMES BY MARK SIWIEC AND ASSOCIATES - Open Sat, 10:30am to 12pmNew
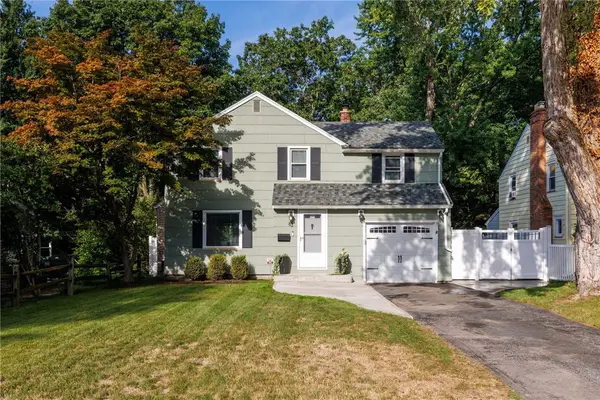 $194,777Active3 beds 3 baths1,301 sq. ft.
83 Tamarack Drive, Rochester, NY 14622
MLS# R1715226Listed by: REVOLUTION REAL ESTATE


Protect your home and budget from life's surprises with an Assurant Home Warranty, backed by a partner that supports you through every step of homeownership. Explore Plans.
©2026 Century 21 Real Estate LLC. All rights reserved. CENTURY 21®, the CENTURY 21 Logo and C21® are service marks owned by Century 21 Real Estate LLC. Century 21 Real Estate LLC fully supports the principles of the Fair Housing Act and the Equal Opportunity Act. Each office is independently owned and operated. Listing information is deemed reliable but not guaranteed accurate.