
66 Pinebriar Drive, Rochester, NY 14616
Local realty services provided by:CENTURY 21 Bridgeway Realty
66 Pinebriar Drive,Rochester, NY 14616
$261,500
- 5 Beds
- 2 Baths
- - sq. ft.
- Single family
- Sold
Listed by: james p. gagie
Office: wci realty
MLS#:R1703402
Source:NY_GENRIS
Sorry, we are unable to map this address
Price summary
- Price:$261,500
About this home
(Home is on the corner of Pinebriar & Oakbriar).
Spacious 5-bedroom raised ranch offering 2 full baths, beautiful hardwood floors, and an abundance of natural light. Step into a welcoming foyer and breezeway featuring a new sliding glass door, creating a bright and inviting entryway. The newer kitchen (2022) is a standout, complete with granite countertops and modern finishes. Hardwood floors continue through the upper-level dining area and living room. Three bedrooms and a full bath complete the main floor. The lower level expands your living space with a large family room featuring a wood-burning fireplace, plus two additional bedrooms—perfect for guests, office space, or multi-generational living. A convenient walkout from the laundry area provides easy access to the backyard. If you're looking for space in a quiet neighborhood setting, then this is the one for you. Recent upgrades include: gutters (2026) electric panel box (2022) tankless water tank (2020) Driveway (2018) Tear off roof (2017) vinyl siding (2007) & windows (2006). Delayed negotiations on August 9th at 3 PM....
Contact an agent
Home facts
- Year built:1959
- Subdivision & Development:Greenbriar Acres Sec 01
- Listing ID #:R1703402
- Added:72 day(s) ago
- Updated:October 15, 2026 at 06:45 AM
Rooms and interior
- Bedrooms:5
- Total bathrooms:2
- Full bathrooms:2
- Rooms Total:9
- Flooring:Carpet, Ceramic Tile, Hardwood, Varies
- Dining Description:Separate Formal Dining Room
- Kitchen Description:Dishwasher, Disposal, Refrigerator
- Basement:Yes
- Basement Description:Sump Pump, Walk Out Access
Heating and cooling
- Cooling:Window Units
- Heating:Baseboard, Gas
Structure and exterior
- Roof:Asphalt
- Year built:1959
- Lot Features:Corner Lot, Rectangular, Residential Lot
- Architectural Style:Raised Ranch
- Construction Materials:Copper Plumbing, Vinyl Siding
- Exterior Features:Patio
- Foundation Description:Block
- Levels:2 Stories
Utilities
- Water:Connected, Public, Water Connected
- Sewer:Connected, Sewer Connected
Finances and disclosures
- Price:$261,500
- Tax amount:$7,388
Features and amenities
- Appliances:Dishwasher, Disposal, Dryer, Refrigerator, Washer
- Laundry features:Dryer, In Basement, Washer
- Amenities:Drapes
Parking
- Parking description:Attached, Garage
- Garage:Yes
- Garage spaces:2
New listings near 66 Pinebriar Drive
- New
 $289,900Active4 beds 2 baths2,007 sq. ft.
84 Poplar, Rochester, NY 14618
MLS# R1722470Listed by: RED BARN PROPERTIES - New
 $99,000Active4 beds 1 baths1,400 sq. ft.
26-32 Lenox Street, Rochester, NY 14611
MLS# R1722259Listed by: COLDWELL BANKER CUSTOM REALTY - New
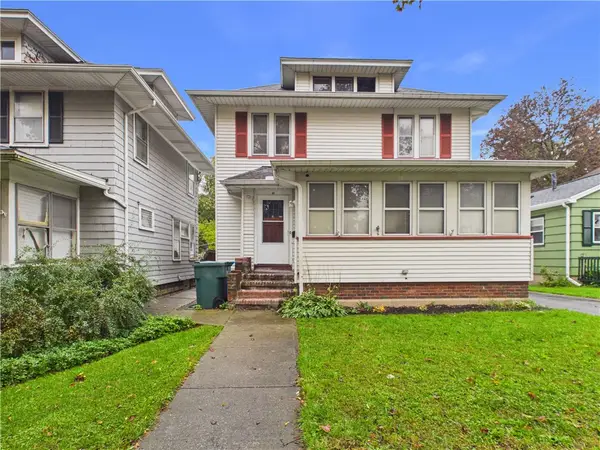 $219,900Active4 beds 3 baths1,902 sq. ft.
49 Mckinley Street, Rochester, NY 14609
MLS# R1722453Listed by: EMPIRE REALTY GROUP - New
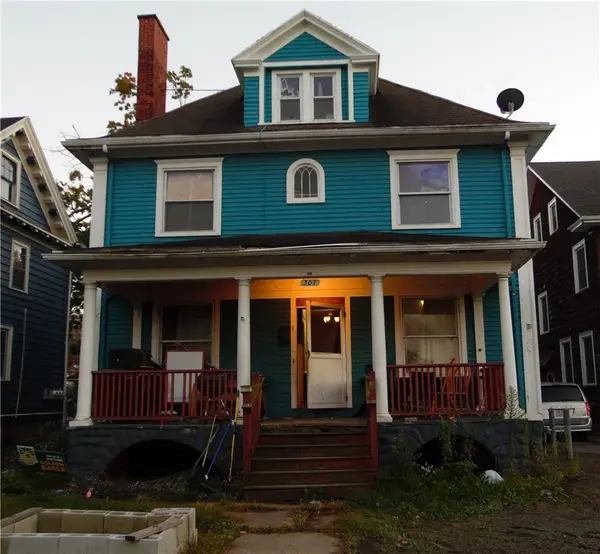 $145,000Active5 beds 2 baths2,280 sq. ft.
307 Chili Avenue, Rochester, NY 14611
MLS# R1722260Listed by: COLDWELL BANKER CUSTOM REALTY - Open Sat, 12 to 1:30pmNew
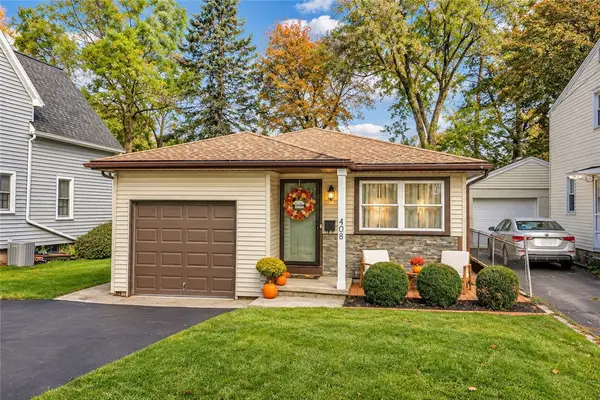 $259,900Active3 beds 2 baths1,100 sq. ft.
408 Spencer Rd Road, Rochester, NY 14609
MLS# R1722222Listed by: RE/MAX REALTY GROUP - New
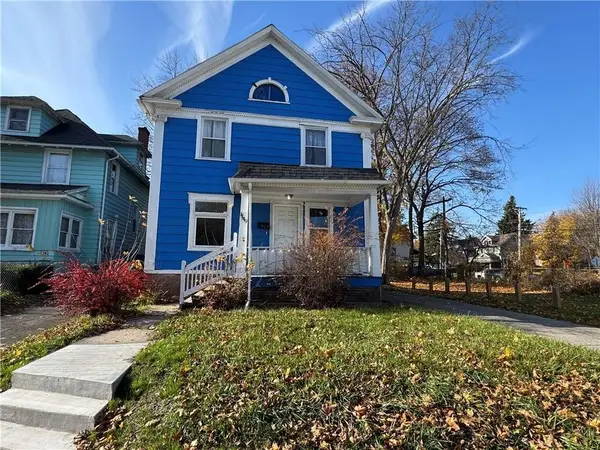 $129,900Active6 beds 2 baths1,716 sq. ft.
1149 N Goodman Street, Rochester, NY 14609
MLS# R1721279Listed by: HOWARD HANNA - New
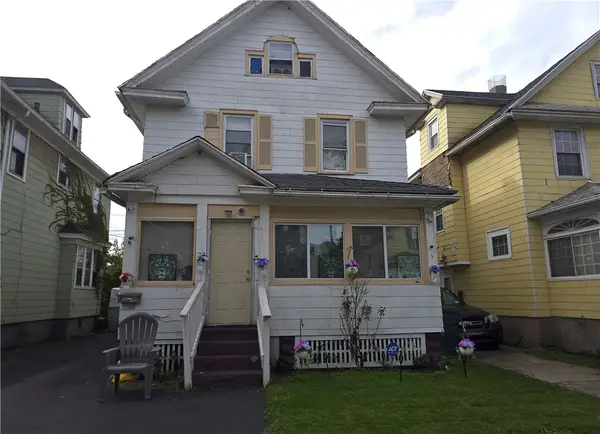 $99,900Active3 beds 2 baths1,221 sq. ft.
22 Marlow Street, Rochester, NY 14611
MLS# R1721291Listed by: HOWARD HANNA - New
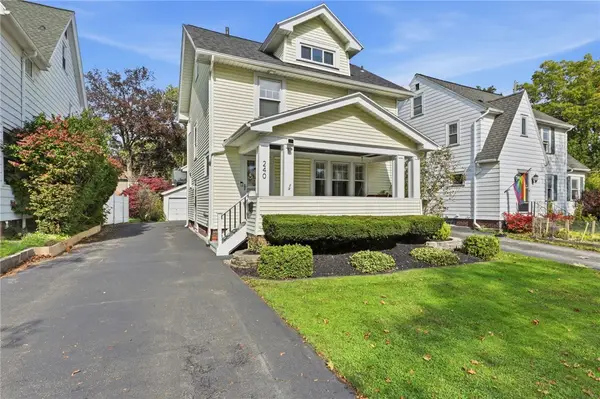 $224,900Active3 beds 1 baths1,342 sq. ft.
240 Hurstbourne Road, Rochester, NY 14609
MLS# R1721609Listed by: KELLER WILLIAMS REALTY GREATER ROCHESTER - Open Sat, 12 to 2pmNew
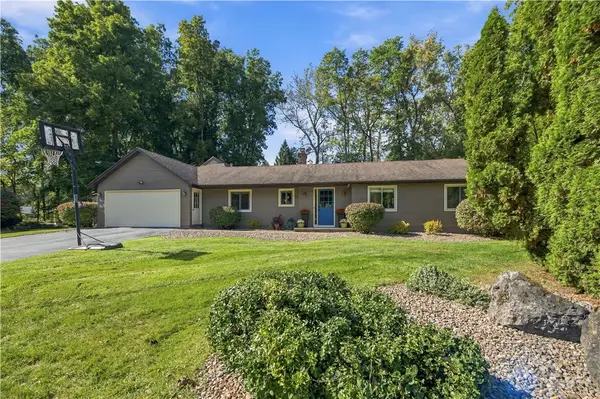 $479,900Active4 beds 2 baths2,177 sq. ft.
17 Tree Top Drive, Rochester, NY 14625
MLS# R1722034Listed by: KELLER WILLIAMS REALTY GREATER ROCHESTER - New
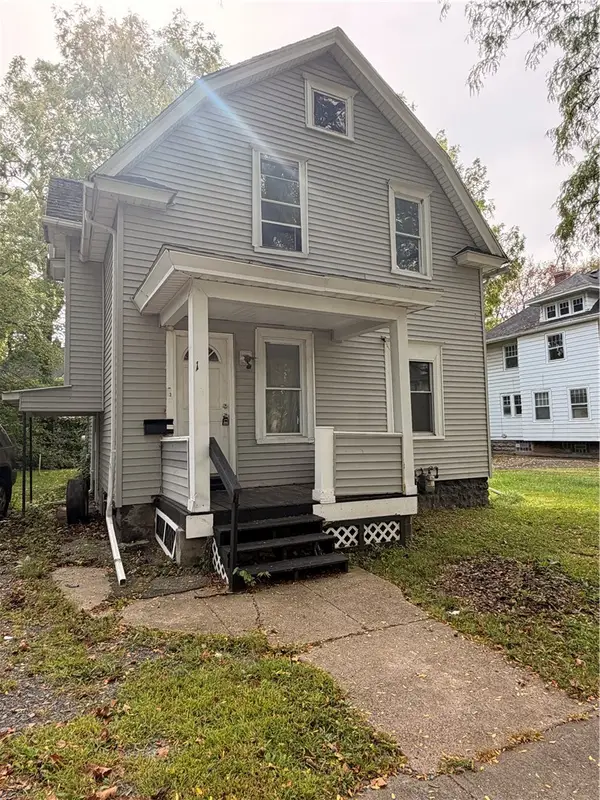 $95,000Active3 beds 1 baths1,428 sq. ft.
11 Earl Street, Rochester, NY 14611
MLS# R1722325Listed by: ONE SEVEN REALTY INC


Protect your home and budget from life's surprises with an Assurant Home Warranty, backed by a partner that supports you through every step of homeownership. Explore Plans.
©2026 Century 21 Real Estate LLC. All rights reserved. CENTURY 21®, the CENTURY 21 Logo and C21® are service marks owned by Century 21 Real Estate LLC. Century 21 Real Estate LLC fully supports the principles of the Fair Housing Act and the Equal Opportunity Act. Each office is independently owned and operated. Listing information is deemed reliable but not guaranteed accurate.