
1101 Jervis Avenue, Rome, NY 13440
Local realty services provided by:CENTURY 21 Turner Brokers
Listed by: michael j miner
Office: miner realty & prop management
MLS#:S1698319
Source:NY_GENRIS
Price summary
- Price:$269,900
- Price per sq. ft.:$192.24
About this home
Welcome to 1101 Jervis Avenue, where classic Cape Cod charm meets modern updates and exceptional outdoor living. Beautifully maintained and move-in ready, this home showcases pride of ownership with thoughtful improvements throughout.
Inside, you’ll find bright, inviting living spaces featuring fresh paint, abundant natural light, and central air conditioning for year-round comfort. The updated kitchen offers stainless steel appliances, granite countertops, updated cabinetry, generous workspace, and ample storage, flowing seamlessly into the dining area for easy entertaining.
The spacious primary suite features a private half bath and a walk-in closet, while additional bedrooms offer flexibility for family, guests, or a home office. Updated bathrooms and a full basement with washer and dryer provide added convenience, storage, and future potential.
Major improvements include new windows, roof, gutters, fascia, updated cabinetry, fresh paint, and numerous additional updates, allowing the next owner to move right in with confidence.
Step outside to an expansive deck designed for entertaining, complete with multiple seating areas, a hot tub, and a beautifully maintained backyard. An impressive detached outbuilding offers endless possibilities as a workshop, hobby space, or additional storage, while the oversized driveway provides ample off-street parking.
Conveniently located in the heart of Rome, you’ll enjoy easy access to shopping, restaurants, schools, healthcare, Griffiss Business & Technology Park, Rome Health, Delta Lake State Park, the Erie Canal Trail, and the New York State Thruway (I-90).
With annual property taxes of just $2,543, this beautifully updated home offers outstanding value, comfort, and functionality. From the spacious interior and extensive improvements to the incredible outdoor living spaces, 1101 Jervis Avenue is ready to welcome you home....
Contact an agent
Home facts
- Year built:1940
- Listing ID #:S1698319
- Added:59 day(s) ago
- Updated:September 12, 2026 at 07:32 AM
Rooms and interior
- Bedrooms:3
- Total bathrooms:2
- Full bathrooms:1
- Half bathrooms:1
- Rooms Total:8
- Flooring:Carpet, Tile, Varies, Vinyl
- Kitchen Description:Dishwasher, Microwave, Refrigerator
- Basement:Yes
- Basement Description:Full
- Living area:1,404 sq. ft.
Heating and cooling
- Cooling:Central Air
- Heating:Forced Air, Gas
- Central air:Yes
Structure and exterior
- Roof:Shingle
- Year built:1940
- Building area:1,404 sq. ft.
- Lot area:0.27 Acres
- Lot Features:Rectangular, Residential Lot
- Architectural Style:Cape Cod
- Construction Materials:Vinyl Siding, Wood Siding
- Exterior Features:Deck, Hot Tub Spa
- Foundation Description:Block
Utilities
- Water:Connected, Public, Water Connected
- Sewer:Connected, Sewer Connected
Finances and disclosures
- Price:$269,900
- Price per sq. ft.:$192.24
- Tax amount:$2,453
Features and amenities
- Appliances:Dishwasher, Dryer, Gas Range, Microwave, Refrigerator, Washer
- Laundry features:Dryer, In Basement, Washer
- Amenities:Deck
Parking
- Parking description:No Garage
New listings near 1101 Jervis Avenue
- New
 $389,900Active4 beds 3 baths2,331 sq. ft.
702 Walnut Street, Rome, NY 13440
MLS# S1713507Listed by: COLDWELL BANKER FAITH PROPERTIES R - New
 $125,000Active4 beds 2 baths1,848 sq. ft.
636 Chatham Street, Rome, NY 13440
MLS# S1713634Listed by: REALMART REALTY LLC - New
 $104,900Active2 beds 2 baths1,152 sq. ft.
529 Millbrook Road, Rome, NY 13440
MLS# S1710934Listed by: BENN REALTY-MOHAWK VALLEY OFFICE - New
 $235,000Active4 beds 2 baths1,688 sq. ft.
1007 Valentine Avenue, Rome, NY 13440
MLS# S1713698Listed by: COLDWELL BANKER FAITH PROPERTIES R - New
 $299,900Active3 beds 1 baths1,489 sq. ft.
7740 Sunset Drive, Rome, NY 13440
MLS# S1711903Listed by: HUNT REAL ESTATE ERA - New
 $159,900Active4 beds 2 baths1,682 sq. ft.
103 W Embargo Street, Rome, NY 13440
MLS# S1710444Listed by: HOWARD HANNA REAL ESTATE - New
 $199,900Active3 beds 2 baths1,470 sq. ft.
704 Croton Street, Rome, NY 13440
MLS# S1712353Listed by: MINER REALTY & PROP MANAGEMENT - New
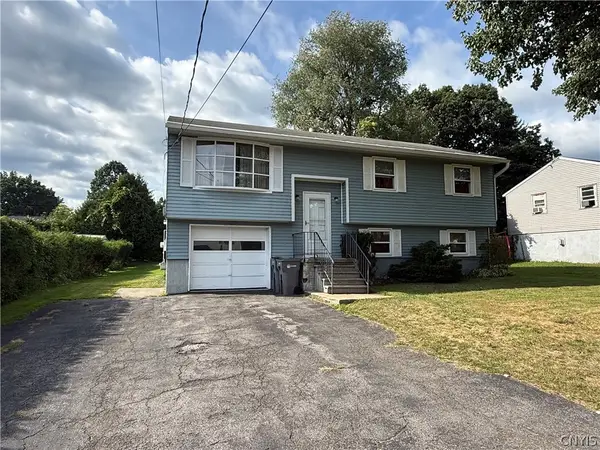 $159,900Active3 beds 2 baths1,629 sq. ft.
405 Hamilton Street, Rome, NY 13440
MLS# S1713454Listed by: COLDWELL BANKER FAITH PROPERTIES - Open Sun, 11am to 1pmNew
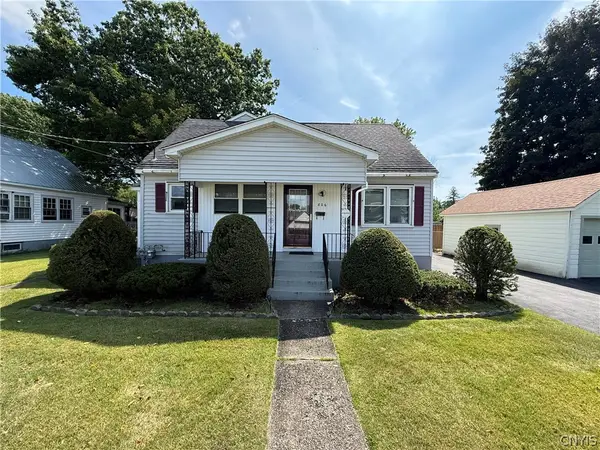 $229,900Active3 beds 2 baths1,944 sq. ft.
806 Belmont Street, Rome, NY 13440
MLS# S1712596Listed by: REAL BROKER NY LLC - New
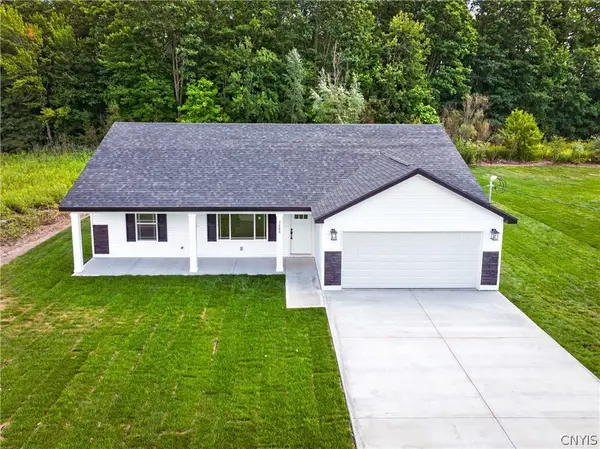 $349,900Active3 beds 2 baths1,358 sq. ft.
7686 Gifford Road, Rome, NY 13440
MLS# S1712263Listed by: RIVER HILLS PROPERTIES LLC ROME


Protect your home and budget from life's surprises with an Assurant Home Warranty, backed by a partner that supports you through every step of homeownership. Explore Plans.
©2026 Century 21 Real Estate LLC. All rights reserved. CENTURY 21®, the CENTURY 21 Logo and C21® are service marks owned by Century 21 Real Estate LLC. Century 21 Real Estate LLC fully supports the principles of the Fair Housing Act and the Equal Opportunity Act. Each office is independently owned and operated. Listing information is deemed reliable but not guaranteed accurate.