
25 Hemlock Lane, Roslyn Heights, NY 11577
Local realty services provided by:CENTURY 21 AllPoints Realty
Upcoming open houses
- Sun, Sep 2011:00 am - 01:00 pm
Listed by: shahla oheb
Office: daniel gale sothebys intl rlty
MLS#:1047055
Source:OneKey MLS
Price summary
- Price:$4,888,000
- Price per sq. ft.:$940
About this home
The One & Only!
Nestled in the prestigious Country Club section of Roslyn Heights, this stunning brand-new construction offers approximately 5,200 sq. ft. of exceptional luxury living with 5 spacious bedrooms and 6.5 designer bathrooms, including en-suite baths for every bedroom.
A striking metal double-door entry opens to soaring 10-foot ceilings, rich oak hardwood floors, and custom Pella windows that fill the home with natural light. The spectacular open-concept design features a breathtaking chef’s kitchen with quartz countertops, walk-in pantry, and top-of-the-line Sub-Zero, Wolf, and Bosch appliances, flowing seamlessly into the formal dining room and elegant den with a sleek linear gas fireplace.
The luxurious primary suite is a private retreat, complete with a spa-inspired bathroom featuring a soaking tub, oversized rain shower, custom double vanity, and radiant heated floors. The second floor also offers a spacious walk-out balcony.
The expansive 9-foot-ceiling basement includes a full bath and separate outside entrance, offering endless possibilities for additional living and entertainment space.
Beautifully landscaped grounds feature lush lawn, privacy trees, in-ground sprinklers, a whole-house generator, and ROOM FOR A POOL!
Just minutes from NYC, major highways, shopping, dining, and transportation, this exceptional residence combines timeless elegance, modern luxury, and unparalleled craftsmanship in one of Roslyn Heights’ most sought-after neighborhoods. Simply extraordinary....
Contact an agent
Home facts
- Year built:2026
- Listing ID #:1047055
- Added:6 day(s) ago
- Updated:September 20, 2026 at 09:43 PM
Rooms and interior
- Bedrooms:5
- Total bathrooms:7
- Full bathrooms:6
- Half bathrooms:1
- Rooms Total:10
- Flooring:Hardwood
- Dining Description:Eat-In Kitchen, Formal Dining
- Kitchen Description:Chefs Kitchen, Dishwasher, Eat-in Kitchen, Kitchen Island, Microwave, Pantry, Refrigerator
- Bedroom Description:First Floor Bedroom
- Basement:Yes
- Basement Description:Full, Partially Finished
- Living area:5,200 sq. ft.
Heating and cooling
- Cooling:Central Air
- Heating:Forced Air, Natural Gas
- Central air:Yes
Structure and exterior
- Year built:2026
- Building area:5,200 sq. ft.
- Lot area:0.36 Acres
- Architectural Style:Colonial
- Construction Materials:Brick
Schools
- High school:Wheatley School
- Middle school:Willets Road School
- Elementary school:North Side School
Utilities
- Water:Public
- Sewer:Public Sewer
Finances and disclosures
- Price:$4,888,000
- Price per sq. ft.:$940
- Tax amount:$18,443 (2025)
Features and amenities
- Appliances:Dishwasher, Dryer, Microwave, Refrigerator, Washer
- Laundry features:Dryer, Washer
- Amenities:Entrance Foyer, High Ceilings, High Speed Internet, Open Floorplan, Walk-In Closet(s)
Parking
- Parking description:Driveway, Garage
- Garage:Yes
- Garage spaces:2
New listings near 25 Hemlock Lane
- Coming Soon
 $1,200,000Coming Soon3 beds 3 baths1,635 sq. ft.
78 Warner Avenue, Roslyn Heights, NY 11577
MLS# 1049450Listed by: BERKSHIRE HATHAWAY - New
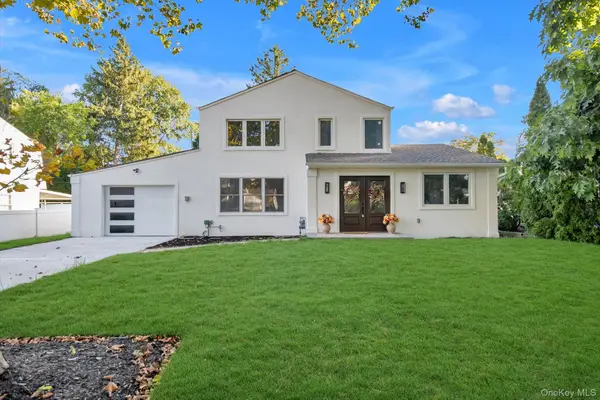 $1,680,000Active4 beds 4 baths2,075 sq. ft.
66 Peachtree Lane, Roslyn Heights, NY 11577
MLS# 1052992Listed by: PROSPES REAL ESTATE CORP - New
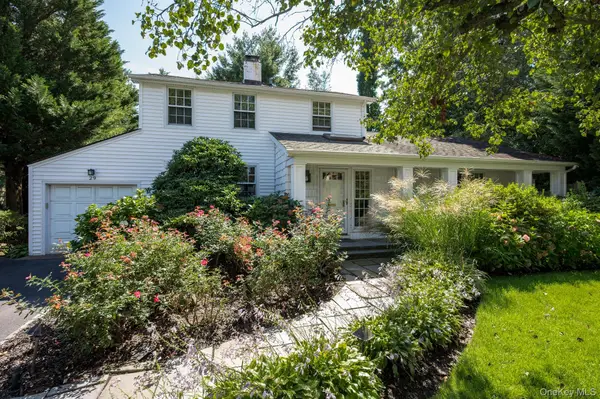 $1,499,990Active3 beds 2 baths2,218 sq. ft.
29 Argyle, Albertson, NY 11507
MLS# 1052493Listed by: RESOLUTION REALTY INC - Open Sun, 12:30 to 2pmNew
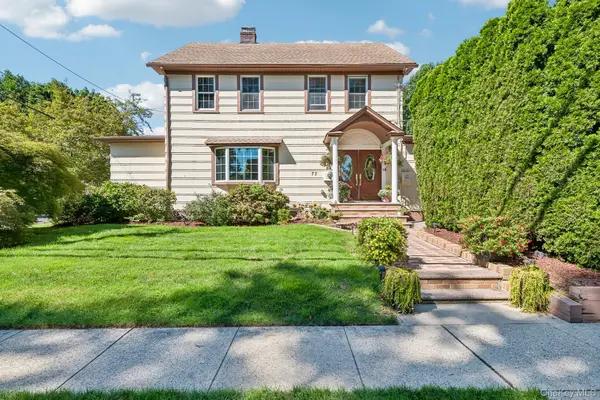 $2,249,000Active6 beds 6 baths3,593 sq. ft.
77 Jefferson Avenue, Roslyn Heights, NY 11577
MLS# 1050812Listed by: LYNX REALTY INC 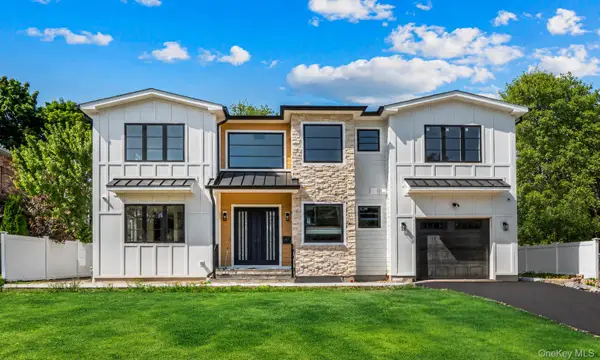 $2,788,000Active5 beds 6 baths4,000 sq. ft.
97 North Court, Roslyn Heights, NY 11577
MLS# 1048188Listed by: COMPASS GREATER NY LLC- Open Sun, 12:30 to 2pm
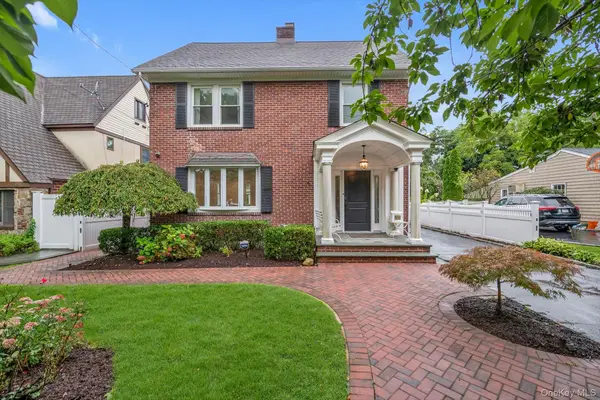 $1,399,000Active4 beds 3 baths2,090 sq. ft.
153 Powerhouse Road, Roslyn Heights, NY 11577
MLS# 1045223Listed by: DOUGLAS ELLIMAN REAL ESTATE 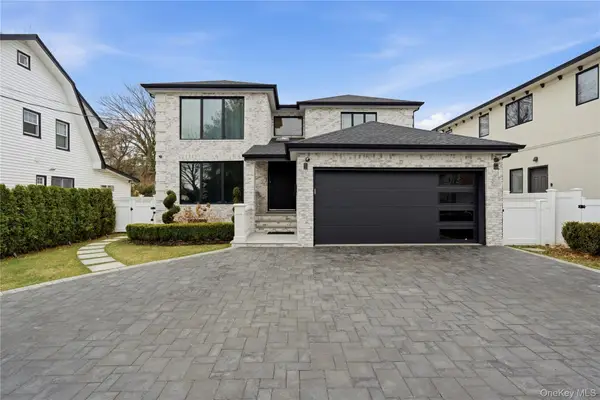 $2,895,000Active5 beds 4 baths2,900 sq. ft.
17 Garfield Place, Roslyn Heights, NY 11577
MLS# 960539Listed by: SIGNATURE PREMIER PROPERTIES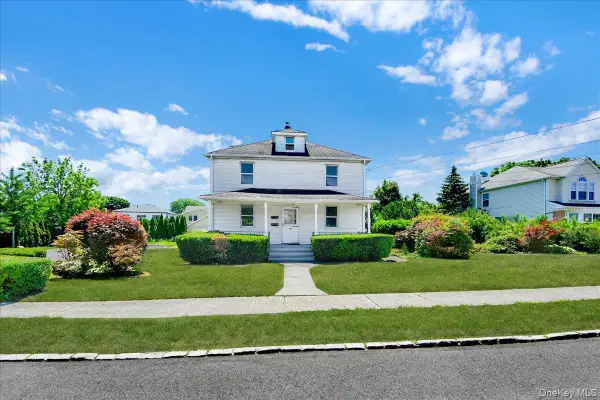 $1,495,000Active0.25 Acres
78 Maple Street, Roslyn Heights, NY 11577
MLS# 1044149Listed by: DO ALL REALTY $295,000Active1 beds 1 baths
49 Edwards Street #T, Roslyn Heights, NY 11577
MLS# 1041369Listed by: CHARLES RUTENBERG REALTY INC


Protect your home and budget from life's surprises with an Assurant Home Warranty, backed by a partner that supports you through every step of homeownership. Explore Plans.
©2026 Century 21 Real Estate LLC. All rights reserved. CENTURY 21®, the CENTURY 21 Logo and C21® are service marks owned by Century 21 Real Estate LLC. Century 21 Real Estate LLC fully supports the principles of the Fair Housing Act and the Equal Opportunity Act. Each office is independently owned and operated. Listing information is deemed reliable but not guaranteed accurate.