
2 Fountain Lane #1L, Scarsdale, NY 10583
Local realty services provided by:CENTURY 21 Alliance Realty Group
2 Fountain Lane #1L,Scarsdale, NY 10583
$335,000
- 1 Beds
- 1 Baths
- 905 sq. ft.
- Co-op
- Active
Listed by: rosalie lombardi, maria cioffi
Office: edward l. lombardi re llc.
MLS#:1044770
Source:OneKey MLS
Price summary
- Price:$335,000
- Price per sq. ft.:$370.17
About this home
Welcome to Fountainhead, a well-maintained gem, secluded with lush foliage in the Edgemont section of Scarsdale – just 30 minutes from Manhattan. Come enjoy resort-style amenities that include indoor parking, storage, doorman, pool, fitness center, sauna, library/billiard room, clubhouse/party room, laundry on each floor, and plenty of visitor parking spaces for the family to visit! This bright and spacious one-bedroom unit offers an expansive dining/living area with mirrored double-closet opening to a secluded, private balcony surrounded by lush greenery - perfect for morning coffee or evening relaxation. The handsomely designed renovated kitchen provides generous cabinet and counter space, while the large bedroom features an oversized custom closet with abundant storage. The stunning marble bath includes a custom shower with recessed lighting, an oversized sink and generous linen closet. This sun-filled unit also includes one assigned indoor garage parking space #72 on the main garage level with a private storage shed. Fountainhead is considered one of Scarsdale’s most desirable communities, with on-site management and full-time maintenance. Complex is conveniently situated near Central Avenue’s shopping, dining, supermarkets, public transportation and easy access to major highways....
Contact an agent
Home facts
- Year built:1979
- Listing ID #:1044770
- Added:1 day(s) ago
- Updated:September 19, 2026 at 01:50 AM
Rooms and interior
- Bedrooms:1
- Total bathrooms:1
- Full bathrooms:1
- Rooms Total:3
- Kitchen Description:Dishwasher, Microwave, Refrigerator, Stainless Steel Appliance(s)
- Living area:905 sq. ft.
Heating and cooling
- Heating:Hot Water, Steam
Structure and exterior
- Year built:1979
- Building area:905 sq. ft.
- Lot Features:Near Public Transit, Views
- Architectural Style:Mid Rise
- Construction Materials:Brick
- Exterior Features:Balcony
- Levels:1 Story
Schools
- High school:Edgemont Junior-Senior High School
- Middle school:Edgemont Junior-Senior High School
- Elementary school:Greenville
Utilities
- Water:Public
- Sewer:Public Sewer
Finances and disclosures
- Price:$335,000
- Price per sq. ft.:$370.17
Features and amenities
- Appliances:Dishwasher, Microwave, Refrigerator, Stainless Steel Appliance(s)
- Amenities:Door Person, Elevator(s), Live In Super, Pool, Storage
Parking
- Total parking spaces:1
- Parking description:Garage
- Garage:Yes
- Garage spaces:1
New listings near 2 Fountain Lane #1L
- Coming Soon
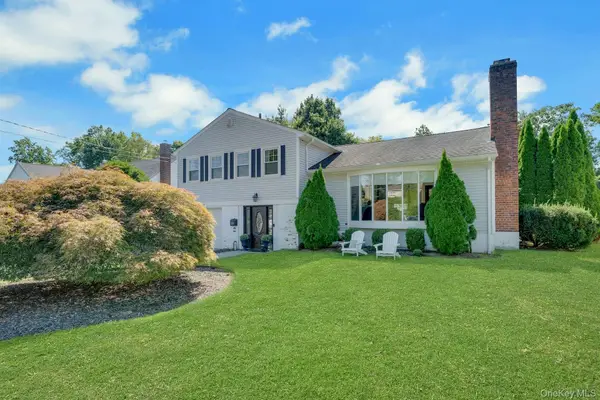 $1,495,000Coming Soon3 beds 3 baths1,900 sq. ft.
50 Vernon Drive, Scarsdale, NY 10583
MLS# 1047155Listed by: R I G REALTY - Coming Soon
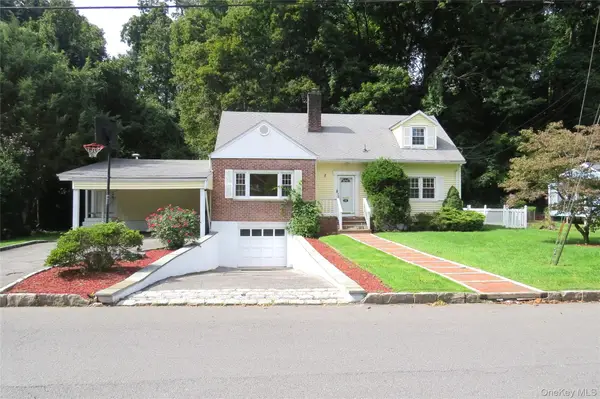 $1,575,000Coming Soon5 beds 3 baths2,700 sq. ft.
32 Dogwood Drive, Scarsdale, NY 10583
MLS# 1052267Listed by: KING MERRITT REALTY - Coming Soon
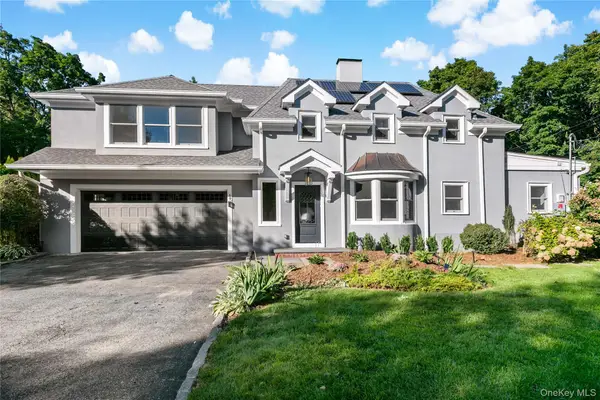 $1,800,000Coming Soon5 beds 4 baths3,443 sq. ft.
1 Stoneleigh Close, Scarsdale, NY 10583
MLS# 1050731Listed by: JULIA B FEE SOTHEBYS INT. RLTY - Coming Soon
 $1,995,000Coming Soon5 beds 4 baths3,001 sq. ft.
17 Elm Road, Scarsdale, NY 10583
MLS# 1043170Listed by: HOULIHAN LAWRENCE INC. - Open Sat, 1 to 3pmNew
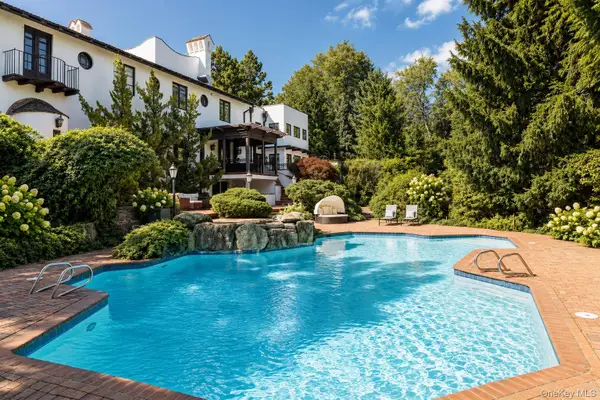 $3,995,000Active8 beds 9 baths8,568 sq. ft.
33 Grand Park Avenue, Scarsdale, NY 10583
MLS# 1052385Listed by: COMPASS GREATER NY, LLC - Open Sat, 1 to 4pmNew
 $749,999Active3 beds 3 baths2,000 sq. ft.
11 Jackson Avenue #27, Scarsdale, NY 10583
MLS# 1052295Listed by: RE/MAX DISTINGUISHED HMS.&PROP - Open Sun, 2 to 4pmNew
 $1,150,000Active5 beds 3 baths3,606 sq. ft.
20 Old Farm Road, Scarsdale, NY 10583
MLS# 1042062Listed by: COLDWELL BANKER REALTY - New
 $1,400,000Active4 beds 3 baths1,855 sq. ft.
594 Fort Hill Road, Scarsdale, NY 10583
MLS# 1051539Listed by: BERKSHIRE HATHAWAY HS NY PROP - New
 $1,050,000Active4 beds 2 baths1,756 sq. ft.
21 Seely Place, Scarsdale, NY 10583
MLS# 1050370Listed by: HOULIHAN LAWRENCE INC.


Protect your home and budget from life's surprises with an Assurant Home Warranty, backed by a partner that supports you through every step of homeownership. Explore Plans.
©2026 Century 21 Real Estate LLC. All rights reserved. CENTURY 21®, the CENTURY 21 Logo and C21® are service marks owned by Century 21 Real Estate LLC. Century 21 Real Estate LLC fully supports the principles of the Fair Housing Act and the Equal Opportunity Act. Each office is independently owned and operated. Listing information is deemed reliable but not guaranteed accurate.