
32 Dogwood Drive, Scarsdale, NY 10583
Local realty services provided by:CENTURY 21 Albertson Realty
32 Dogwood Drive,Scarsdale, NY 10583
$1,575,000
- 5 Beds
- 3 Baths
- 2,700 sq. ft.
- Single family
- Coming Soon
Upcoming open houses
- Sun, Sep 2712:00 pm - 02:00 pm
Listed by: april gasparino
Office: king merritt realty
MLS#:1052267
Source:OneKey MLS
Price summary
- Price:$1,575,000
- Price per sq. ft.:$357.95
About this home
Gracefully Renovated 5 Bedroom, 3 Bath Traditional home on large private level lot. So many delightful amenities from the Vaulted Family Room Ceiling with Sky lights and Large Window expanse overlooking private yard and patio, to the newly renovated Kitchen and quartz counters, step into the Primary Bedroom on the first floor with attached nursery/office and on suite Bath with lovely marble and tile details! This home has all wood floors on first and second floor levels, Formal Dining Room, Large Formal Living Room and Central Air. Great Flow for Family gatherings and entertaining! Second floor consists of 3 Bedrooms and a Full Bath, and lots of closet space and storage. Full Basement Includes Laundry, gym/playroom, bonus room and garage access. The Elementary Greenvale School is within 1/4 mile and the Eastchester Middle/High School Campus is no more than a mile away. Eastchester Residents qualify for membership at the Lake Isle Country Club which has Golf, Tennis and Pools. Close to shopping, parks, restaurants, and easy access to the Bronx River Pkwy or the Hutchinson River Pkwy....
Contact an agent
Home facts
- Year built:1954
- Listing ID #:1052267
- Updated:September 18, 2026 at 06:51 PM
Rooms and interior
- Bedrooms:5
- Total bathrooms:3
- Full bathrooms:3
- Rooms Total:12
- Dining Description:Formal Dining
- Kitchen Description:Dishwasher, Microwave, Oven, Pantry, Refrigerator
- Bedroom Description:First Floor Bedroom
- Basement:Yes
- Basement Description:Full
- Living area:2,700 sq. ft.
Heating and cooling
- Cooling:Central Air
- Heating:Baseboard, Forced Air, Natural Gas
- Central air:Yes
Structure and exterior
- Year built:1954
- Building area:2,700 sq. ft.
- Lot area:0.21 Acres
- Lot Features:Level
- Architectural Style:Traditional
- Construction Materials:Block, Frame, Vinyl Siding
- Levels:2 Story
Schools
- High school:Eastchester Senior High School
- Middle school:Eastchester Middle School
- Elementary school:Greenvale
Utilities
- Water:Public
- Sewer:Public Sewer
Finances and disclosures
- Price:$1,575,000
- Price per sq. ft.:$357.95
- Tax amount:$25,441 (2026)
Features and amenities
- Appliances:Dishwasher, Microwave, Oven, Refrigerator
- Amenities:Cathedral Ceiling(s), Open Floorplan
Parking
- Total parking spaces:5
- Parking description:Attached, Carport, Garage, Heated Garage
- Garage:Yes
- Garage spaces:1
- Carport spaces:2
New listings near 32 Dogwood Drive
- Coming Soon
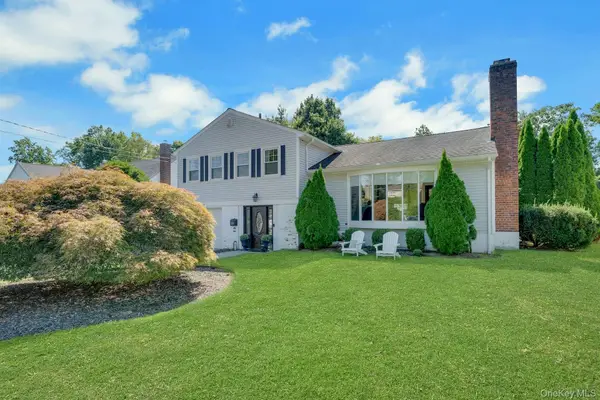 $1,495,000Coming Soon3 beds 3 baths1,900 sq. ft.
50 Vernon Drive, Scarsdale, NY 10583
MLS# 1047155Listed by: R I G REALTY - Coming Soon
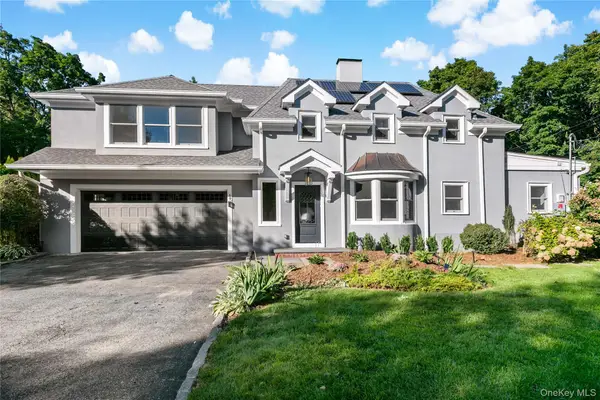 $1,800,000Coming Soon5 beds 4 baths3,443 sq. ft.
1 Stoneleigh Close, Scarsdale, NY 10583
MLS# 1050731Listed by: JULIA B FEE SOTHEBYS INT. RLTY - Coming SoonOpen Wed, 10:30am to 12pm
 $1,995,000Coming Soon5 beds 4 baths3,001 sq. ft.
17 Elm Road, Scarsdale, NY 10583
MLS# 1043170Listed by: HOULIHAN LAWRENCE INC. - New
 $335,000Active1 beds 1 baths905 sq. ft.
2 Fountain Lane #1L, Scarsdale, NY 10583
MLS# 1044770Listed by: EDWARD L. LOMBARDI RE LLC - Open Sat, 1 to 3pmNew
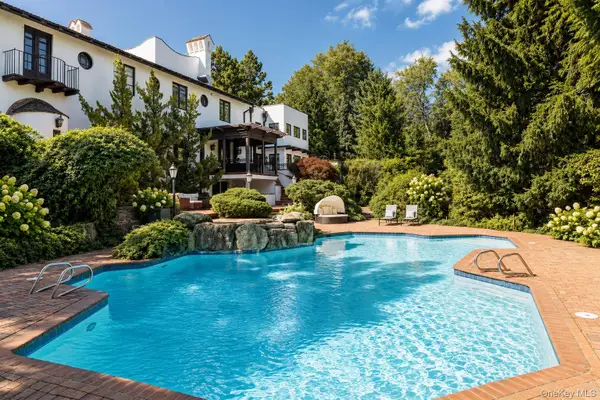 $3,995,000Active8 beds 9 baths8,568 sq. ft.
33 Grand Park Avenue, Scarsdale, NY 10583
MLS# 1052385Listed by: COMPASS GREATER NY, LLC - Open Sat, 1 to 4pmNew
 $749,999Active3 beds 3 baths2,000 sq. ft.
11 Jackson Avenue #27, Scarsdale, NY 10583
MLS# 1052295Listed by: RE/MAX DISTINGUISHED HMS.&PROP - Open Sun, 2 to 4pmNew
 $1,150,000Active5 beds 3 baths3,606 sq. ft.
20 Old Farm Road, Scarsdale, NY 10583
MLS# 1042062Listed by: COLDWELL BANKER REALTY - New
 $1,400,000Active4 beds 3 baths1,855 sq. ft.
594 Fort Hill Road, Scarsdale, NY 10583
MLS# 1051539Listed by: BERKSHIRE HATHAWAY HS NY PROP - New
 $1,050,000Active4 beds 2 baths1,756 sq. ft.
21 Seely Place, Scarsdale, NY 10583
MLS# 1050370Listed by: HOULIHAN LAWRENCE INC.


Protect your home and budget from life's surprises with an Assurant Home Warranty, backed by a partner that supports you through every step of homeownership. Explore Plans.
©2026 Century 21 Real Estate LLC. All rights reserved. CENTURY 21®, the CENTURY 21 Logo and C21® are service marks owned by Century 21 Real Estate LLC. Century 21 Real Estate LLC fully supports the principles of the Fair Housing Act and the Equal Opportunity Act. Each office is independently owned and operated. Listing information is deemed reliable but not guaranteed accurate.