46 Sprain Valley Road, Scarsdale, NY 10583
Local realty services provided by:CENTURY 21 ICON
46 Sprain Valley Road,Scarsdale, NY 10583
$2,395,000
- 4 Beds
- 4 Baths
- 5,500 sq. ft.
- Single family
- Active
Upcoming open houses
- Sat, Oct 0301:00 pm - 03:00 pm
Listed by: kathleen e. usherwood, alexandra l. fischer
Office: compass greater ny, llc.
MLS#:1057736
Source:OneKey MLS
Price summary
- Price:$2,395,000
- Price per sq. ft.:$435.45
About this home
A rare offering in the coveted Edgemont School District, this 5,500-square-foot home lives like a six-bedroom residence and offers a private resort-style oasis on a meticulously landscaped, park-like acre. Expanded in 1995 with inspiration from Frank Lloyd Wright, the home combines distinctive architectural charm with a versatile layout for everyday living and entertaining. A sweeping circular driveway leads to the grand entrance, framed by tranquil koi ponds that create a striking welcome!
Inviting interiors connect seamlessly to a fully fenced backyard designed for relaxation, play, and entertaining. An elegant living room with a fireplace, a family room with soaring ceilings, and a formal dining room offer generous gathering spaces, while the chef’s kitchen features premium JennAir appliances and French doors to the patio. Enjoy an in-ground pool, multiple patios, a man-made beach, an expansive lawn, and a custom treehouse with an elevated viewing deck. French doors from the kitchen, family room, and primary suite make indoor-outdoor living effortless. The primary suite with an ensuite bath features dramatic ceiling heights, creating a serene, luxurious retreat with direct access to the patio and pool. A flexible floor plan accommodates multigenerational living, an au pair or in-law arrangement, guests, or private work-from-home spaces.
Additional highlights include a playroom, an oversized garage and additional garage/storage space designed to accommodate up to four vehicles, a private gated courtyard, and abundant guest parking. Fully owned solar panels are included with the home at no additional cost, providing ongoing electricity savings.
The convenient location is a commuter’s delight, with easy access to Manhattan by train (30 mins), car, or bus, as well as shopping, restaurants, and the charm of nearby Scarsdale Village....
Contact an agent
Home facts
- Year built:1947
- Listing ID #:1057736
- Added:1 day(s) ago
- Updated:October 03, 2026 at 11:51 PM
Rooms and interior
- Bedrooms:4
- Total bathrooms:4
- Full bathrooms:3
- Half bathrooms:1
- Rooms Total:10
- Flooring:Hardwood
- Dining Description:Formal Dining
- Bathrooms Description:Double Vanity
- Kitchen Description:Chefs Kitchen, Dishwasher, Kitchen Island, Refrigerator, Stainless Steel Appliance(s)
- Bedroom Description:First Floor Bedroom
- Basement:Yes
- Basement Description:Partial, Partially Finished
- Living area:5,500 sq. ft.
Heating and cooling
- Cooling:Central Air
- Heating:Forced Air
- Central air:Yes
Structure and exterior
- Year built:1947
- Building area:5,500 sq. ft.
- Lot area:0.99 Acres
- Architectural Style:Contemporary, Raised Ranch, Ranch
Schools
- High school:Edgemont Junior-Senior High School
- Middle school:Edgemont Junior-Senior High School
- Elementary school:Greenville
Utilities
- Water:Public
- Sewer:Public Sewer
Finances and disclosures
- Price:$2,395,000
- Price per sq. ft.:$435.45
- Tax amount:$48,578 (2026)
Features and amenities
- Appliances:Dishwasher, Refrigerator, Stainless Steel Appliance(s)
- Amenities:Double Vanity, Entrance Foyer, Granite Counters, Open Floorplan, Walk-In Closet(s)
- Pool features:In Ground
Parking
- Parking description:Attached, Driveway, Garage
- Garage:Yes
- Garage spaces:4
New listings near 46 Sprain Valley Road
- New
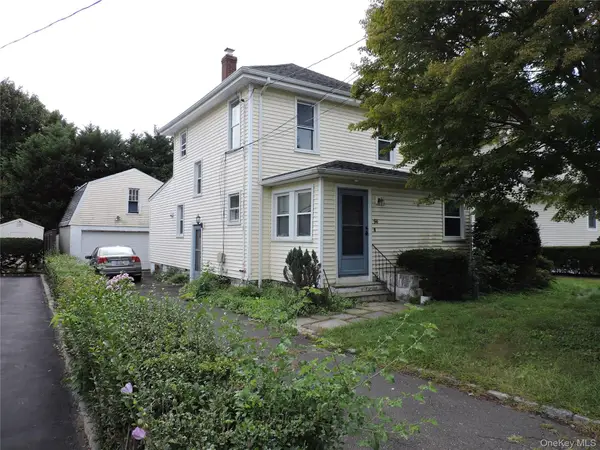 $550,000Active3 beds 2 baths1,601 sq. ft.
94 Locust Avenue, Scarsdale, NY 10583
MLS# 1057273Listed by: COLDWELL BANKER REALTY - New
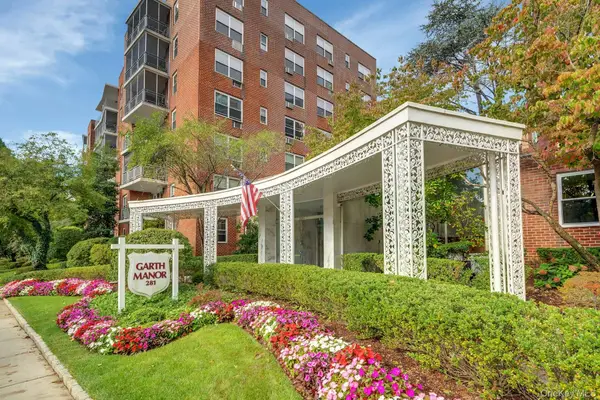 $449,000Active2 beds 2 baths1,150 sq. ft.
281 Garth Road #C2H, Scarsdale, NY 10583
MLS# 1056766Listed by: CORCORAN LEGENDS REALTY - New
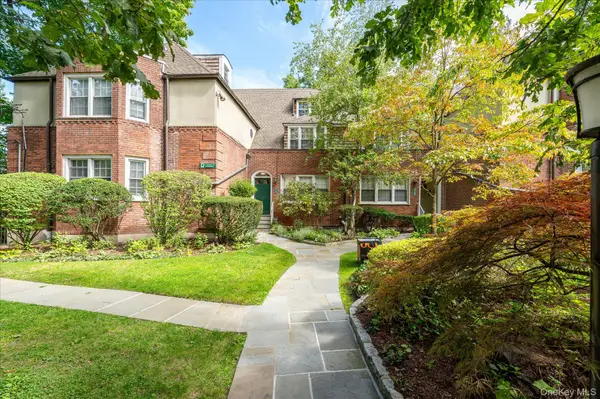 $239,000Active1 beds 1 baths850 sq. ft.
52 Underhill Road #ML, Scarsdale, NY 10583
MLS# 1058116Listed by: DOUGLAS ELLIMAN REAL ESTATE - Open Sun, 2 to 4pmNew
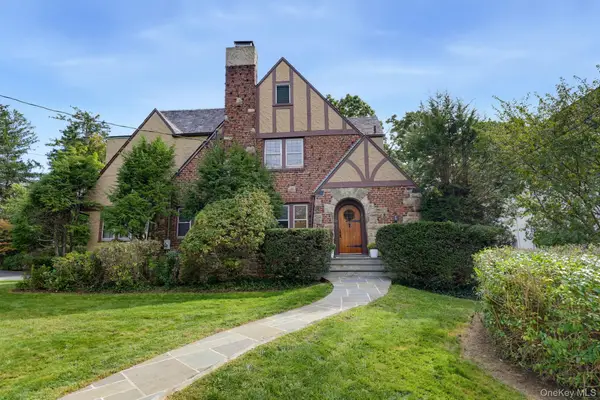 $2,395,000Active5 beds 4 baths4,005 sq. ft.
15 Stratton Road, Scarsdale, NY 10583
MLS# 1057562Listed by: HOULIHAN LAWRENCE INC. - New
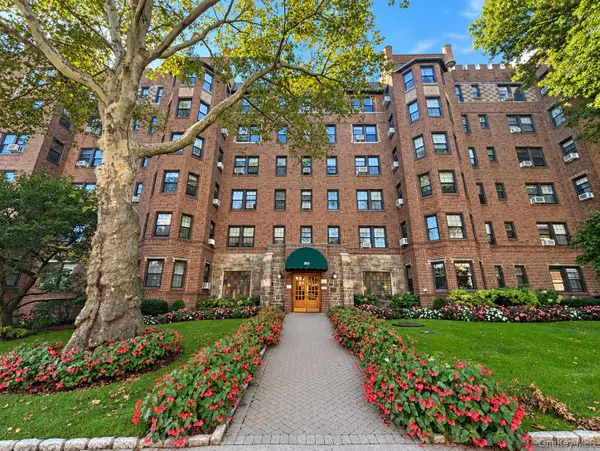 $258,000Active1 beds 1 baths950 sq. ft.
253 Garth Road #2A, Scarsdale, NY 10583
MLS# 1057336Listed by: HOULIHAN LAWRENCE INC. - Open Sun, 2 to 4pmNew
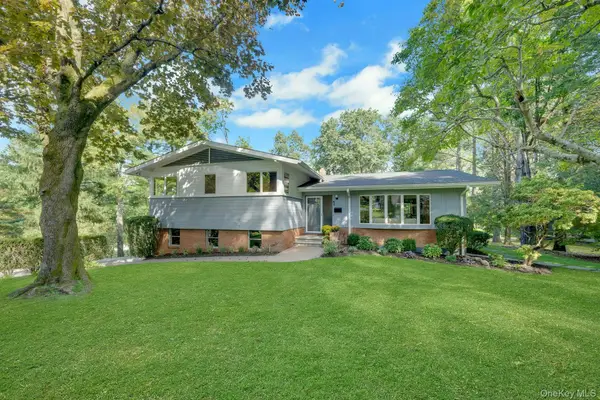 $1,895,000Active4 beds 4 baths3,145 sq. ft.
1 Leone Close, Scarsdale, NY 10583
MLS# 1055102Listed by: BERKSHIRE HATHAWAY HS NY PROP - New
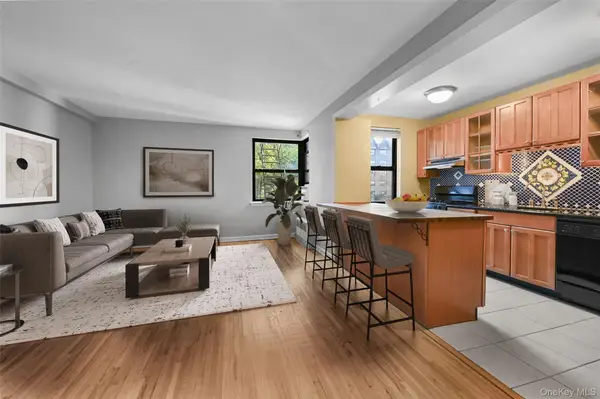 $220,000Active1 beds 1 baths750 sq. ft.
142 Garth Road #3T, Scarsdale, NY 10583
MLS# 1053421Listed by: RE/MAX DISTINGUISHED HMS.&PROP - New
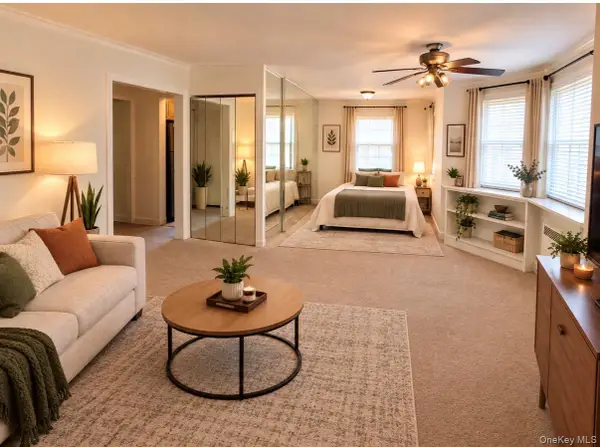
 $149,999Active-- beds 1 baths650 sq. ft.
5 Sentry Place #1A, Scarsdale, NY 10583
MLS# 1053400Listed by: CENTURY 21 ROYAL - Open Sat, 12 to 2pmNew
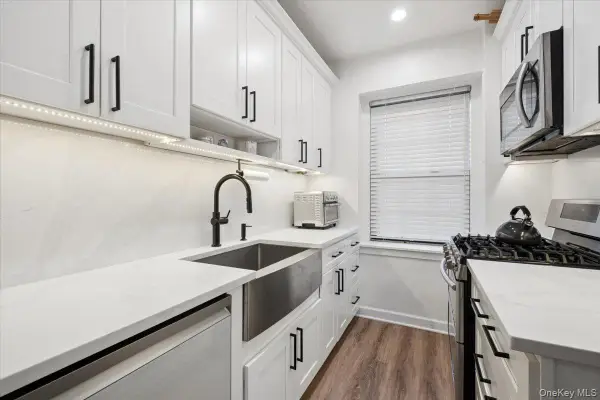 $530,000Active2 beds 2 baths1,225 sq. ft.
178 Garth Road #TL, Scarsdale, NY 10583
MLS# 1053259Listed by: JULIA B FEE SOTHEBYS INT. RLTY


Protect your home and budget from life's surprises with an Assurant Home Warranty, backed by a partner that supports you through every step of homeownership. Explore Plans.
©2026 Century 21 Real Estate LLC. All rights reserved. CENTURY 21®, the CENTURY 21 Logo and C21® are service marks owned by Century 21 Real Estate LLC. Century 21 Real Estate LLC fully supports the principles of the Fair Housing Act and the Equal Opportunity Act. Each office is independently owned and operated. Listing information is deemed reliable but not guaranteed accurate.