
118 Wickens Road, Scottsville, NY 14546
Local realty services provided by:CENTURY 21 Turner Brokers
118 Wickens Road,Scottsville, NY 14546
$313,901
- 3 Beds
- 3 Baths
- - sq. ft.
- Single family
- Sold
Listed by: dawn v. nowak
Office: keller williams realty greater rochester
MLS#:R1684002
Source:NY_GENRIS
Sorry, we are unable to map this address
Price summary
- Price:$313,901
About this home
5 ACRES! HUGE BARN! Welcome to 118 Wickens Rd, a 1,636 SF Split-Level built in 1983 and set on 5 scenic acres with a huge barn featuring 2 stalls, electric & water connected. The acreage and barn are the true highlights here, offering space, flexibility & hard-to-find possibilities. Inside, a foyer/mudroom w/ closet welcomes you in. The main level features an open-concept living room/dining room, kitchen w/ gas stove, dishwasher & refrigerator included as-is, plus a convenient 1st-floor half bath. The 1st-floor laundry includes a sink, washer/dryer hookups & built-in shelving. Upstairs there are 3 bedrooms & 2 full baths, each w/ linen closet access. The lower level offers additional flex space for a rec room or family room, along w/ a walkout to the yard. Additional features include Central A/C, HWT (’20), furnace (’18), 200-amp electric, generator, roof (’22), shed, 2-car attached garage, double-wide driveway w/ turnaround, garage door opener ’25 & garage workbench. Acreage, barn space & hard-to-find flexibility are all here! Delayed Negotiations Wednesday, June 3rd @ 10AM....
Contact an agent
Home facts
- Year built:1983
- Subdivision & Development:Town/Chili
- Listing ID #:R1684002
- Added:68 day(s) ago
- Updated:August 04, 2026 at 06:43 AM
Rooms and interior
- Bedrooms:3
- Total bathrooms:3
- Full bathrooms:2
- Half bathrooms:1
- Rooms Total:7
- Flooring:Carpet, Varies, Vinyl
- Dining Description:Living Dining Room
- Kitchen Description:Dishwasher, Disposal, Microwave, Refrigerator
- Basement:Yes
- Basement Description:Finished, Full, Sump Pump, Walk Out Access
Heating and cooling
- Cooling:Central Air
- Heating:Electric, Forced Air
- Central air:Yes
Structure and exterior
- Roof:Asphalt
- Year built:1983
- Lot Features:Agricultural, Rectangular, Rural Lot
- Architectural Style:Split Level
- Foundation Description:Block
- Levels:2 Stories
Utilities
- Water:Well
- Sewer:Septic Tank
Finances and disclosures
- Price:$313,901
- Tax amount:$5,656
Features and amenities
- Appliances:Dishwasher, Disposal, Gas Range, Generator, Microwave, Refrigerator
- Laundry features:Main Level
- Amenities:Storage, int_feat_Workshop
Parking
- Parking description:Attached, Driveway, Garage
- Garage:Yes
- Garage spaces:2
New listings near 118 Wickens Road
 $299,900Pending3 beds 3 baths2,697 sq. ft.
25 Rochester Street, Scottsville, NY 14546
MLS# R1701329Listed by: LIBERTY & LOTUS PROPERTIES $350,000Active3 beds 3 baths2,184 sq. ft.
50 Browns Grove, Scottsville, NY 14546
MLS# R1687841Listed by: RE/MAX REALTY GROUP $499,000Active4 beds 2 baths1,920 sq. ft.
775 Wheatland Center Road, Scottsville, NY 14546
MLS# B1699770Listed by: BERKSHIRE HATHAWAY HOMESERVICES ZAMBITO REALTORS $169,900Pending3 beds 1 baths1,184 sq. ft.
4 Milewood Road, Scottsville, NY 14546
MLS# R1697830Listed by: KELLER WILLIAMS REALTY GREATER ROCHESTER $599,900Pending4 beds 3 baths1,624 sq. ft.
2140 North Road, Scottsville, NY 14546
MLS# R1695304Listed by: RE/MAX PLUS $219,900Pending3 beds 2 baths1,392 sq. ft.
2 Sanhurst Drive, Scottsville, NY 14546
MLS# R1694841Listed by: BERKSHIRE HATHAWAY HS ZAMBITO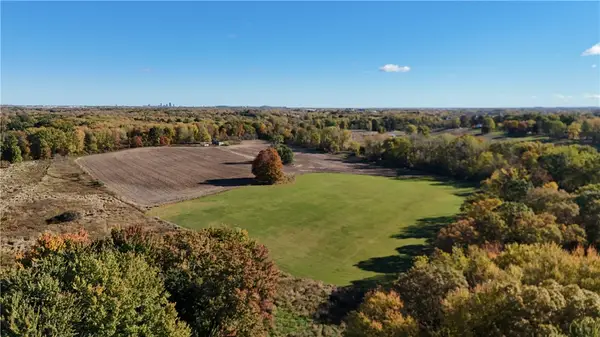 $999,900Active152.23 Acres
150 Coates Road, Scottsville, NY 14546
MLS# R1691924Listed by: WHITETAIL PROPERTIES REAL ESTATE, LLC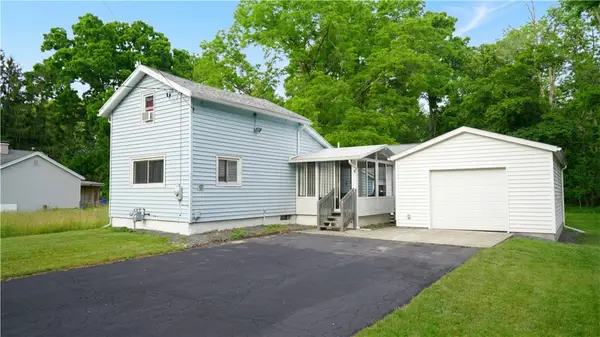 $134,777Pending1 beds 1 baths728 sq. ft.
4 Wyvil Avenue, Scottsville, NY 14546
MLS# R1689976Listed by: REVOLUTION REAL ESTATE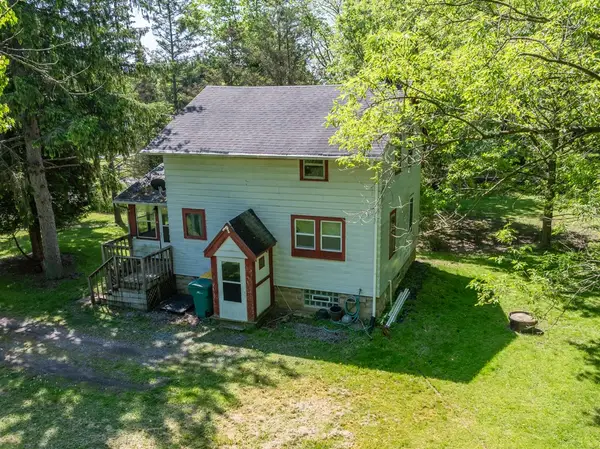 $195,000Pending3 beds 1 baths1,056 sq. ft.
77 Fairview Road, Scottsville, NY 14546
MLS# R1684593Listed by: HOWARD HANNA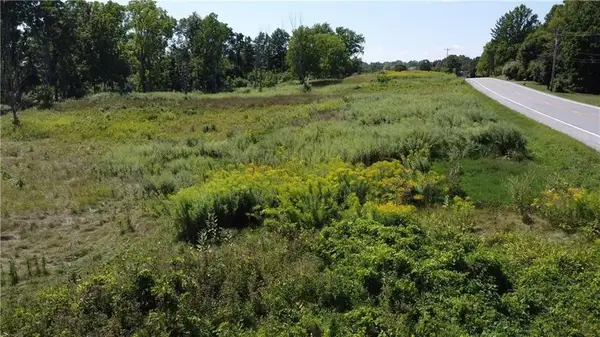 $115,000Active6.4 Acres
2780 Scottsville Road, Scottsville, NY 14546
MLS# R1681023Listed by: HOWARD HANNA


Protect your home and budget from life's surprises with an Assurant Home Warranty, backed by a partner that supports you through every step of homeownership. Explore Plans.
©2026 Century 21 Real Estate LLC. All rights reserved. CENTURY 21®, the CENTURY 21 Logo and C21® are service marks owned by Century 21 Real Estate LLC. Century 21 Real Estate LLC fully supports the principles of the Fair Housing Act and the Equal Opportunity Act. Each office is independently owned and operated. Listing information is deemed reliable but not guaranteed accurate.