
25 Rochester Street, Scottsville, NY 14546
Local realty services provided by:CENTURY 21 Turner Brokers
25 Rochester Street,Scottsville, NY 14546
$330,000
- 3 Beds
- 3 Baths
- - sq. ft.
- Single family
- Sold
Listed by: elaine l. flaherty
Office: liberty & lotus properties
MLS#:R1701329
Source:NY_GENRIS
Sorry, we are unable to map this address
Price summary
- Price:$330,000
About this home
Elegant. Historic. Unique. This one-of-a-kind gem looks, and feels, like something straight out of the Genesee Country Village and Museum. Tasteful updates woven into original character. Modern conveniences today's discerning homeowner demands. Eight foot (8') ceilings throughout the main level. Oversized windows. Original wavy glass windows dotted amongst double hung vinyl replacements. Spacious rooms. Open, flexible floorplan. First floor bedroom potential. Beautiful built-ins. Remarkable wide plank pine floors with warm patina. Charm and curiosities. Good flow. Calm, gracious energy. Mature deciduous trees and perennials. The sunlit upper level of the 25' x 28', two bay, extra deep detached garage is poised for a [future] studio or respite space. A deep, secluded back yard yields opportunity for gardening, wildlife watching and plain old-fashioned relaxing. Nestled in the heart of the Scottsville's "Rochester Street Historic District". A hop, skip, jump, and play away from Village amenities, Oatka Creek fishing, Genesee Valley Greenway access, greenspace, parks and schools - via streetlight lined sidewalks and side streets. Minutes from RIT, the Greater Henrietta Area, and Chili Center. A tremendous property like this only comes around Once-in-a-Blue-Moon; and FOMO is real. So: 1) Watch the virtual tour video. 2) Schedule a showing. 3) Linger in the kitchen. 4) Explore the outbuilding. 5) Rest on the patios. 6) Make plans to stay forever. Delayed Showings and Negotiations commence on Wednesday 07/29/26 @ 9:00 am....
Contact an agent
Home facts
- Year built:1850
- Listing ID #:R1701329
- Added:49 day(s) ago
- Updated:September 12, 2026 at 06:24 AM
Rooms and interior
- Bedrooms:3
- Total bathrooms:3
- Full bathrooms:3
- Rooms Total:11
- Flooring:Hardwood, Tile, Varies
- Dining Description:Separate Formal Dining Room
- Kitchen Description:Kitchen Family Room Combo, Kitchen Island, Refrigerator
- Basement:Yes
- Basement Description:Full
Heating and cooling
- Cooling:Central Air
- Heating:Forced Air, Gas
- Central air:Yes
Structure and exterior
- Roof:Asphalt
- Year built:1850
- Lot Features:Rectangular, Residential Lot
- Architectural Style:Colonial
- Construction Materials:Wood Siding
- Exterior Features:Patio, Porch
- Foundation Description:Stone
- Levels:2 Stories
Utilities
- Water:Connected, Public, Water Connected
- Sewer:Connected, Sewer Connected
Finances and disclosures
- Price:$330,000
- Tax amount:$8,309
Features and amenities
- Appliances:Dryer, Gas Cooktop, Refrigerator, Washer
- Laundry features:Dryer, Main Level, Washer
- Amenities:int_feat_Den, int_feat_Workshop
Parking
- Parking description:Detached, Garage, Garage Door Opener, Water Available
- Garage:Yes
- Garage spaces:2
New listings near 25 Rochester Street
- Open Sun, 10am to 12pmNew
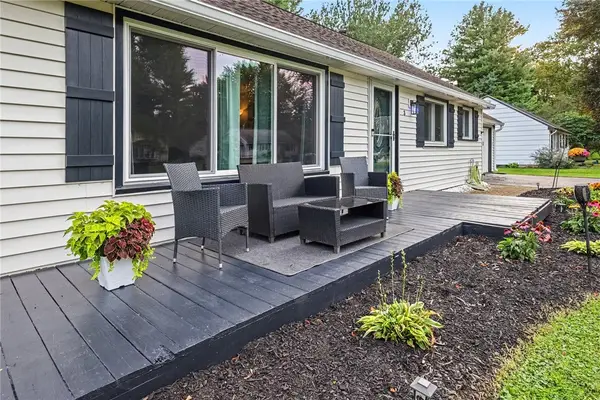 $275,000Active3 beds 2 baths1,392 sq. ft.
3 Sanhurst Drive, Scottsville, NY 14546
MLS# R1713674Listed by: KELLER WILLIAMS REALTY GREATER ROCHESTER - Open Sat, 2 to 4pmNew
 $299,900Active4 beds 4 baths2,500 sq. ft.
372 Belcoda Road, Scottsville, NY 14546
MLS# R1712902Listed by: HOWARD HANNA - Open Sun, 10:30am to 12pmNew
 $149,777Active2 beds 1 baths784 sq. ft.
539 Mcginnis Road, Scottsville, NY 14546
MLS# R1711956Listed by: REVOLUTION REAL ESTATE  $949,900Active6 beds 4 baths5,465 sq. ft.
2175 Scottsville Road, Scottsville, NY 14546
MLS# R1709779Listed by: EMPIRE REALTY GROUP $249,900Pending3 beds 2 baths1,196 sq. ft.
10 Morgan Road, Scottsville, NY 14546
MLS# R1708584Listed by: RE/MAX REALTY GROUP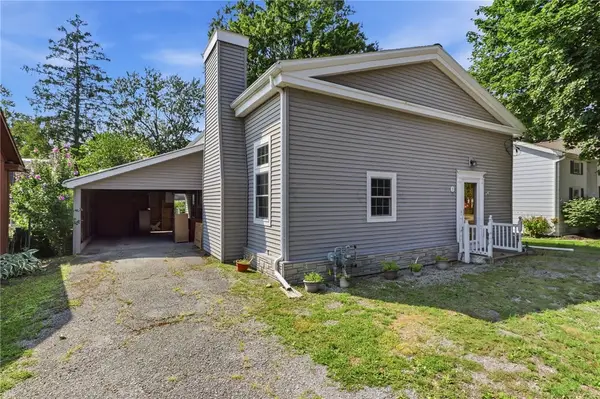 $149,900Pending2 beds 1 baths1,200 sq. ft.
3 Church Street, Scottsville, NY 14546
MLS# R1705805Listed by: EMPIRE REALTY GROUP $350,000Pending3 beds 3 baths2,184 sq. ft.
50 Browns Grove, Scottsville, NY 14546
MLS# R1687841Listed by: RE/MAX REALTY GROUP $499,000Pending4 beds 2 baths1,920 sq. ft.
775 Wheatland Center Road, Scottsville, NY 14546
MLS# B1699770Listed by: BERKSHIRE HATHAWAY HOMESERVICES ZAMBITO REALTORS $599,900Pending4 beds 3 baths1,624 sq. ft.
2140 North Road, Scottsville, NY 14546
MLS# R1695304Listed by: RE/MAX PLUS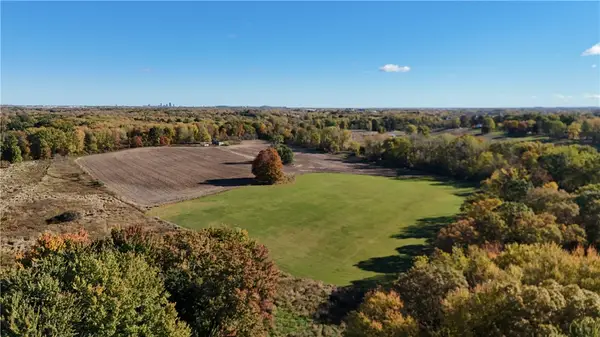 $999,900Active152.23 Acres
150 Coates Road, Scottsville, NY 14546
MLS# R1691924Listed by: WHITETAIL PROPERTIES REAL ESTATE, LLC


Protect your home and budget from life's surprises with an Assurant Home Warranty, backed by a partner that supports you through every step of homeownership. Explore Plans.
©2026 Century 21 Real Estate LLC. All rights reserved. CENTURY 21®, the CENTURY 21 Logo and C21® are service marks owned by Century 21 Real Estate LLC. Century 21 Real Estate LLC fully supports the principles of the Fair Housing Act and the Equal Opportunity Act. Each office is independently owned and operated. Listing information is deemed reliable but not guaranteed accurate.